


15772 E 1000th Ave, Newton, IL, 62448
About This Home
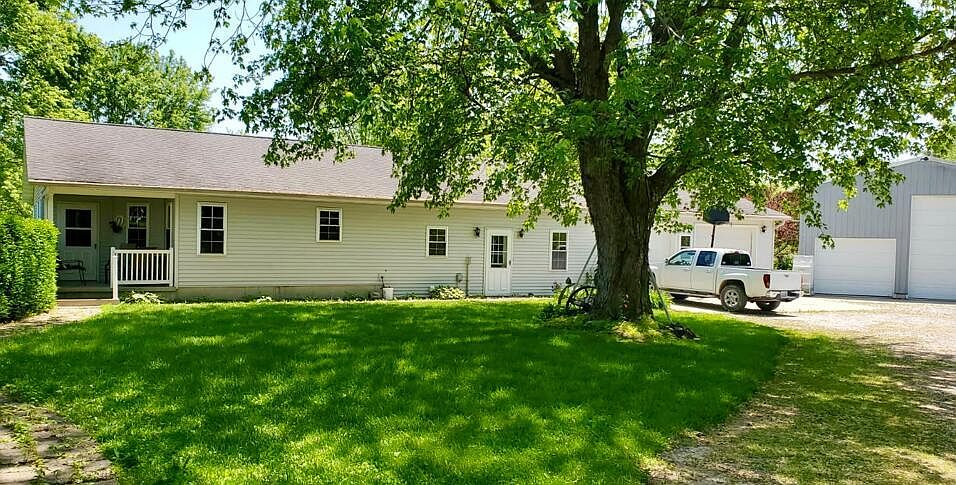
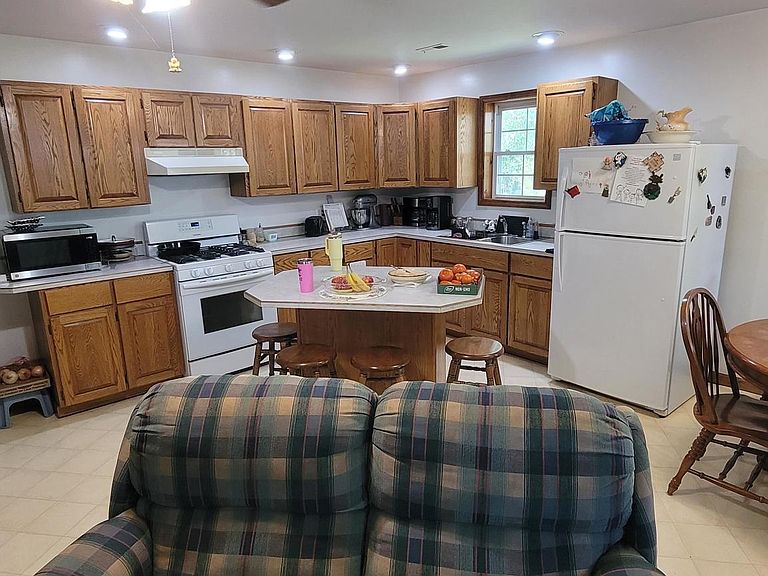
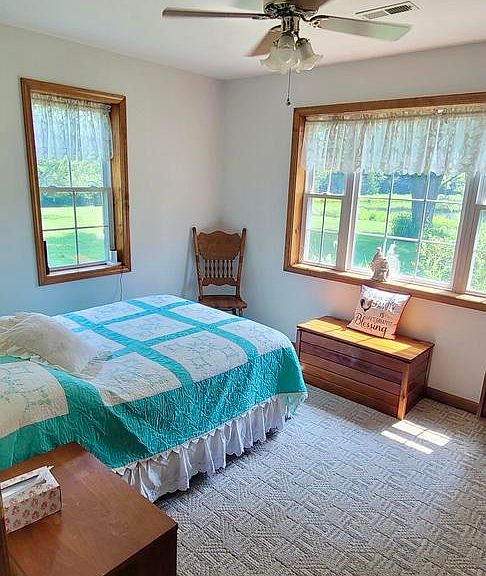
8-acre well-maintained rural property offering space, versatility, and natural beauty. This home was built in 1999, and offers 3,000+ sq ft includes 4 bedrooms, 2 full bathrooms, and multiple flexible living areas designed to meet a variety of needs. A spacious main living area connects to an open-concept kitchen with a center island and 20 linear feet of custom oak cabinetry built by a local craftsman. A breakfast nook with large windows overlooks the front yard where deer are often seen. An additional living room offers even more space for gathering or relaxation. The master bedroom (15x10) features direct access to a dual-entry bathroom with a tub/shower combination and laundry chute. Bedrooms two, three, and four each include ample closet space, with bedroom three offering a 5x6 walk-in. The upper-level (3 steps) living room (18x10) opens to the kitchen and dining nook, creating a bright and connected feel. A 12x8 office/laundry/pantry space includes a built-in ironing board and pass-through chute from the bathroom. The 28x39 multi-use room with exterior entrance and overhead door. This versatile space can serve as a recreation room, hobby/craft area, studio, or workshop. The layout of this home provides flexibility for a wide range of uses. Outdoor living shines with a 16x20 walk-out patio surrounded by wraparound flower gardens, a cozy 9x9 front porch, and stunning 360 views of nature. A 1-acre stocked pond provides opportunities for fishing or simply enjoying the water. The property is home to abundant wildlife, with deer, turkey, and rabbits frequently observed and ample fishing. Additional land features include mature fruit-bearing peach trees, young apple trees and blackberry bushes, a large garden plot, and space for chickens-ideal for those interested in gardening or small-scale homesteading. A major asset of this property is the 30x45 heated shed, built in 2018 has poured concrete floor, 1/2 bath, automatic overhead doors, and clearance for RV storage. This building provides substantial space for equipment, storage, or workshop needs. The home is equipped with propane heat, gas stove, gas water heater, and public water. High-speed Starlink internet is installed, bringing reliable connectivity to this rural setting. Located in Newton, IL (Willow Hill Township), this property offers peaceful surroundings while still being convenient. Sam Parr State Park and the Fairview Drive-In are just minutes away, and shopping and services are available locally. You won't find better neighbors. Larger cities and airports are easily accessible-2 hours to Indianapolis or St. Louis and 3.5 hours to Chicago. Jasper County schools and St. Thomas Parochial School have bus service to driveway. This is a rare opportunity to own a property with acreage, public water, versatile outbuildings, and expansive living space. With scenic views, multiple areas for indoor and outdoor living, and abundant natural surroundings, this home offers both comfort and endless possibilities.
Getting Around
 Car-Dependent
 Very Limited Transit
 Somewhat Bikeable
Schools
Construction
Condition
- Year built: 1999
Materials
- Foundation: Concrete Perimeter
- Roof: Asphalt
- Construction materials: Vinyl Siding
Type & Style
- Home type: SingleFamily
- Property subType: Single Family Residence
Interior
Basement
- Basement: None
Bedroom2
- Level: Main
- Area: 120
- Dimensions: 12X10
Bedroom3
- Level: Main
- Area: 120
- Dimensions: 12X10
Bedroom4
- Level: Main
- Area: 120
- Dimensions: 12X10
Bedrooms & Bathrooms
- Bedrooms: 4
- Bathrooms: 2
- Full bathrooms: 2
Dining Room
- Level: Main
- Area: 36
- Dimensions: 6X6
Family Room
- Level: Main
- Area: 480
- Dimensions: 20X24
Heating & Cooling
- Heating features: Forced Air
- Cooling features: Central Air
Interior Area
- Total structure area: 3,000
- Total interior livable area: 3,000 sqft
Kitchen
- Level: Main
- Area: 200
- Dimensions: 10X20
Laundry
- Level: Main
- Area: 42
- Dimensions: 6X7
Living Room
- Level: Main
- Area: 285
- Dimensions: 15X19
Master Bedroom
- Features: Bathroom (Full)
- Level: Main
- Area: 170
- Dimensions: 10X17
Property
Accessibility
- Accessibility features: No Disability Access
Details
- Parcel number: 94130320001500
- Special condition: Standard
Features
- Stories: 1
Lot
- Lot size: 8 Acres
- Lot size dimensions: 656x279x381x330x66x686
Parking
- Total spaces: 2
- Parking features: Yes,Garage Owned,Attached,Garage
- Has garage: Yes
- Attached garage spaces: 2
- Covered spaces: 2
Climate Risk is Financial Risk
Every home has a financial story beyond the listing price. Below, you’ll see the climate risks that could affect this property — and in Bills & Affordability, how those risks may influence repairs, insurance, utilities, and long-term value.
Biggest Threats for This Home
- Inland Flooding

- Strong Wind

- Cold Wave

- Drought

- Tornado

- Winter Weather

- Earthquake

- Hail

- Heat Wave

- Ice Storm

How This Home’s Risks Compare
FEMA Declared Disasters Across Illinois Counties
Understanding the Costs
Financial advisors generally recommend spending no more than 30% of your gross household income on housing costs. In practice, many households stretch to 35% or beyond — especially in high-cost markets.
Estimated Costs Today
| Monthly | Annual | |
|---|---|---|
| Mortgage | $1,918 | $23,016 |
| Home Insurance * | $351 | $4,212 |
| Property Taxes | $493 | $5,916 |
| Electricity | $230 | $2,768 |
| Total | $2,992 | $35,904 |
Income You'd Need if You Spent...
Illinois FAIR Plan Programs

How Costs Could Change Over Time
Climate risk is quickly impacting all of the major home ownership costs. Adjust the growth rates and percentage of income spent on housing below to see how your housing costs could change over the next 10 years — and what income you'd need to keep up.
Comparing Against the Market
Price Per Sq Ft
vs Other Active Listings
Avg $/sqft
vs Homes Sold Last Month
Median $/sqft
Current Market Trends
Median Price Per Square Foot
The median price per square foot of homes sold in this area each month. Compare this to this listing's price per square foot to gauge whether the home is priced in line with recent sales.
Historicals for This Listing
Zestimate History ($/sqft)
Price History
| Date | Event | Price |
|---|---|---|
| 2025-10-03 | Price change | $379,500 |
| 2025-08-31 | Listed for sale | $400,000 |
 View on Zillow