

520 Litzler Ln, Wallingford, KY, 41093
About This Home
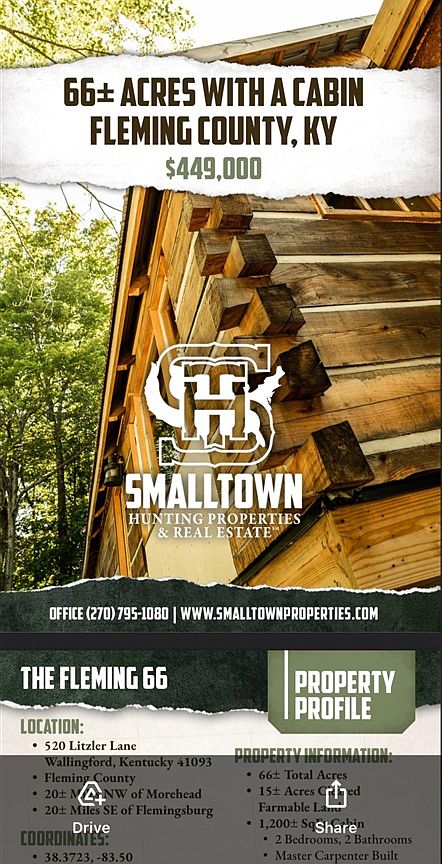
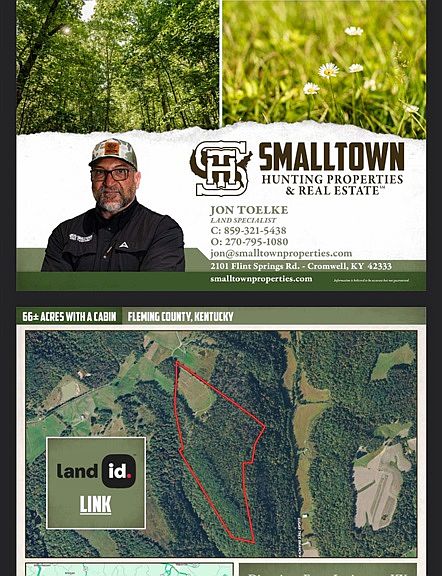
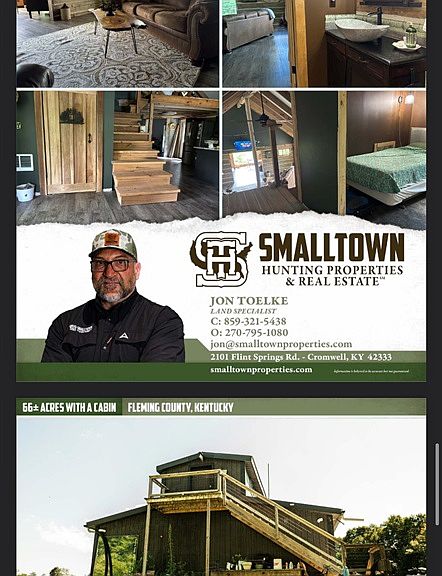
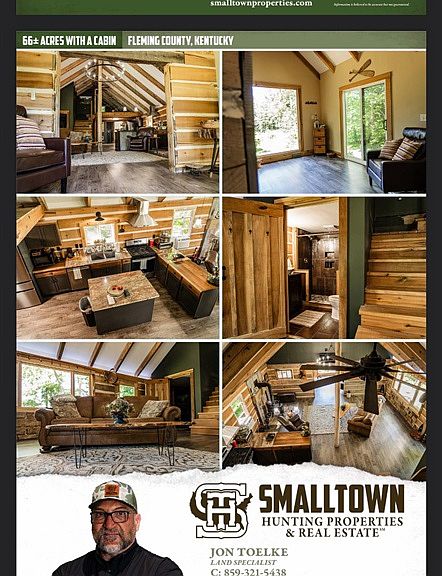
WELCOME TO THE FLEMING 66, A BEAUTIFUL PROPERTY IN WALLINGFORD, KENTUCKY, THAT TRULY OFFERS A LITTLE BIT OF EVERYTHING. Whether you’re searching for a hunting retreat, mini farm, weekend getaway, or a place to put down roots and enjoy the simple things in life, this 66± acre Fleming County property deserves a look. At the heart of the farm sits a handcrafted two bedroom, two bathroom, 1,200± square foot log cabin that reflects the pride and craftsmanship of its owner. A retired carpenter, the current owner, personally sourced and prepared many of the materials used throughout the build, including hand-cut logs and stone harvested right from the property itself. The attention to detail and quality workmanship are evident everywhere you look. A handmade silo replica serves as the front entryway, creating a one-of-a-kind welcome for guests. Inside, you’ll appreciate the open floor plan, large picture windows, and the warmth of a wood- burning stove. The thoughtful use of space makes the cabin feel much larger than its footprint suggests. A tankless water heater supplies the kitchen and bathrooms, while multiple window air conditioning units and wall heaters provide year-round comfort. And when those Kentucky winter nights turn extra chilly, the wood-burning stove is ready to do its job. While the cabin is estimated to be more than 85% complete, a few finishing touches remain. Some exterior cosmetic work and minor interior projects still need attention, providing the next owner an opportunity to add their own personal touch to this already impressive home. Step outside and you’ll quickly realize this property checks just about every box. The 66± acres offer an excellent combination of wooded and open ground. The mature hardwood timber creates outstanding habitat for wildlife and provides countless options for tree stands or hunting setups. Whitetail deer and wild turkey are frequent visitors, making this an ideal property for seasoned hunters and beginners alike. A well-established network of ATV trails winds throughout the property, allowing easy access to nearly every corner of the farm while making it just as enjoyable for recreation as it is practical for land management. 66± Total Acres • 15± Acres Cleared • 1,200± SqFt Cabin • 2 Bedrooms, 2 Bathrooms • Master Carpenter Built • New Stainless Appliances • Wood-Burning Stove • Open Floor Plan • Large Windows • 85% Completed • 30’ x 40’ Barn • 1 Bedroom Apartment • Utilities Available • New Septic • Pond
Getting Around
 Car-Dependent
 Very Limited Transit
 Somewhat Bikeable
Schools
Construction
Condition
- Year built: 2024
Materials
- Roof: Metal
- Construction materials: Frame,Log,Stone
Type & Style
- Home type: SingleFamily
- Architectural style: Log Cabin
- Property subType: Residential Farm
Interior
Appliances
- Appliances included: Dishwasher,Microwave,Range/Oven,Gas Range,Range Hood,Refrigerator,Self Cleaning Oven,Dryer,Washer,Tankless Water Heater
- Laundry features: Laundry Room
Basement
- Basement: None,Crawl Space
Bathroom
- Features: Granite Counters
Bedroom2
- Level: Upper
Bedrooms & Bathrooms
- Bedrooms: 2
- Bathrooms: 2
- Full bathrooms: 1
- Partial bathrooms: 1
- Main level bathrooms: 1
- Main level bedrooms: 1
Features
- Chandelier,Foam Insulation,Vaulted Ceiling(s),Walls (Dry Wall),Walls (Log),Walls (Masonry),Kitchen/Dining Combo,Living/Dining Combo
- Window features: Vinyl Frame
- Flooring: Hardwood,Laminate
- Fireplace features: Wood Burning Stove,Wood Burning
- Fireplace: Yes
Heating & Cooling
- Heating features: Heat Stove,Wall(s),Electric,Wood
- Cooling features: Wall Unit(s),Window Unit(s)
Interior Area
- Total structure area: 1,200
- Total interior livable area: 1,200 sqft
Kitchen
- Features: Granite Counters,Bar,Pantry,Solid Surface Counter Top
Master Bathroom
- Level: Main
Master Bedroom
- Level: Main
Property
Accessibility
- Accessibility features: Level Drive,Level Lot,Walk in Shower
Details
- Parcel number: 1010000033.00
Features
- Levels: One and One Half
- Exterior features: Lighting,Garden,Mature Trees,Orchard,Trees
- Fencing: None
- Waterfront features: Pond(s),Year Round,Pond
- Topography of land: Rolling
Lot
- Lot size: 66 Acres
- Features: Heavily Wooded,Level,Rural Property,Scattered Woods,Trees,Wooded,Dead End,Farm
Parking
- Parking features: Front Entry
- Has uncovered spaces: Yes
Climate Risk is Financial Risk
Every home has a financial story beyond the listing price. Below, you’ll see the climate risks that could affect this property — and in Bills & Affordability, how those risks may influence repairs, insurance, utilities, and long-term value.
Biggest Threats for This Home
- Inland Flooding

- Lightning

- Strong Wind

- Tornado

- Winter Weather

- Cold Wave

- Hail

- Heat Wave

- Ice Storm

How This Home’s Risks Compare
FEMA Declared Disasters Across Kentucky Counties
Understanding the Costs
Financial advisors generally recommend spending no more than 30% of your gross household income on housing costs. In practice, many households stretch to 35% or beyond — especially in high-cost markets.
Estimated Costs Today
| Monthly | Annual | |
|---|---|---|
| Mortgage | $2,270 | $27,240 |
| Home Insurance * | $374 | $4,488 |
| Property Taxes | $365 | $4,380 |
| Electricity | $154 | $1,850 |
| Total | $3,163 | $37,956 |
Income You'd Need if You Spent...
Kentucky FAIR Plan Programs

How Costs Could Change Over Time
Climate risk is quickly impacting all of the major home ownership costs. Adjust the growth rates and percentage of income spent on housing below to see how your housing costs could change over the next 10 years — and what income you'd need to keep up.
Comparing Against the Market
Price Per Sq Ft
vs Other Active Listings
Avg $/sqft
vs Homes Sold Last Month
Median $/sqft
Current Market Trends
Median Price Per Square Foot
The median price per square foot of homes sold in this area each month. Compare this to this listing's price per square foot to gauge whether the home is priced in line with recent sales.
Historicals for This Listing
Zestimate History ($/sqft)
Price History
| Date | Event | Price |
|---|---|---|
| 2026-07-06 | Price change | $449,000 |
| 2026-07-01 | Price change | $450,000 |
| 2026-06-30 | Listed for sale | $449,000 |
| 2021-03-22 | Sold | $123,400 |
For Sale by Agent
 View on Zillow