

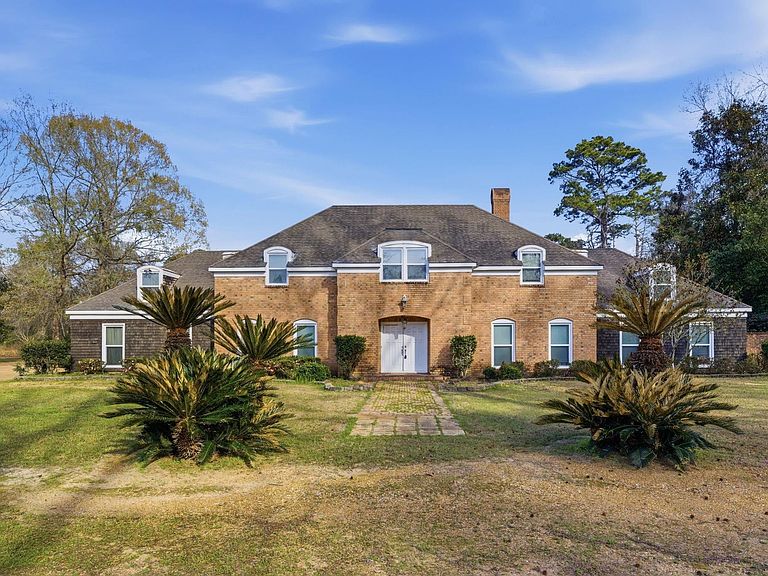


834 Heather Ln, Oakdale, LA, 71463
About This Home
There are properties you simply drive past...and then there are hidden gems that command attention like those of palatial estates the moment you turn from the lane. This property is the latter...a stately, chateau-style, villa right in the rural Oakdale, Louisiana. Its grandness is fit for royalty. Featuring 5 bedrooms, 4 full baths and 1 half bath, a gameroom, den, living room, and so, so much more. Tucked away on approximately 2.8 beautifully sized acres in the heart of country living down a private lane, this stately residence offers something that is becoming increasingly difficult to find - scale, presence, privacy, and infrastructure - all in one address. Homes of this caliber are not built every day, and they rarely come available in this setting. From the front, the first impression is undeniable. The home carries the kind of architectural authority that feels reminiscent of a distinguished southern estate - symmetrical lines and proportions, balance and a posture that speaks permanence. Mature trees and surroundings frame the home with natural privacy. From the back, the idea of a pool, outdoor workspace and expansive garden elude to a picturesque retreat complete with a 1500+/- square foot RV shop with 2 roll-up doors, a dog/cat kennel or chicken mansion and lots of room for the littles and 4 legged friends to roam. Much of the home's interior aesthetic reflects its era, when homes were built to last. The structure feels solid, grounded, and deliberate. All rooms are generously sized with ample storage, many built-ins can be found throughout, paneled walls that have found their way back in the most updated trends yet scream timeless and splashes of brick, beautiful stained woodwork and even a cedar closet in the primary bedroom. Two attics provide extraordinary flexibility for seasonal decor, long-term keepsakes, business inventory, hunting gear, heirlooms, etc. Both central units are approximately 5 years old and with thoughtful updates, whether cosmetic refreshes, modernization, or a full design transformation, this estate could rival properties at significantly higher price points. The 2 fireplaces, one electrical and one wood-burning, are simply lagniappe along with the bar and pool table in the gameroom which will remain with the sale. There is a transferrable home warranty currently in place. Call today for additional information and to schedule your tour of this one of a kind beauty.
Getting Around
 Car-Dependent
 Very Limited Transit
 Somewhat Bikeable
Schools
Construction
Condition
- Year built: 1976
Type & Style
- Home type: SingleFamily
- Property subType: Single Family Residence,Residential
Interior
Bedrooms & Bathrooms
- Bedrooms: 5
- Bathrooms: 5
- Full bathrooms: 4
- 1/2 bathrooms: 1
- Main level bathrooms: 2
- Main level bedrooms: 1
Features
- Bar,Built-in Features,Bathtub,Ceiling Fan(s),Pantry,Shower in Tub,Storage
- Fireplace features: Living Room,Wood Burning
- Fireplace: Yes
Heating & Cooling
- Heating features: Central
- Cooling features: Multi Units
Interior Area
- Total interior livable area: 3,991 sqft
Property
Details
- Parcel number: 0540164141
- Special condition: Standard
Features
- Fencing: None
Lot
- Lot size: 2.80 Acres
- Features: 2-5 Units/Acre,Rectangular Lot
- Lot size dimensions: 194 x 623 x 185 x 731
Climate Risk is Financial Risk
Every home has a financial story beyond the listing price. Below, you’ll see the climate risks that could affect this property — and in Bills & Affordability, how those risks may influence repairs, insurance, utilities, and long-term value.
Biggest Threats for This Home
- Lightning

- Cold Wave

- Ice Storm

- Tornado

- Hurricane

- Heat Wave

- Inland Flooding

- Strong Wind

- Winter Weather

How This Home’s Risks Compare
FEMA Declared Disasters Across Louisiana Counties
Understanding the Costs
Financial advisors generally recommend spending no more than 30% of your gross household income on housing costs. In practice, many households stretch to 35% or beyond — especially in high-cost markets.
Estimated Costs Today
| Monthly | Annual | |
|---|---|---|
| Mortgage | $1,764 | $21,168 |
| Home Insurance * | $580 | $6,960 |
| Property Taxes | $98 | $1,176 |
| Electricity | $301 | $3,621 |
| Total | $2,743 | $32,916 |
Income You'd Need if You Spent...
Louisiana FAIR Plan Programs

How Costs Could Change Over Time
Climate risk is quickly impacting all of the major home ownership costs. Adjust the growth rates and percentage of income spent on housing below to see how your housing costs could change over the next 10 years — and what income you'd need to keep up.
Comparing Against the Market
Price Per Sq Ft
vs Other Active Listings
Avg $/sqft
vs Homes Sold Last Month
Median $/sqft
Current Market Trends
Median Price Per Square Foot
The median price per square foot of homes sold in this area each month. Compare this to this listing's price per square foot to gauge whether the home is priced in line with recent sales.
Historicals for This Listing
Zestimate History ($/sqft)
Price History
| Date | Event | Price |
|---|---|---|
| 2026-04-16 | Price change | $349,000 |
| 2026-02-28 | Listed for sale | $375,000 |
| 2006-07-05 | Sold | -- |
 View on Zillow