



235 S Hemlock Street, Crestone, CO, 81131
About This Home
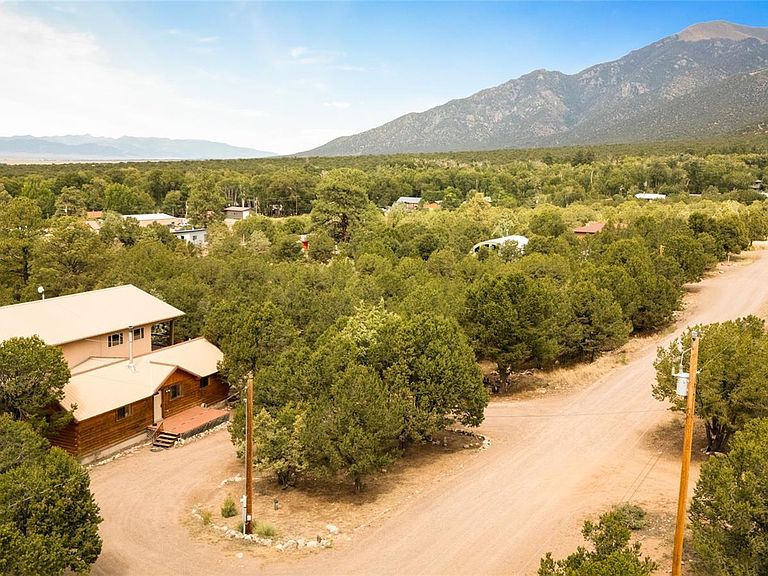
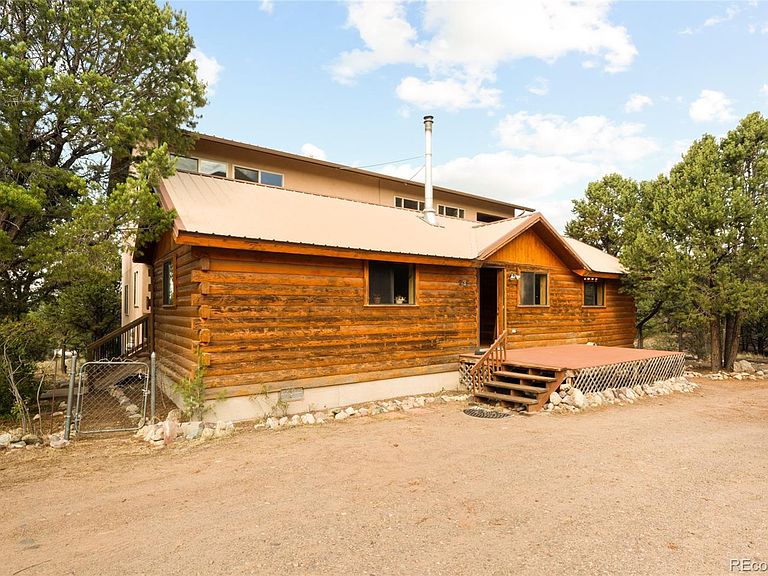
Extensive and stunning views from this 5 bed, 3 Bath home in the town of Crestone! Fresh mountain water from a rare 360' well. With over 3600 sq ft between three floors, there are an exceptional number of uses for the home. The unique design blends a quaint frame cabin with a spacious and energy efficient Insulated Concrete Form (ICF) addition. The main floor features two smaller flex bedrooms with lofts along the front of the home, a galley kitchen with brand new refrigerator, range/oven and hood, and opens up to the newer construction to the rear of the home. A large (30 x 15) light filled living room, heated with an energy efficient ETS unit and large wood stove, opens to two additional bedrooms and a large full bath (with additional washer hookup), as well as porches on both sides of the home. The Floating stairs are light filled and wide, perfect for a multitude of plants, and lands on a huge top floor suite. The versatility of this space is remarkable...with two large spaces on either side of the stairs and its own living room space, an incredible (11.5 x 13.5) walk in closet, a beautiful soaking tub bathroom with a view, and a serene balcony overlooking the mountains. Described by the owner as "his favorite place for coffee in the morning", the positioning of the home provides invisibility on this balcony from other neighbors, while allowing breathtaking views of the Sangre De Cristo's. Down the stairs to the first floor basement, this space features its own access from the back gardens, and could be finished to include an apartment kitchen and bathroom. Few utility bills as the home is on a private well and septic system. Easy walking distance to the Crestone Charter school, groceries, the hardware store, shops and restaurants. Check out the matterport 3D tour for an immersive experience of the home, or schedule an in-person viewing!
Getting Around
 Car-Dependent
 Very Limited Transit
 Somewhat Bikeable
Schools
Construction
Condition
- Year built: 1996
Materials
- Roof: Metal
- Construction materials: Frame,ICFs (Insulated Concrete Forms),Stucco,Wood Siding
Type & Style
- Home type: SingleFamily
- Property subType: Single Family Residence
Interior
Appliances
- Appliances included: Electric Water Heater,Oven,Range,Range Hood,Refrigerator,Washer
Basement
- Has basement: Yes
- Basement: Bath/Stubbed,Daylight,Exterior Entry,Finished,Partial,Walk-Out Access
Bathroom
- Level: Main
- Area: 63.75
- Dimensions: 5.1 x 12.5
Bathroom
- Level: Main
- Area: 170
- Dimensions: 12.5 x 13.6
Bathroom
- Level: Upper
- Area: 111.02
- Dimensions: 12.2 x 9.1
Bedroom
- Level: Main
- Area: 122.31
- Dimensions: 15.1 x 8.1
Bedroom
- Level: Main
- Area: 170
- Dimensions: 12.5 x 13.6
Bedroom
- Level: Main
- Area: 170
- Dimensions: 12.5 x 13.6
Bedroom
- Level: Upper
- Area: 322.92
- Dimensions: 15.6 x 20.7
Bedroom
- Level: Main
Bedrooms & Bathrooms
- Bedrooms: 5
- Bathrooms: 3
- Full bathrooms: 1
- 3/4 bathrooms: 2
- Main level bathrooms: 2
- Main level bedrooms: 4
Bonus Room
- Level: Upper
- Area: 71.39
- Dimensions: 12.1 x 5.9
Bonus Room
- Level: Upper
- Area: 157.55
- Dimensions: 13.7 x 11.5
Family Room
- Level: Main
- Area: 454.811
- Dimensions: 15.11 x 30.1
Family Room
- Level: Upper
- Area: 224.4
- Dimensions: 13.2 x 17
Family Room
- Level: Upper
- Area: 111.32
- Dimensions: 9.2 x 12.1
Features
- Ceiling Fan(s),Open Floorplan,Primary Suite,T&G Ceilings,Walk-In Closet(s)
- Window features: Double Pane Windows
- Flooring: Carpet,Concrete,Laminate,Tile,Wood
- Number of fireplaces: 1
- Fireplace features: Free Standing
- Fireplace: Yes
- Finished area below ground: 0
- Finished area above ground: 3,012
Heating & Cooling
- Heating features: Electric,Passive Solar,Wood Stove
- Cooling features: None
Interior Area
- Total structure area: 3,649
- Total interior livable area: 3,649 sqft
Kitchen
- Level: Main
- Area: 120.96
- Dimensions: 9.6 x 12.6
Laundry
- Level: Main
- Area: 91.91
- Dimensions: 9.1 x 10.1
Living Room
- Level: Main
- Area: 212.91
- Dimensions: 15.1 x 14.1
Property
Details
- Parcel number: 460407346003
- Zoning: Residential
- Special condition: Standard
- Exclusions: Sauna,Piano,Sellers Personal Property
Features
- Levels: Two
- Stories: 2
- Patio & porch: Deck,Front Porch
- Exterior features: Balcony,Garden,Private Yard,Rain Gutters
- Residential vegetation: Heavily Wooded
Lot
- Lot size: 0.42 Acres
- Features: Foothills,Many Trees
Parking
- Total spaces: 5
- Parking features: Circular Driveway
- Has uncovered spaces: Yes
Climate Risk is Financial Risk
Every home has a financial story beyond the listing price. Below, you’ll see the climate risks that could affect this property — and in Bills & Affordability, how those risks may influence repairs, insurance, utilities, and long-term value.
Biggest Threats for This Home
- Lightning

- Drought

- Inland Flooding

- Landslide

- Winter Weather

- Avalanche

- Cold Wave

- Hail

- Wildfire

How This Home’s Risks Compare
FEMA Declared Disasters Across Colorado Counties
Understanding the Costs
Financial advisors generally recommend spending no more than 30% of your gross household income on housing costs. In practice, many households stretch to 35% or beyond — especially in high-cost markets.
Estimated Costs Today
| Monthly | Annual | |
|---|---|---|
| Mortgage | $2,270 | $27,240 |
| Home Insurance * | $268 | $3,216 |
| Property Taxes | $160 | $1,920 |
| Electricity | $275 | $3,305 |
| Total | $2,973 | $35,676 |
Income You'd Need if You Spent...
Colorado FAIR Plan Programs

How Costs Could Change Over Time
Climate risk is quickly impacting all of the major home ownership costs. Adjust the growth rates and percentage of income spent on housing below to see how your housing costs could change over the next 10 years — and what income you'd need to keep up.
Comparing Against the Market
Price Per Sq Ft
vs Other Active Listings
Avg $/sqft
vs Homes Sold Last Month
Median $/sqft
Current Market Trends
Median Price Per Square Foot
The median price per square foot of homes sold in this area each month. Compare this to this listing's price per square foot to gauge whether the home is priced in line with recent sales.
Historicals for This Listing
Zestimate History ($/sqft)
Price History
| Date | Event | Price |
|---|---|---|
| 2026-04-10 | Price change | $459,000 |
| 2025-12-10 | Price change | $479,000 |
| 2025-09-04 | Listed for sale | $499,000 |
| 2020-08-04 | Sold | $209,900 |
| 2009-08-19 | Sold | $212,500 |
| 2006-01-26 | Sold | $135,000 |
 View on Zillow