


3580 Alfresco Way, Crestone, CO, 81131
About This Home
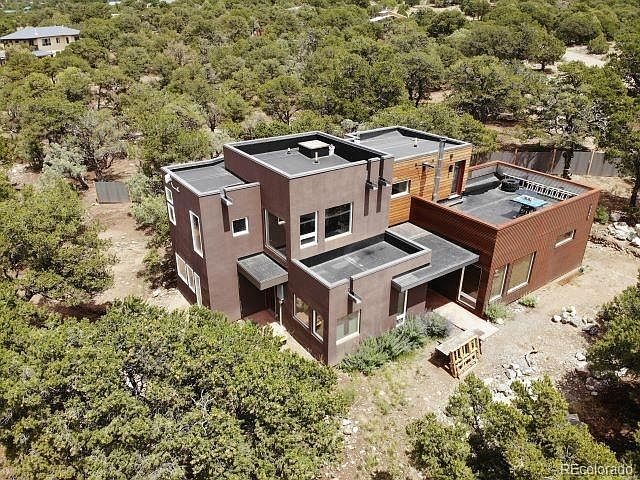
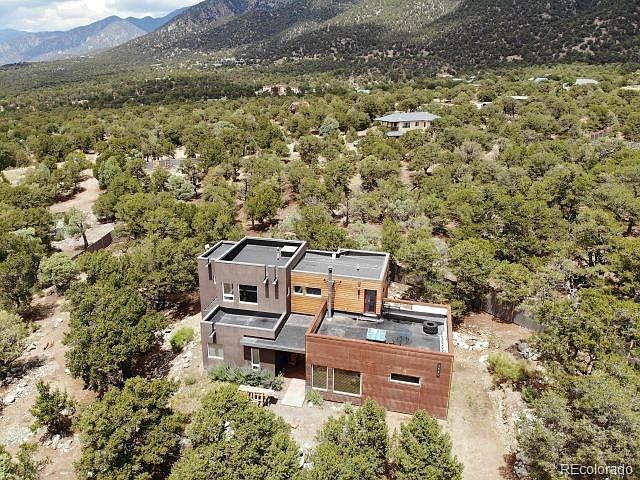
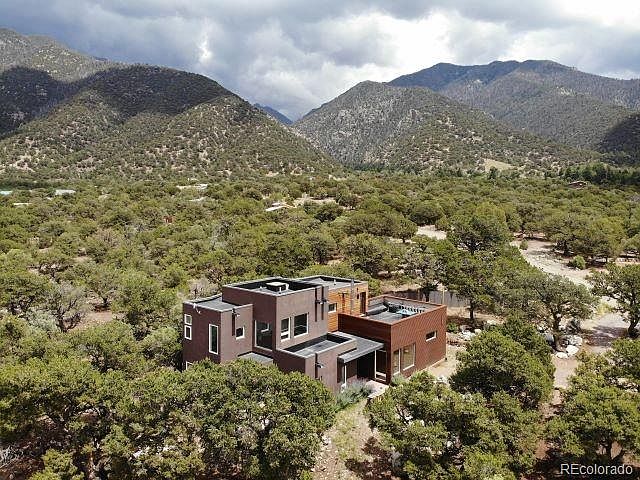
This architecturally engineered home blends the art of architecture with the precision of engineering, ensuring both aesthetic appeal and structural integrity. Designed with a focus on innovation, sustainability, and functionality. The design balances beauty and practicality, where the layout, materials, and finishes are all chosen to enhance the living experience. The home incorporates green building principles, such as energy-efficient materials, passive solar heating, and fire resistant materials. The meticulous builders focus was on creating a home that can withstand extreme weather conditions and be esthetically pleasing. The open-concept layout with large, open spaces and high ceilings, creates a sense of volume and flow. Expansive windows allow natural light to flood the interior, connecting the interior spaces with the surrounding environment. The massive Primary suite is flooded with natural light, and views of both mountains, and the valley below. There is the opportunity to add a kitchenette, with plumbing and electrical to make this an additional unit. The upper 5 piece bath with its oversized shower, Japanese soaking tub, and custom walnut vanity double sink, will please the pickiest buyer. After soaking step out onto the upper balcony deck, and be amazed at the stars in this International Dark Sky community. Hook up for an outdoor hottub, is pre wired should you choose. The first floor great room, has light coming in from all sides on the massive living area, and eat-in kitchen, with custom slideout cabinet drawers, stainless appliances, and island stove top. Two additional bedrooms, all with views of the abundant natural landscape surrounding this home. The home sits high on the mountain, close to Cottonwood Creek, hiking trails, the Great Sand Dunes National Park. Ten minutes to town, less then 1 hr. to hot springs resorts, and skiing. Still under construction, seller is working to make this your dream home. Call for your private showing
Getting Around
 Car-Dependent
 Very Limited Transit
 Somewhat Bikeable
Schools
Construction
Condition
- Property condition: New Construction,Under Construction
- New construction: Yes
- Year built: 2025
Materials
- Roof: Membrane
- Construction materials: Frame,Metal Siding,Stucco
Type & Style
- Home type: SingleFamily
- Architectural style: Contemporary
- Property subType: Single Family Residence
Interior
Appliances
- Appliances included: Dishwasher,Disposal,Dryer,Microwave,Oven,Range,Range Hood,Refrigerator,Self Cleaning Oven,Washer
Bathroom
- Level: Main
Bathroom
- Level: Upper
Bedroom
- Level: Main
Bedroom
- Level: Main
Bedroom
- Level: Upper
Bedrooms & Bathrooms
- Bedrooms: 3
- Bathrooms: 2
- Full bathrooms: 2
- Main level bathrooms: 1
- Main level bedrooms: 2
Features
- Ceiling Fan(s),Eat-in Kitchen,Five Piece Bath,High Ceilings,Kitchen Island,Open Floorplan,Smoke Free,Walk-In Closet(s)
- Window features: Double Pane Windows,Window Treatments
- Flooring: Concrete,Tile
- Finished area above ground: 2,681
Great Room
- Level: Main
Heating & Cooling
- Heating features: Radiant Floor
- Cooling features: None
Interior Area
- Total structure area: 2,681
- Total interior livable area: 2,681 sqft
Kitchen
- Level: Main
Utility Room
- Level: Main
Property
Details
- Parcel number: 460522300180
- Zoning: residential
- Special condition: Standard
- Exclusions: None
Features
- Levels: Two
- Stories: 2
- Patio & porch: Deck,Front Porch,Rooftop
- Exterior features: Balcony
Lot
- Lot size: 0.50 Acres
- Features: Cul-De-Sac,Foothills,Many Trees,Rolling Slope
Parking
- Total spaces: 5
- Parking features: Circular Driveway
- Has uncovered spaces: Yes
Climate Risk is Financial Risk
Every home has a financial story beyond the listing price. Below, you’ll see the climate risks that could affect this property — and in Bills & Affordability, how those risks may influence repairs, insurance, utilities, and long-term value.
Biggest Threats for This Home
- Lightning

- Drought

- Inland Flooding

- Landslide

- Winter Weather

- Avalanche

- Cold Wave

- Hail

- Wildfire

How This Home’s Risks Compare
FEMA Declared Disasters Across Colorado Counties
Understanding the Costs
Financial advisors generally recommend spending no more than 30% of your gross household income on housing costs. In practice, many households stretch to 35% or beyond — especially in high-cost markets.
Estimated Costs Today
| Monthly | Annual | |
|---|---|---|
| Mortgage | $4,040 | $48,480 |
| Home Insurance * | $478 | $5,736 |
| Property Taxes | $286 | $3,432 |
| Electricity | $202 | $2,428 |
| Total | $5,006 | $60,072 |
Income You'd Need if You Spent...
Colorado FAIR Plan Programs

How Costs Could Change Over Time
Climate risk is quickly impacting all of the major home ownership costs. Adjust the growth rates and percentage of income spent on housing below to see how your housing costs could change over the next 10 years — and what income you'd need to keep up.
Comparing Against the Market
Price Per Sq Ft
vs Other Active Listings
Avg $/sqft
vs Homes Sold Last Month
Median $/sqft
Current Market Trends
Median Price Per Square Foot
The median price per square foot of homes sold in this area each month. Compare this to this listing's price per square foot to gauge whether the home is priced in line with recent sales.
Historicals for This Listing
Zestimate History ($/sqft)
No zestimate history available
Price History
| Date | Event | Price |
|---|---|---|
| 2025-07-24 | Listed for sale | $799,000 |
| 2015-07-07 | Sold | $5,000 |
 View on Zillow