


404 Ore Mines Rd, Owingsville, KY, 40360
About This Home
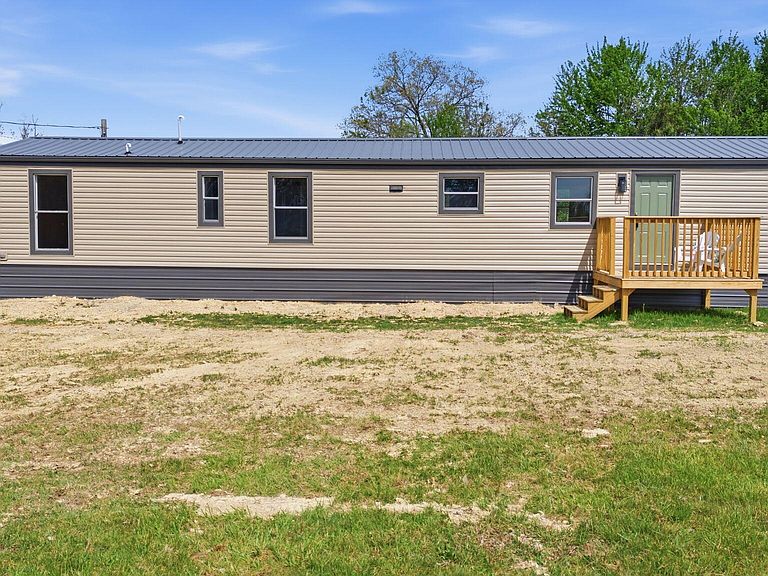
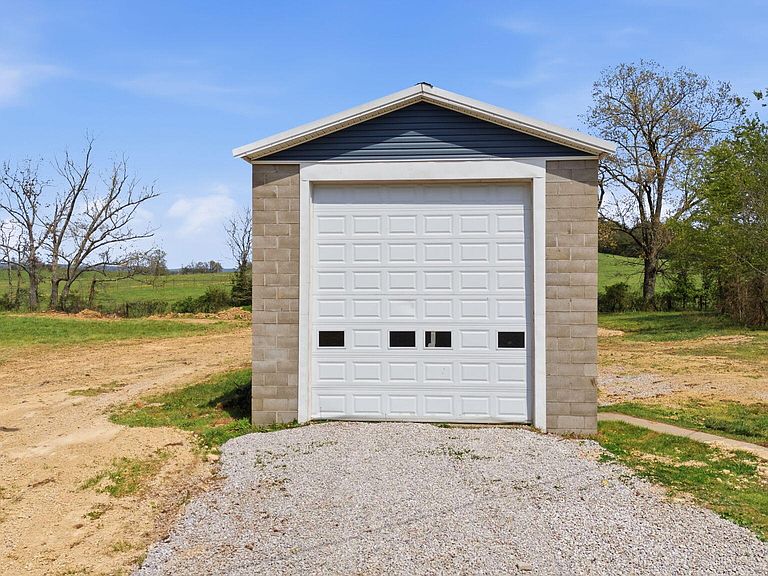
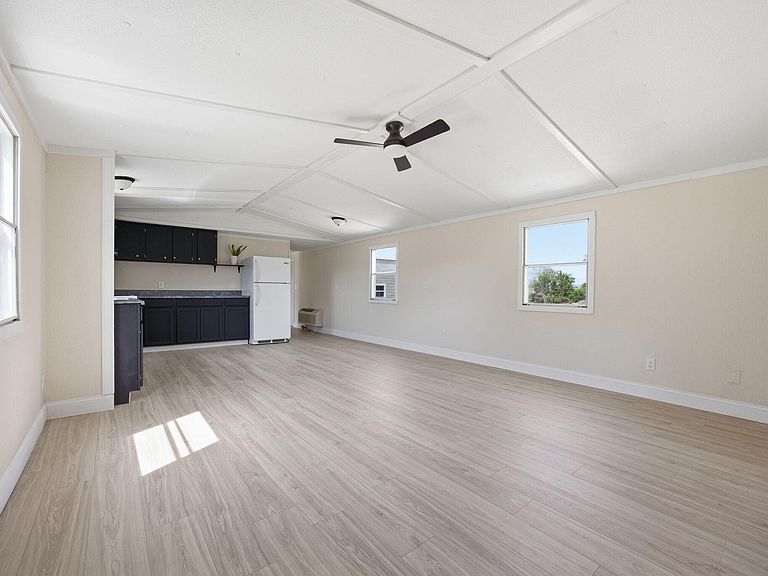
If you've been searching for a place where you can park your rig, work on your equipment, and still come home to something updated and comfortable--this is it. This 3-bedroom, 1-bath home sits on a flat 0.7-acre lot with peaceful country views and quick access to I-64 just minutes away, making it an ideal spot for anyone traveling for work or needing to stay connected while enjoying a more rural setting. Inside, you'll find a fresh, modern feel with updated flooring, cabinetry, countertops, and a completely refreshed bath featuring a new tub and shower. Major improvements have already been taken care of, including updated plumbing and electrical, along with new drywall, trim, and doors--creating a clean, move-in-ready interior that feels far beyond its years. Step outside and enjoy new front and back decks, perfect for relaxing at the end of the day. The lot is level and usable, with recently added curtain drains at both the front and back to help manage water and protect the property. The real standout here is the massive 800 sq ft block garage (20' x 40') with 16' ceilings, complete with a tall 16' roll-up door--ideal for larger vehicles, trailers, or anyone needing serious workspace. Fresh gravel on the driveway makes access easy, and the location keeps you close to Owingsville while still giving you that open, rural feel. This is a property built for someone who needs function, space, and a home that's already had the heavy lifting done.
Getting Around
 Car-Dependent
 Very Limited Transit
 Somewhat Bikeable
Schools
Construction
Condition
- Year built: 1998
Materials
- Foundation: Pillar/Post/Pier
- Roof: Metal
- Construction materials: Aluminum Siding
Type & Style
- Home type: MobileManufactured
- Architectural style: Ranch
- Property subType: Manufactured Home
Interior
Appliances
- Appliances included: Refrigerator,Range
- Laundry features: Electric Dryer Hookup,Main Level,Washer Hookup
Basement
- Basement: Crawl Space
Bathroom1
- Level: First
Bathroom2
- Level: First
Bathroom3
- Level: First
Bedrooms & Bathrooms
- Bedrooms: 3
- Bathrooms: 1
- Full bathrooms: 1
Features
- Eat-in Kitchen
- Finished area below ground: 0
- Finished area above ground: 1,120
Heating & Cooling
- Heating features: Electric
- Cooling features: Electric
Interior Area
- Total structure area: 1,120
- Total interior livable area: 1,120 sqft
Kitchen
- Level: First
Living Room
- Level: First
Master Bedroom
- Level: First
Master Bedroom
- Level: First
Property
Details
- Parcel number: 0630000005.04
Features
- Levels: One
- Has view: Yes
- View description: Rural,Farm
Lot
- Lot size: 0.70 Acres
Parking
- Total spaces: 2
- Parking features: Detached Garage,Garage Faces Front
- Has garage: Yes
- Attached garage spaces: 2
- Covered spaces: 2
Climate Risk is Financial Risk
Every home has a financial story beyond the listing price. Below, you’ll see the climate risks that could affect this property — and in Bills & Affordability, how those risks may influence repairs, insurance, utilities, and long-term value.
Biggest Threats for This Home
- Lightning

- Inland Flooding

- Strong Wind

- Winter Weather

- Hail

- Tornado

How This Home’s Risks Compare
FEMA Declared Disasters Across Kentucky Counties
Understanding the Costs
Financial advisors generally recommend spending no more than 30% of your gross household income on housing costs. In practice, many households stretch to 35% or beyond — especially in high-cost markets.
Estimated Costs Today
| Monthly | Annual | |
|---|---|---|
| Mortgage | $758 | $9,096 |
| Home Insurance * | $116 | $1,392 |
| Property Taxes | $156 | $1,872 |
| Electricity | $154 | $1,850 |
| Total | $1,184 | $14,208 |
Income You'd Need if You Spent...
Kentucky FAIR Plan Programs

How Costs Could Change Over Time
Climate risk is quickly impacting all of the major home ownership costs. Adjust the growth rates and percentage of income spent on housing below to see how your housing costs could change over the next 10 years — and what income you'd need to keep up.
Comparing Against the Market
Price Per Sq Ft
vs Other Active Listings
Avg $/sqft
vs Homes Sold Last Month
Median $/sqft
Current Market Trends
Median Price Per Square Foot
The median price per square foot of homes sold in this area each month. Compare this to this listing's price per square foot to gauge whether the home is priced in line with recent sales.
Historicals for This Listing
Zestimate History ($/sqft)
Price History
| Date | Event | Price |
|---|---|---|
| 2026-04-30 | Price change | $164,500 |
| 2026-04-17 | Listed for sale | $180,000 |
| 2025-08-06 | Listing removed | $110,000 |
| 2025-02-07 | Listed for sale | $110,000 |
| 2025-02-01 | Listing removed | $110,000 |
| 2024-09-06 | Listed for sale | $110,000 |
| 2021-04-19 | Listing removed | -- |
| 2020-12-03 | Listed for sale | $79,999 |
 View on Zillow