



1929 Lexington Ln, North Mankato, MN, 56003
About This Home
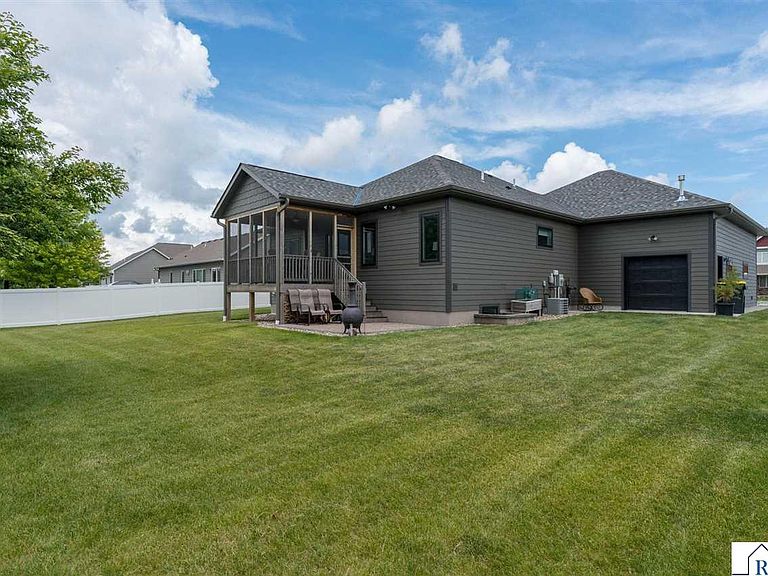
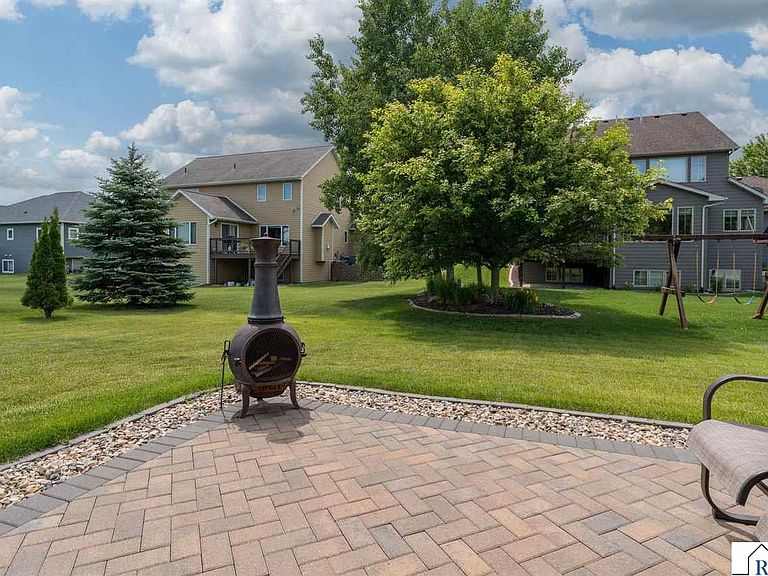
Welcome to this beautifully designed rambler located in the highly desirable Reserve neighborhood, just steps away from The Reserve Park. Offering over 3,000 square feet of finished living space, this home combines thoughtful design, quality finishes, and inviting spaces inside and out. The exterior features durable cement board siding, a spacious three-stall garage, a convenient garage door leading directly to the backyard, a back patio, and a wonderful three-season screened porch perfect for relaxing or entertaining. Inside, the main floor offers an open-concept layout with LVP flooring throughout, crisp white millwork, and LED lighting that keeps the home feeling bright and welcoming. The kitchen opens seamlessly to the living room and features white cabinetry, quartz countertops, stainless steel appliances, a gas range, a large pantry, and a beautiful center island with dark stained cabinetry that perfectly offsets the bright white perimeter cabinets. The living room is filled with natural light from large backyard-facing windows and includes a cozy gas fireplace, along with patio door access to the three-season porch. The porch features a knotty pine ceiling and Trex deck flooring, creating a warm and inviting space to enjoy the seasons. A convenient half bath is also located off the entry, perfect for guests. The spacious primary suite offers a private ensuite with dual sinks, a jetted tub, and a zero-entry tiled walk-in shower. The large primary closet provides ample storage, while the nearby main-floor laundry room includes front-load Maytag washer and dryer, a utility sink, and plenty of white cabinetry for additional storage. Two additional main-floor bedrooms share a convenient Jack and Jill bathroom. The lower level is designed for entertaining with a large family room, lookout windows, and a second fireplace that makes the space feel bright, cozy, and inviting. The wet bar is complete with a beverage fridge and island, creating the ultimate gathering space. Two additional bedrooms and another bathroom with dual sinks complete the lower level. With beautiful finishes, generous living spaces, and an unbeatable location near The Reserve Park, this rambler is a must-see.
Getting Around
 Car-Dependent
 Very Limited Transit
 Somewhat Bikeable
Schools
Construction
Condition
- Year built: 2021
Materials
- Construction materials: Frame/Wood,Cement Board,Stone
Type & Style
- Home type: SingleFamily
- Property subType: Single Family Residence
Interior
Appliances
- Appliances included: Dishwasher,Disposal,Dryer,Exhaust Fan,Microwave,Range,Refrigerator,Washer,Gas Water Heater,Water Softener Owned
- Laundry features: Washer/Dryer Hookups,Main Level
Basement
- Has basement: Yes
- Basement: Egress Windows,Finished,Sump Pump,Block,Full
Bedroom
- Level: Main
- Area: 154
Bedroom1
- Level: Main
- Area: 130
Bedroom2
- Level: Main
- Area: 128.33333333333334
Bedroom3
- Level: Lower
- Area: 88.54166666666666
Bedroom4
- Level: Lower
- Area: 98.25
Bedrooms & Bathrooms
- Bedrooms: 5
- Bathrooms: 4
- Full bathrooms: 2
- 3/4 bathrooms: 1
- 1/2 bathrooms: 1
- Main level bathrooms: 4
- Main level bedrooms: 5
Dining Room
- Features: Eat-in Kitchen,Informal Dining Room
- Level: Main
- Area: 131.41666666666669
Features
- Ceiling Fan(s),Eat-In Kitchen,Kitchen Center Island,Walk-In Closet(s),Bath Description: Full Basement,Full Primary,Main Floor 1/2 Bath,Main Floor Full Bath,3+ Same Floor Bedrooms(L),Main Floor Bedrooms
- Fireplace features: Gas
- Fireplace: Yes
- Finished area below ground: 1,400
- Finished area above ground: 1,688
Heating & Cooling
- Heating features: Forced Air,Natural Gas
- Cooling features: Central Air
Interior Area
- Total structure area: 3,088
- Total interior livable area: 3,376 sqft
Kitchen
- Level: Main
- Area: 130.5
Living Room
- Level: Main
- Area: 184.44444444444446
Property
Details
- Parcel number: 18.843.0130
- Other equipment: Air to Air Exchange,Sump Pump,Irrigation Equipment
- Foundation area: 1688
Features
- Levels: One
- Stories: 1
Lot
- Lot size: 0.28 Acres
- Lot size dimensions: 12,038 SF
Parking
- Total spaces: 3
- Parking features: Concrete,Attached,Garage Door Opener
- Has garage: Yes
- Attached garage spaces: 3
- Covered spaces: 3
Climate Risk is Financial Risk
Every home has a financial story beyond the listing price. Below, you’ll see the climate risks that could affect this property — and in Bills & Affordability, how those risks may influence repairs, insurance, utilities, and long-term value.
Biggest Threats for This Home
- Cold Wave

- Hail

- Inland Flooding

- Strong Wind

- Tornado

- Winter Weather

- Drought

- Heat Wave

- Ice Storm

How This Home’s Risks Compare
FEMA Declared Disasters in Nicollet County and Minnesota
Understanding the Costs
Financial advisors generally recommend spending no more than 30% of your gross household income on housing costs. In practice, many households stretch to 35% or beyond — especially in high-cost markets.
Estimated Costs Today
| Monthly | Annual | |
|---|---|---|
| Mortgage | $2,856 | $34,272 |
| Home Insurance * | $200 | $2,400 |
| Property Taxes | $583 | $6,996 |
| Electricity | $284 | $3,416 |
| Total | $3,923 | $47,076 |
Income You'd Need if You Spent...
Minnesota FAIR Plan Programs

How Costs Could Change Over Time
Climate risk is quickly impacting all of the major home ownership costs. Adjust the growth rates and percentage of income spent on housing below to see how your housing costs could change over the next 10 years — and what income you'd need to keep up.
Comparing Against the Market
Price Per Sq Ft
vs Other Active Listings
Avg $/sqft
vs Homes Sold Last Month
Median $/sqft
Current Market Trends
No market data available for this area
Historicals for This Listing
Zestimate History ($/sqft)
Price History
| Date | Event | Price |
|---|---|---|
| 2026-07-16 | Listed for sale | $564,900 |
| 2026-07-15 | Listing removed | $579,900 |
| 2026-06-26 | Price change | $579,900 |
| 2026-05-27 | Price change | $589,900 |
| 2026-05-19 | Price change | $599,900 |
| 2026-05-12 | Listed for sale | $614,900 |
| 2024-11-25 | Listing removed | $614,900 |
| 2024-11-08 | Price change | $614,900 |
| 2024-10-22 | Listed for sale | $624,900 |
| 2022-01-04 | Sold | $520,000 |
| 2021-11-15 | Contingent | $529,900 |
| 2021-10-27 | Price change | $529,900 |
| 2021-10-13 | Price change | $535,000 |
| 2021-09-30 | Listed for sale | $550,000 |
| 2021-09-22 | Contingent | $550,000 |
| 2021-09-01 | Listed for sale | $550,000 |
| 2020-01-02 | Sold | $52,000 |
| 2019-09-30 | Listed for sale | $55,000 |
For Sale by Agent
 View on Zillow