


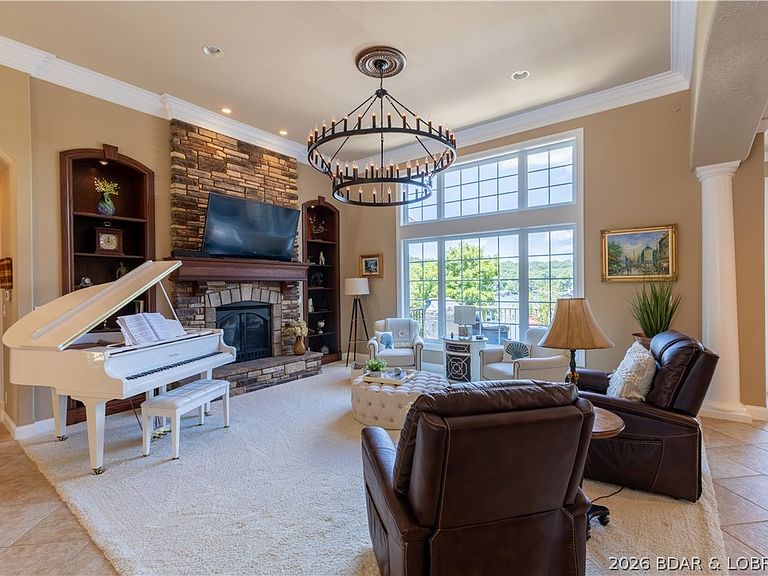


1163 Beacon Point Cir, Lake Ozark, MO, 65049
About This Home
Arrange a showing on this exquisite 6 bed 4 (full) bath luxury waterfront home immediately. Located on approx. 122' ft. of quiet lakefront in a protected cove, a stone's throw from the main channel at the 2mm. The luxury appointments and finishes are too numerous to cover in this description, so here are just a few. Beginning with 10' and 12' ceilings. huge windows with ornate moldings and 8' tall doors on BOTH levels. There is a wheelchair accessible bedroom and bath on the main floor, a dream kitchen with beautifully classic cabinetry showcasing some wonderful storage accessories and very tasteful backsplash. You will love the Viking 6 burner gas cooktop, enormous island and stunning granite countertops. There is a large, screened patio adjacent to the kitchen/dining area that creates a lavish and inspiring "al-fresco" dining experience with the adjoining grill patio. All the decks on all the levels are concrete surfaces with epoxy finishes and powder coated handrails. There is a laundry room on both levels, an oversize 3 car garage and so much more.
Getting Around
 Car-Dependent
 Very Limited Transit
 Not Bike Friendly
Schools
Construction
Condition
- Property condition: Updated/Remodeled
- Year built: 2006
Materials
- Foundation: Basement,Poured
- Roof: Architectural,Shingle
- Construction materials: Rock,Stone,Synthetic Stucco
Notable Dates
- Major remodel year: 2023
Type & Style
- Home type: SingleFamily
- Architectural style: Ranch,Two Story
- Property subType: Single Family Residence
Interior
Appliances
- Appliances included: Cooktop,Dryer,Dishwasher,Disposal,Humidifier,Microwave,Oven,Refrigerator,Water Softener Owned,Washer/Dryer,Washer
- Laundry features: Washer Hookup,Dryer Hookup
Basement
- Has basement: Yes
- Basement: Partially Finished,Walk-Out Access,Full,Partial
Bedrooms & Bathrooms
- Bedrooms: 6
- Bathrooms: 4
- Full bathrooms: 4
Features
- Wet Bar,Built-in Features,Tray Ceiling(s),Ceiling Fan(s),Custom Cabinets,Coffered Ceiling(s),Fireplace,Pantry,Cable TV,Walk-In Closet(s),Walk-In Shower,Wired for Sound,Window Treatments,Air Filtration
- Window features: Window Treatments
- Flooring: Tile
- Number of fireplaces: 2
- Fireplace features: Two
- Fireplace: Yes
Heating & Cooling
- Heating features: Electric,Heat Pump,ENERGY STAR Qualified Equipment
- Cooling features: Central Air
Interior Area
- Total structure area: 5,834
- Total interior livable area: 5,042 sqft
Property
Accessibility
- Accessibility features: Accessible Washer/Dryer,Accessible Full Bath,Accessible Bedroom,Adaptable Bathroom Walls,Accessible Common Area,Grip-Accessible Features,Accessible Kitchen,Accessible Central Living Area,Visitor Bathroom,Accessible Doors,Accessible Entrance,Accessible Hallway(s),Low Threshold Shower
Details
- Parcel number: 136013003007029000
- Zoning description: Residential
- Other equipment: Air Purifier,Dehumidifier
- Exclusions: Personal items,furniture and Lot 34 available for extra $
Features
- Levels: Two
- Stories: 1
- Pool features: Community
- Patio & porch: Covered,Deck,Open,Patio,Porch,Screened
- Exterior features: Concrete Driveway,Covered Patio,Deck,Enclosed Porch,Sprinkler/Irrigation,Playground,Patio,Storage,Workshop
- Has view: Yes
- On waterfront: Yes
- Waterfront features: Cove,Lake Front,Seawall
Lot
- Features: Gentle Sloping,Lake Front,Sloped,Views,Sprinklers Automatic
- Lot size dimensions: IRR
Parking
- Total spaces: 3
- Parking features: Attached,Drain,Electricity,Garage,Garage Door Opener,Heated Garage,Insulated Garage,Parking Pad,Workshop in Garage,Water Available,Driveway
- Has garage: Yes
- Attached garage spaces: 3
- Covered spaces: 3
Climate Risk is Financial Risk
Every home has a financial story beyond the listing price. Below, you’ll see the climate risks that could affect this property — and in Bills & Affordability, how those risks may influence repairs, insurance, utilities, and long-term value.
Biggest Threats for This Home
- Heat Wave

- Inland Flooding

- Ice Storm

- Tornado

- Winter Weather

- Cold Wave

- Hail

- Landslide

- Lightning

- Strong Wind

How This Home’s Risks Compare
FEMA Declared Disasters Across Missouri Counties
Understanding the Costs
Financial advisors generally recommend spending no more than 30% of your gross household income on housing costs. In practice, many households stretch to 35% or beyond — especially in high-cost markets.
Estimated Costs Today
| Monthly | Annual | |
|---|---|---|
| Mortgage | $10,714 | $128,568 |
| Home Insurance * | $2,751 | $33,012 |
| Property Taxes | $971 | $11,652 |
| Electricity | $385 | $4,620 |
| Total | $14,821 | $177,852 |
Income You'd Need if You Spent...
Missouri FAIR Plan Programs

How Costs Could Change Over Time
Climate risk is quickly impacting all of the major home ownership costs. Adjust the growth rates and percentage of income spent on housing below to see how your housing costs could change over the next 10 years — and what income you'd need to keep up.
Comparing Against the Market
Price Per Sq Ft
vs Other Active Listings
Avg $/sqft
vs Homes Sold Last Month
Median $/sqft
Current Market Trends
Median Price Per Square Foot
The median price per square foot of homes sold in this area each month. Compare this to this listing's price per square foot to gauge whether the home is priced in line with recent sales.
Historicals for This Listing
Zestimate History ($/sqft)
Price History
| Date | Event | Price |
|---|---|---|
| 2026-05-21 | Price change | $2,119,000 |
| 2026-02-27 | Listed for sale | $2,189,000 |
| 2025-11-26 | Listing removed | $2,674,000 |
| 2025-07-10 | Price change | $2,749,000 |
| 2025-05-19 | Price change | $2,674,000 |
| 2025-05-19 | Listed for sale | $2,299,000 |
| 2025-04-25 | Listing removed | $2,299,000 |
| 2025-02-06 | Price change | $2,674,000 |
| 2025-01-31 | Listed for sale | $2,299,000 |
| 2024-09-30 | Listing removed | $2,349,000 |
| 2024-09-05 | Price change | $2,349,000 |
| 2024-02-09 | Listed for sale | $2,499,000 |
| 2023-08-17 | Listing removed | -- |
| 2023-03-28 | Listed for sale | $2,675,000 |
| 2023-01-06 | Listing removed | $2,750,000 |
| 2022-09-21 | Listed for sale | $2,750,000 |
 View on Zillow