


8793 Osprey Road, Blaine, WA, 98230
About This Home
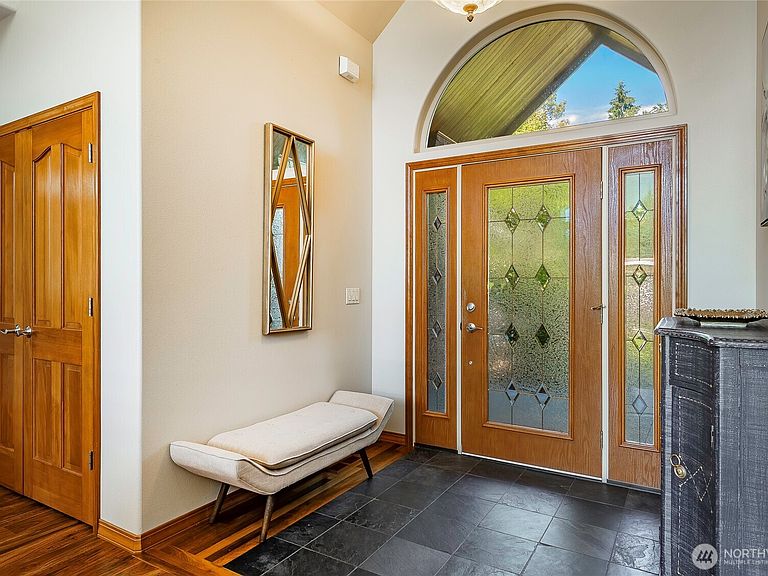
Semiahmoo golf course home with spectacular south-facing pond and fairway views! Ideally located on one of the finest lots in Semiahmoo, this beautifully maintained single-story home overlooks the 11th fairway of the Arnold Palmer Championship Golf Course. Tucked on a quiet cul-de-sac with a level driveway and covered front porch, it offers the ease of main-floor living in one of the community's most desirable locations. Inside, vaulted ceilings and an open great room frame the peaceful views. The renovated kitchen features quartz countertops, custom cabinetry, updated lighting, quality appliances, and new luxury vinyl plank flooring that flows through the main living areas. Spacious rooms throughout provide comfort, flexibility, and outstanding storage. The oversized walk-in pantry is a hidden bonus, while the incredible walk-in closet in the primary suite is rarely found in a single-level home. A separate guest wing with two bedrooms and a shared bath gives visitors privacy and comfort. Semiahmoo is a gated community offering miles of walking trails, beach access, pickleball, fitness facilities, and optional membership to the Semiahmoo Golf & Country Club. Boundary Bay is just minutes away for boating and crabbing, and the community is perfectly situated between Seattle and Vancouver. If you've been waiting for an exceptional single-story home with a premier golf course setting, generous room sizes, and a lifestyle that's hard to match, this is one you won't want to miss.
Getting Around
 Car-Dependent
 Very Limited Transit
 Somewhat Bikeable
Schools
Construction
Condition
- Property condition: Very Good
- Year built: 2004
Materials
- Foundation: Concrete Ribbon
- Construction materials: Wood Siding
Other
- Builder name: Fred Kennedy
Type & Style
- Home type: SingleFamily
- Architectural style: Craftsman,1 Story
- Property subType: Single Family Residence
Interior
Appliances
- Appliances included: Dishwasher,Disposal,Dryer,Microwave,Refrigerator,Washer,Dishwasher(s),Dryer(s),Garbage Disposal,Microwave(s),Refrigerator(s),Washer(s),Water Heater: Gas,Water Heater Location: Garage
Bathroom Full
- Level: Main
Bathroom Three Quarter
- Level: Main
Bedroom
- Level: Main
Bedroom
- Level: Main
Bedrooms & Bathrooms
- Bedrooms: 3
- Bathrooms: 3
- Full bathrooms: 1
- 3/4 bathrooms: 1
- 1/2 bathrooms: 1
- Main level bathrooms: 3
- Main level bedrooms: 3
Dining Room
- Level: Main
Entry Hall
- Level: Main
Features
- Central Vacuum,Ceiling Fan(s),Dining Room,Pantry
- Window features: Dbl Pane/Storm Window
- Flooring: Ceramic Tile,Engineered Hardwood,Carpet
- Number of fireplaces: 1
- Fireplace features: Gas,Main Level: 1,Fireplace
- Fireplace: Yes
Great Room
- Level: Main
Heating
- Heating features: Fireplace,Forced Air,Natural Gas
Interior Area
- Total structure area: 2,721
- Total interior livable area: 2,721 sqft
Kitchen With Eating Space
- Level: Main
Master Bedroom
- Level: Main
Other
- Level: Main
Utility Room
- Level: Main
Property
Details
- Parcel number: 4051141384140000
- Zoning: SF
- Zoning description: Jurisdiction: City
- Special condition: Standard
Features
- Levels: One
- Stories: 1
- Entry location: Main
- Patio & porch: Built-In Vacuum,Ceiling Fan(s),Dbl Pane/Storm Window,Dining Room,Fireplace,Pantry,Vaulted Ceiling(s),Walk-In Closet(s),Water Heater
- Has view: Yes
- View description: Golf Course,Lake,See Remarks,Territorial
- Has water view: Yes
- Water view: Lake
- Topography of land: Level
- Residential vegetation: Garden Space
Lot
- Lot size: 0.33 Acres
- Features: Cul-De-Sac,Paved,Cable TV,Gas Available,Gated Entry,High Speed Internet,Patio,Sprinkler System
Parking
- Total spaces: 4
- Parking features: Attached Garage
- Has garage: Yes
- Covered spaces: 2
- Uncovered spaces: 2
Climate Risk is Financial Risk
Every home has a financial story beyond the listing price. Below, you’ll see the climate risks that could affect this property — and in Bills & Affordability, how those risks may influence repairs, insurance, utilities, and long-term value.
Biggest Threats for This Home
- Ice Storm

- Coastal Flooding

- Cold Wave

- Earthquake

- Inland Flooding

- Winter Weather

How This Home’s Risks Compare
FEMA Declared Disasters in Whatcom County and Washington
Understanding the Costs
Financial advisors generally recommend spending no more than 30% of your gross household income on housing costs. In practice, many households stretch to 35% or beyond — especially in high-cost markets.
Estimated Costs Today
| Monthly | Annual | |
|---|---|---|
| Mortgage | $5,536 | $66,432 |
| Home Insurance * | $219 | $2,628 |
| Property Taxes | $591 | $7,092 |
| Electricity | $186 | $2,233 |
| Total | $6,532 | $78,384 |
Income You'd Need if You Spent...
Washington FAIR Plan Programs



How Costs Could Change Over Time
Climate risk is quickly impacting all of the major home ownership costs. Adjust the growth rates and percentage of income spent on housing below to see how your housing costs could change over the next 10 years — and what income you'd need to keep up.
Comparing Against the Market
Price Per Sq Ft
vs Other Active Listings
Avg $/sqft
vs Homes Sold Last Month
Median $/sqft
Current Market Trends
Median Price Per Square Foot
The median price per square foot of homes sold in this area each month. Compare this to this listing's price per square foot to gauge whether the home is priced in line with recent sales.
Historicals for This Listing
Zestimate History ($/sqft)
Price History
| Date | Event | Price |
|---|---|---|
| 2026-08-01 | Listed for sale | $1,095,000 |
| 2018-03-30 | Sold | $697,000 |
| 2018-02-13 | Pending sale | $729,000 |
| 2018-02-08 | Listed for sale | $729,000 |
 View on Zillow