


2606 Draper Road, Yakima, WA, 98903
About This Home
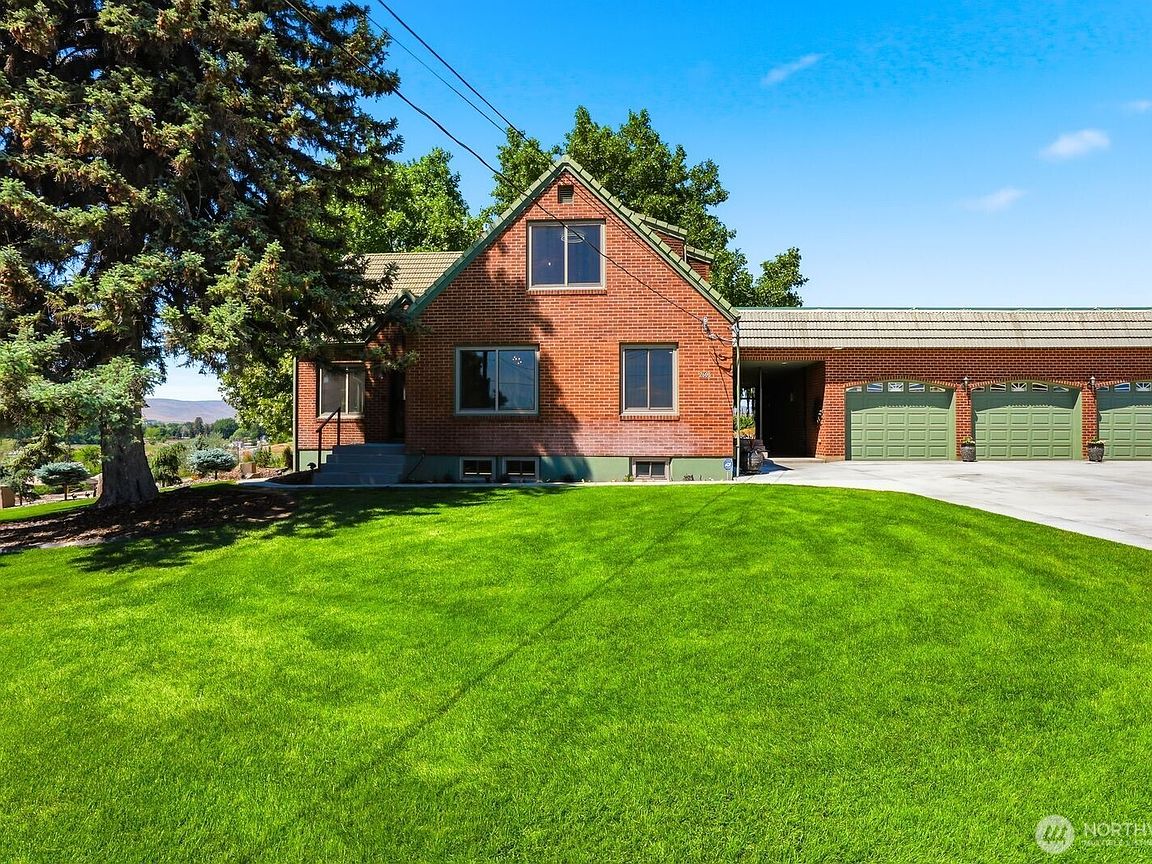
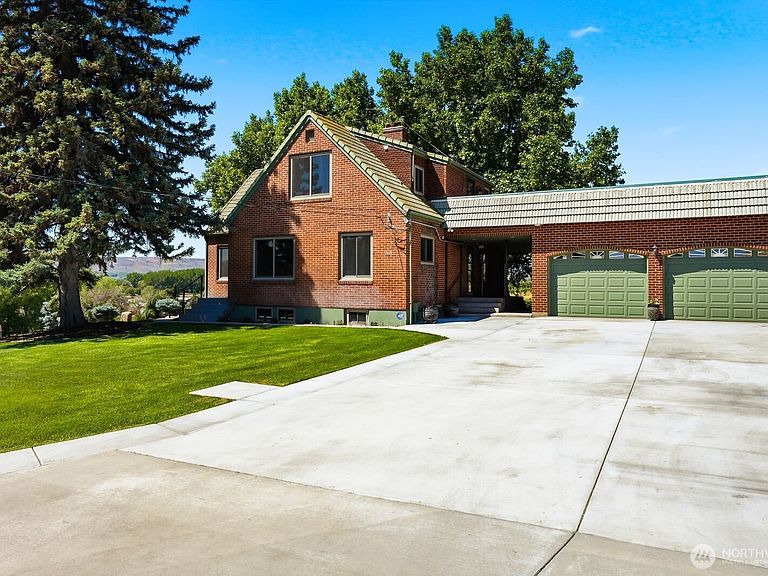
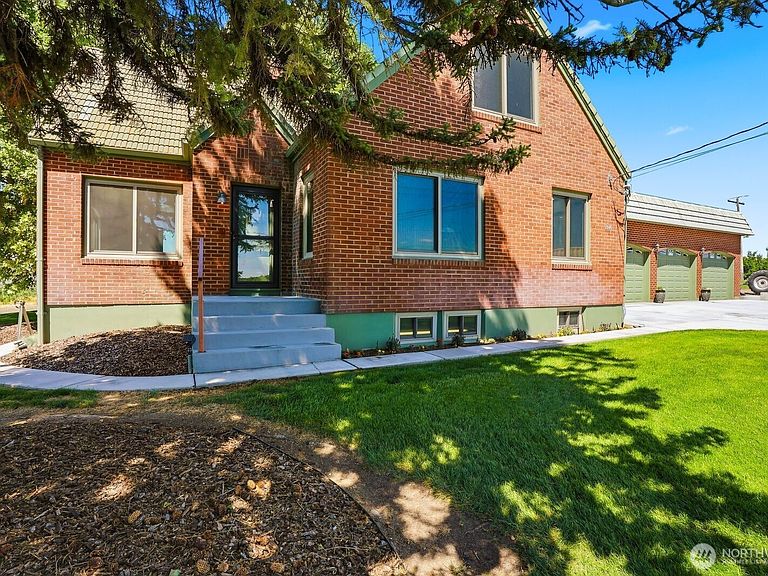
Built in 1925, this beautifully restored 5-bedroom, 2.5 bathroom home offers 3,478 square feet of timeless character combined with modern comforts. The spacious two-story layout, complete with a finished basement, highlights original hardwood floors and extensive, high-quality upgrades throughout. Upon entering the large living room, you'll appreciate the beautiful hardwood floors, a cozy propane fireplace, and an abundance of windows that flood the space with natural light and showcase impressive views. The formal dining room sits adjacent to the remodeled kitchen, which seamlessly blends classic charm with modern updates. Recent improvements exceeding $350,000 include new Anderson Windows, updated electrical and plumbing systems, a fully remodeled kitchen with new appliances - including a gas stove - renovated bathrooms, and radiant heat using classic 1920's heat registers. There's also fresh interior paint and updated flooring. The lower level has been remodeled and offers a sliding glass door to the exterior, providing excellent potential for a separate living space, VRBO rental, or guest quarters. Outside, the property features new concrete walkways, patios and driveways, as well as an oversized 3-car garage with an expansive +/- 1,000 sq ft party deck above - ideal for entertaining or hosting events. Professionally landscaped grounds are surrounded by orchards, offering mature landscaping and stunning valley views. Located near Gilbert Cellars & Apple Tree Golf Course.
Getting Around
 Car-Dependent
 No Nearby Transit
 Somewhat Bikeable
Schools
Construction
Condition
- Year built: 1925
Materials
- Foundation: Poured Concrete
- Roof: Tile
- Construction materials: Brick
Type & Style
- Home type: SingleFamily
- Architectural style: See Remarks,2 Stories w/Bsmnt
- Property subType: Single Family Residence
Interior
Appliances
- Appliances included: Dishwasher,Dryer,Refrigerator,See Remarks,Stove(s)/Range(s),Washer,Dishwasher(s),Dryer(s),Refrigerator(s),Washer(s),Water Heater: Electric Water Sourced,Water Heater Location: Basement
Basement
- Has basement: Yes
- Basement: Daylight,Partially Finished
Bathroom Full
- Level: Main
Bathroom Three Quarter
- Level: Second
Bedroom
- Level: Main
Bedroom
- Level: Lower
Bedroom
- Level: Second
Bedroom
- Level: Second
Bedrooms & Bathrooms
- Bedrooms: 4
- Bathrooms: 3
- Full bathrooms: 1
- 3/4 bathrooms: 1
- 1/2 bathrooms: 1
- Main level bathrooms: 1
- Main level bedrooms: 1
Features
- Bath Off Primary,Ceiling Fan(s),Dining Room
- Window features: Dbl Pane/Storm Window
- Flooring: Concrete,Hardwood,Vinyl
- Fireplace features: See Remarks
Heating & Cooling
- Heating features: Radiator,Recirculation Pump,See Remarks,Electric
- Cooling features: None
Interior Area
- Total structure area: 3,478
- Total interior livable area: 3,478 sqft
Other
- Level: Second
Property
Details
- Parcel number: 17120241001
- Special condition: Standard
- Other equipment: Leased Equipment: No
Features
- Levels: Two
- Stories: 2
- Patio & porch: Bath Off Primary,Ceiling Fan(s),Dbl Pane/Storm Window,Dining Room,Sprinkler System,Water Heater
- Has view: Yes
- View description: Mountain(s)
Lot
- Lot size: 1.19 Acres
- Features: Paved,Cable TV,Deck,Patio,Propane,Rooftop Deck,RV Parking,Sprinkler System
Parking
- Total spaces: 13
- Parking features: Detached Garage,RV Parking
- Has garage: Yes
- Covered spaces: 3
- Uncovered spaces: 10
Climate Risk is Financial Risk
Every home has a financial story beyond the listing price. Below, you’ll see the climate risks that could affect this property — and in Bills & Affordability, how those risks may influence repairs, insurance, utilities, and long-term value.
Biggest Threats for This Home
- Cold Wave

- Wildfire

- Earthquake

- Hail

- Heat Wave

- Inland Flooding

- Winter Weather

How This Home’s Risks Compare
FEMA Declared Disasters in Yakima County and Washington
Understanding the Costs
Financial advisors generally recommend spending no more than 30% of your gross household income on housing costs. In practice, many households stretch to 35% or beyond — especially in high-cost markets.
Estimated Costs Today
| Monthly | Annual | |
|---|---|---|
| Mortgage | $5,031 | $60,372 |
| Home Insurance * | $296 | $3,552 |
| Property Taxes | $664 | $7,968 |
| Electricity | $237 | $2,854 |
| Total | $6,228 | $74,736 |
Income You'd Need if You Spent...
Washington FAIR Plan Programs

How Costs Could Change Over Time
Climate risk is quickly impacting all of the major home ownership costs. Adjust the growth rates and percentage of income spent on housing below to see how your housing costs could change over the next 10 years — and what income you'd need to keep up.
Comparing Against the Market
Price Per Sq Ft
vs Other Active Listings
Avg $/sqft
vs Homes Sold Last Month
Median $/sqft
Current Market Trends
Median Price Per Square Foot
The median price per square foot of homes sold in this area each month. Compare this to this listing's price per square foot to gauge whether the home is priced in line with recent sales.
Historicals for This Listing
Zestimate History ($/sqft)
Price History
| Date | Event | Price |
|---|---|---|
| 2026-07-01 | Price change | $995,000 |
| 2026-06-17 | Price change | $1,149,000 |
| 2026-05-28 | Listed for sale | $1,199,000 |
| 2022-06-22 | Listing removed | -- |
| 2022-06-07 | Price change | $599,000 |
| 2022-05-13 | Listed for sale | $609,000 |
| 2018-01-05 | Sold | $249,000 |
| 2017-11-20 | Pending sale | $245,000 |
| 2017-11-07 | Listed for sale | $245,000 |
 View on Zillow