


541 Basalt Springs Way, Naches, WA, 98937
About This Home
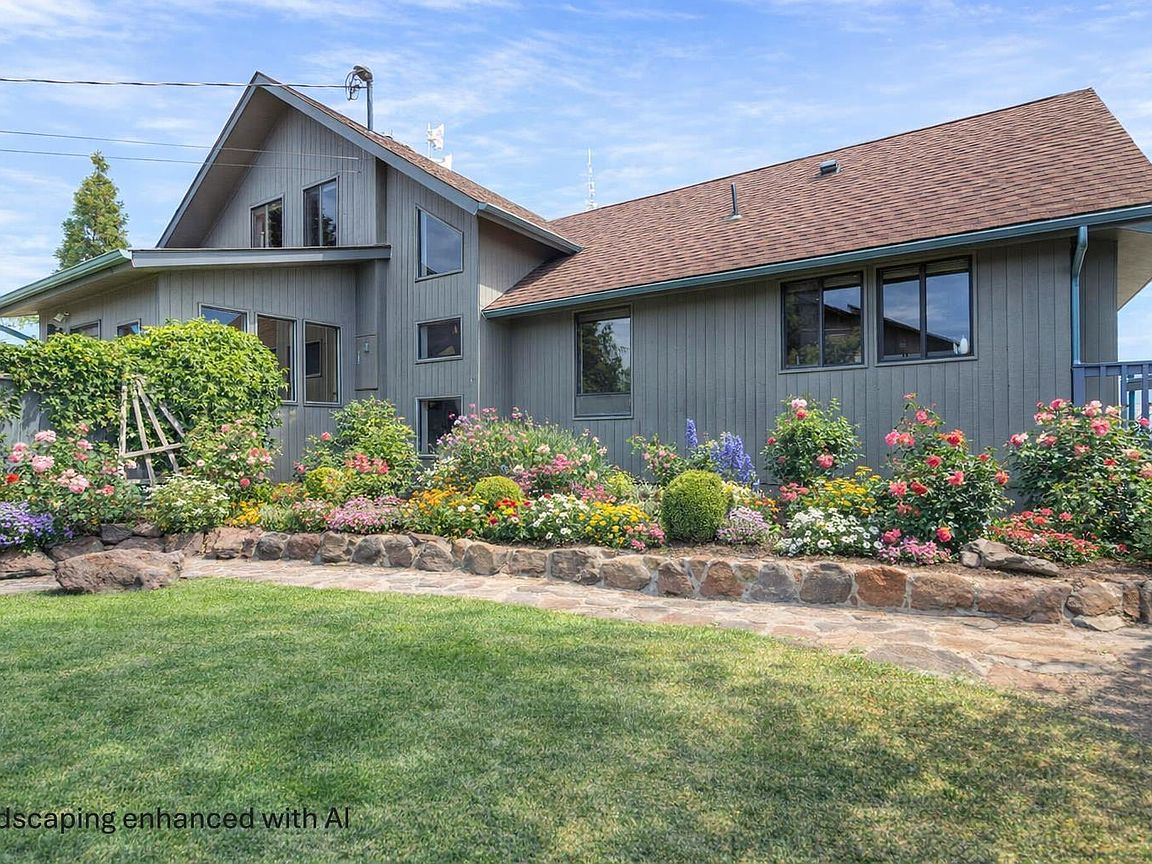
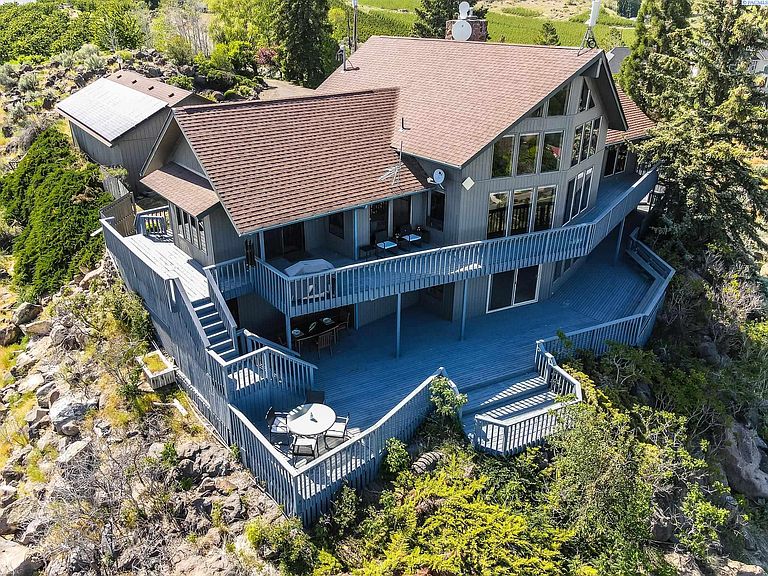
Imagine waking up to sweeping, unobstructed views of the Naches River—right from your own expansive two level deck. This custom 1980s home sits proudly at the top of the hillside in the private Basalt Springs community, offering rare privacy and a front row seat to nature’s beauty. A tucked away entrance leads into a charming, enclosed porch, the perfect spot to slip off your shoes before stepping inside. From the moment you enter, the A frame living room draws you in with its dramatic vaulted cedar ceilings, floor to ceiling Yakima rock fireplace, and stunning 180 degree views. It’s a space made for cozy evenings, good books, and memorable gatherings. The spacious kitchen continues the theme of light and scenery, featuring newer solid granite countertops, a raised island with bar seating, a glass top range with stainless vent hood, and effortless access to the upper deck for outdoor dining. There’s generous room for entertaining, plus a convenient washer and dryer tucked neatly into a closet. Down the hall, past a well placed half bath, awaits the grand primary suite. With cedar lined closets, vaulted wood ceilings, a jetted soaking tub, tiled shower, and private deck access, it’s a true retreat—perfect for stargazing before bed. Floating stairs lead to a lofted office or library overlooking both the living room and the river valley beyond. Sunsets from this perch are unforgettable. The lower-level lives like its own home, complete with a full kitchen, game room (pool table included), three bedrooms, abundant storage, flexible living space, and access to the lower deck. Outside, a three car garage houses 24 owned solar panels producing over 10,000 kWh annually—typically saving around $100 per month. The property also serves as a relay station for an internet service provider, giving the home complimentary high speed internet. Natural landscaping, underground sprinklers, terraced garden spaces, and a variety of fruit trees complete the setting. This one of a kind home offers privacy, views, and a lifestyle that feels like a retreat!
Getting Around
 Car-Dependent
 Very Limited Transit
 Not Bike Friendly
Schools
Construction
Condition
- Property condition: Existing Construction (Not New)
- Year built: 1980
Materials
- Foundation: Concrete
- Roof: Comp Shingle
- Construction materials: Wood Siding,Wood Frame
Type & Style
- Home type: SingleFamily
- Property subType: Single Family Residence
Interior
Appliances
- Appliances included: Trash Compactor,Dishwasher,Dryer,Microwave,Range/Oven,Refrigerator,Washer,Central Vacuum,Water Heater
Basement
- Basement: Yes
Bedroom
- Level: Main
Bedroom1
- Level: Lower
Bedroom2
- Level: Lower
Bedroom3
- Level: Lower
Bedrooms & Bathrooms
- Bedrooms: 4
- Bathrooms: 3
- Full bathrooms: 1
- 3/4 bathrooms: 1
- 1/2 bathrooms: 1
Dining Room
- Level: Main
Family Room
- Level: Lower
Features
- Vaulted Ceiling(s),Storage,Utility Closet,Ceiling Fan(s)
- Window features: Windows - Metal,Windows - Vinyl,Windows - Wood Wrapped,Drapes/Curtains/Blinds
- Flooring: Carpet,Vinyl,Wood
- Number of fireplaces: 1
- Fireplace features: 1,Insert,Masonry,Propane Tank Owned,Living Room
- Fireplace: Yes
Heating & Cooling
- Heating features: Forced Air,Gas,Propane,Furnace
- Cooling features: Central Air,Heat Pump,Electric
Interior Area
- Total structure area: 3,798
- Total interior livable area: 3,798 sqft
Kitchen
- Level: Main
Living Room
- Level: Main
Office
- Level: Upper
Property
Details
- Parcel number: 18130624408
- Zoning description: Rural Residential
Features
- Levels: 1 Story w/Basement
- Stories: 1
- Patio & porch: Deck/Open,Porch,Deck/Wood
- Exterior features: See Remarks,Irrigation,Solar Panels
- Has view: Yes
Lot
- Lot size: 1.80 Acres
- Features: Located in County,Residential Acreage
Parking
- Total spaces: 3
- Parking features: Detached,Garage Door Opener,Off Street,3 car
- Has garage: Yes
- Attached garage spaces: 3
- Covered spaces: 3
Climate Risk is Financial Risk
Every home has a financial story beyond the listing price. Below, you’ll see the climate risks that could affect this property — and in Bills & Affordability, how those risks may influence repairs, insurance, utilities, and long-term value.
Biggest Threats for This Home
- Cold Wave

- Inland Flooding

- Wildfire

- Avalanche

- Earthquake

- Hail

- Heat Wave

- Winter Weather

- Landslide

- Lightning

How This Home’s Risks Compare
FEMA Declared Disasters in Yakima County and Washington
Understanding the Costs
Financial advisors generally recommend spending no more than 30% of your gross household income on housing costs. In practice, many households stretch to 35% or beyond — especially in high-cost markets.
Estimated Costs Today
| Monthly | Annual | |
|---|---|---|
| Mortgage | $3,382 | $40,584 |
| Home Insurance * | $318 | $3,816 |
| Property Taxes | $557 | $6,684 |
| Electricity | $259 | $3,117 |
| Total | $4,516 | $54,192 |
Income You'd Need if You Spent...
Washington FAIR Plan Programs

How Costs Could Change Over Time
Climate risk is quickly impacting all of the major home ownership costs. Adjust the growth rates and percentage of income spent on housing below to see how your housing costs could change over the next 10 years — and what income you'd need to keep up.
Comparing Against the Market
Price Per Sq Ft
vs Other Active Listings
Avg $/sqft
vs Homes Sold Last Month
Median $/sqft
Current Market Trends
Median Price Per Square Foot
The median price per square foot of homes sold in this area each month. Compare this to this listing's price per square foot to gauge whether the home is priced in line with recent sales.
Historicals for This Listing
Zestimate History ($/sqft)
Price History
| Date | Event | Price |
|---|---|---|
| 2026-04-03 | Listed for sale | $669,000 |
| 2025-11-16 | Listing removed | $689,000 |
| 2025-08-21 | Price change | $689,000 |
| 2025-05-08 | Listed for sale | $719,000 |
| 2005-03-04 | Sold | $325,000 |
| 2003-12-15 | Sold | $340,000 |
 View on Zillow