

15 Eastparke Dr, Jackson, MS, 39211
About This Home
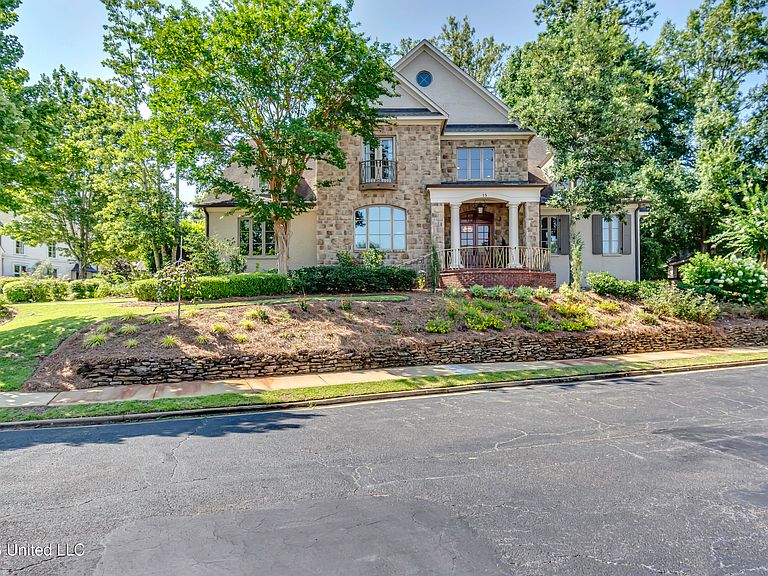
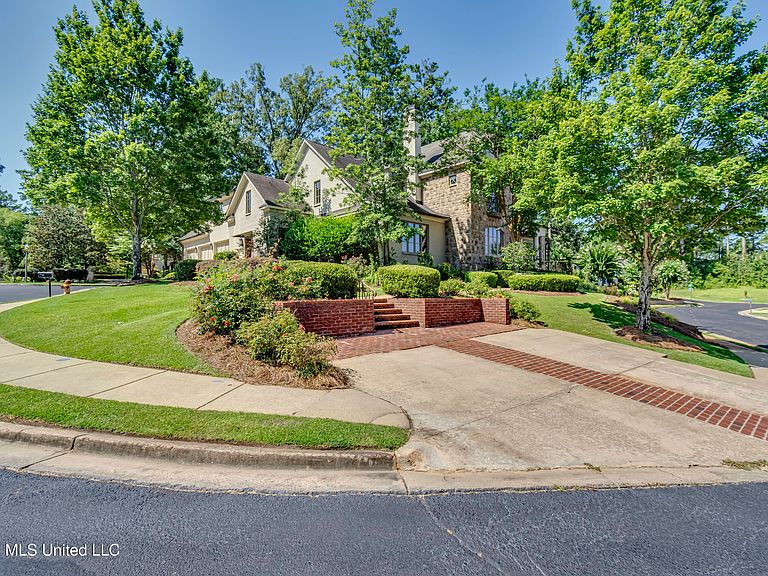
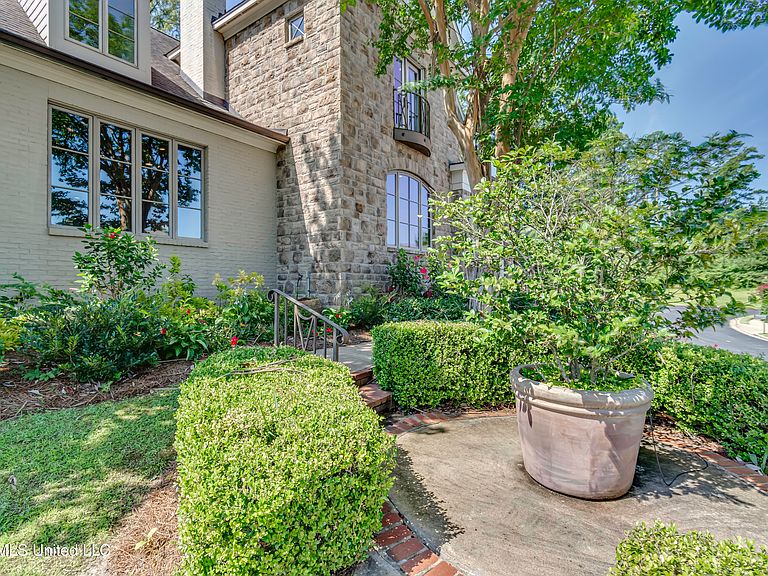
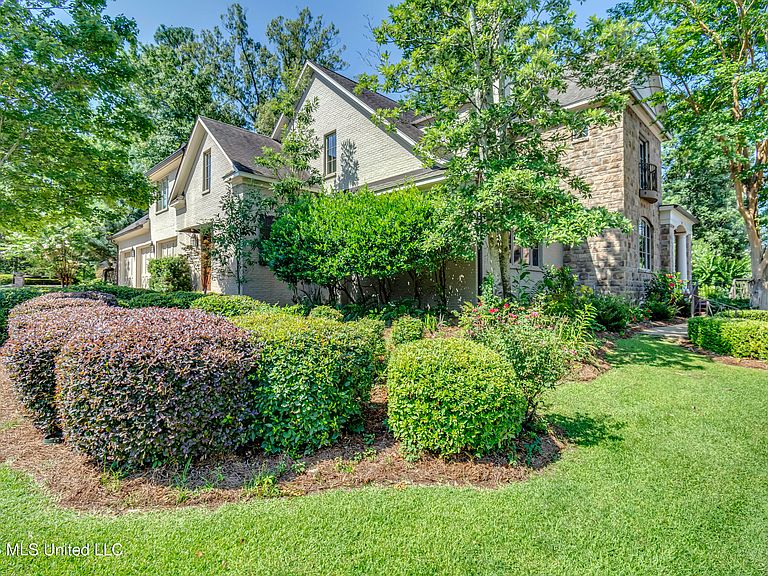
Welcome to 15 Eastparke Dr, where you will find a combination of luxury, style and sophistication all in one, situated on a corner lot. The stately homes exterior features a grand entrance with natural stone, painted brick and elegant iron work. As you enter the spacious foyer, you are greeted with stunning floors made of wood and stone, an elegant chandelier and grand staircase. Sellers updated the kitchen which features a gas cook top with griddle, huge island, GE Monogram stainless steel appliances with an adjoining breakfast area and beautiful keeping room. This home offers versatility with the formal living and formal dining room because both rooms can be desired as either. Features of the home are a large primary bedroom and bathl which feature dual bathrooms and closets located downstairs with another bedroom and bath downstairs. Home has soaring coffered ceilings in the now dining room flanked with beautiful stone fireplace to host family gatherings or parties. The now formal living room is located on front of the home off the foyer and boast a large beautiful window to let the sunshine in. Out back you will find a large private courtyard with a covered area, outdoor grill and fireplace which is perfect for relaxing and social gatherings. Other features of the home are three more bedrooms and baths, an upstairs kitchenette, two laundry rooms, 3 car garage, huge upstairs storage closet and stair lift. Pictures are worth a thousand words and as you can see, no stone has been left unturned. 15 Eastparke Drive is definitely a place that anyone would want to call home. Eastparke is a privately gated neighborhood close to great shopping, hospitals and restaurants.
Getting Around
 Somewhat Walkable
 Some Transit
 Somewhat Bikeable
Schools
Construction
Condition
- Property condition: Updated/Remodeled
- Year built: 2005
Materials
- Foundation: Concrete Perimeter,Slab
- Roof: Architectural Shingles
- Construction materials: Brick,Stone
Type & Style
- Home type: SingleFamily
- Architectural style: Traditional
- Property subType: Residential,Single Family Residence
Interior
Appliances
- Appliances included: Built-In Refrigerator,Cooktop,Dishwasher,Disposal,Double Oven,Gas Cooktop,Ice Maker,Microwave,Oven,Refrigerator,Water Heater
- Laundry features: Laundry Room,Main Level,Upper Level
Bathroom
- Level: Main
Bathroom
- Level: Upper
Bedroom
- Level: Main
Bedroom
- Level: Upper
Bedrooms & Bathrooms
- Bedrooms: 5
- Bathrooms: 5
- Full bathrooms: 5
Bonus Room
- Level: Upper
Den
- Level: Main
Dining Room
- Level: Main
Family Room
- Level: Main
Features
- Built-in Features,Ceiling Fan(s),Double Vanity,Eat-in Kitchen,Entrance Foyer,High Ceilings,His and Hers Closets,Kitchen Island,Pantry,Primary Downstairs,Storage,Walk-In Closet(s),Wet Bar,Other,Soaking Tub,Granite Counters
- Door features: Dead Bolt Lock(s),Double Entry,French Doors
- Window features: Double Pane Windows,Insulated Windows
- Flooring: Carpet,Combination,Tile,Wood
- Fireplace features: Den,Dining Room,Gas Log,Living Room,Wood Burning,Outside
- Fireplace: Yes
Heating & Cooling
- Heating features: Central,Fireplace(s),Natural Gas
- Cooling features: Ceiling Fan(s),Central Air,Exhaust Fan,Gas
Interior Area
- Total structure area: 5,610
- Total interior livable area: 5,610 sqft
Laundry
- Level: Main
Laundry
- Level: Upper
Living Room
- Level: Main
Master Bathroom
- Level: Main
Master Bedroom
- Level: Main
Property
Accessibility
- Accessibility features: Accessible Stairway,Stair Lift
Details
- Parcel number: 05350001012
Features
- Levels: Two
- Stories: 2
- Patio & porch: Patio,Slab,Stone/Tile
- Exterior features: Courtyard,Outdoor Grill,Private Yard
- On waterfront: Yes
- Waterfront features: Pond
Lot
- Lot size: 0.36 Acres
- Features: Corner Lot,Few Trees,Front Yard,Interior Lot,Landscaped,Sprinklers In Front,Zero Lot Line
Parking
- Total spaces: 3
- Parking features: Garage Door Opener,Storage,Concrete
- Has garage: Yes
- Attached garage spaces: 3
- Covered spaces: 3
Climate Risk is Financial Risk
Every home has a financial story beyond the listing price. Below, you’ll see the climate risks that could affect this property — and in Bills & Affordability, how those risks may influence repairs, insurance, utilities, and long-term value.
Biggest Threats for This Home
- Hail

- Tornado

- Inland Flooding

- Ice Storm

- Strong Wind

- Cold Wave

- Heat Wave

- Lightning

- Winter Weather

How This Home’s Risks Compare
FEMA Declared Disasters in Hinds County and Mississippi
Understanding the Costs
Financial advisors generally recommend spending no more than 30% of your gross household income on housing costs. In practice, many households stretch to 35% or beyond — especially in high-cost markets.
Estimated Costs Today
| Monthly | Annual | |
|---|---|---|
| Mortgage | $4,803 | $57,636 |
| Home Insurance * | $1,334 | $16,008 |
| Property Taxes | $570 | $6,840 |
| Electricity | $521 | $6,259 |
| Total | $7,228 | $86,736 |
Income You'd Need if You Spent...
Mississippi FAIR Plan Programs
Mississippi Residential Property Insurance Underwriting Association
 WildfireHailWind
How Costs Could Change Over Time
Climate risk is quickly impacting all of the major home ownership costs. Adjust the growth rates and percentage of income spent on housing below to see how your housing costs could change over the next 10 years — and what income you'd need to keep up.
Comparing Against the Market
Price Per Sq Ft
vs Other Active Listings
Avg $/sqft
vs Homes Sold Last Month
Median $/sqft
Current Market Trends
Median Price Per Square Foot
The median price per square foot of homes sold in this area each month. Compare this to this listing's price per square foot to gauge whether the home is priced in line with recent sales.
Historicals for This Listing
Zestimate History ($/sqft)
Price History
| Date | Event | Price |
|---|---|---|
| 2026-08-10 | Price change | $899,000 |
| 2026-08-08 | Price change | $960,000 |
| 2026-07-09 | Listed for sale | $950,000 |
| 2026-07-01 | Listing removed | $1,100,000 |
| 2026-05-19 | Listed for sale | $1,100,000 |
| 2026-03-31 | Listing removed | $1,100,000 |
| 2025-07-01 | Listed for sale | $1,100,000 |
| 2020-03-24 | Sold | -- |
| 2020-02-27 | Pending sale | $735,000 |
| 2019-10-30 | Listed for sale | $735,000 |
 View on Zillow