
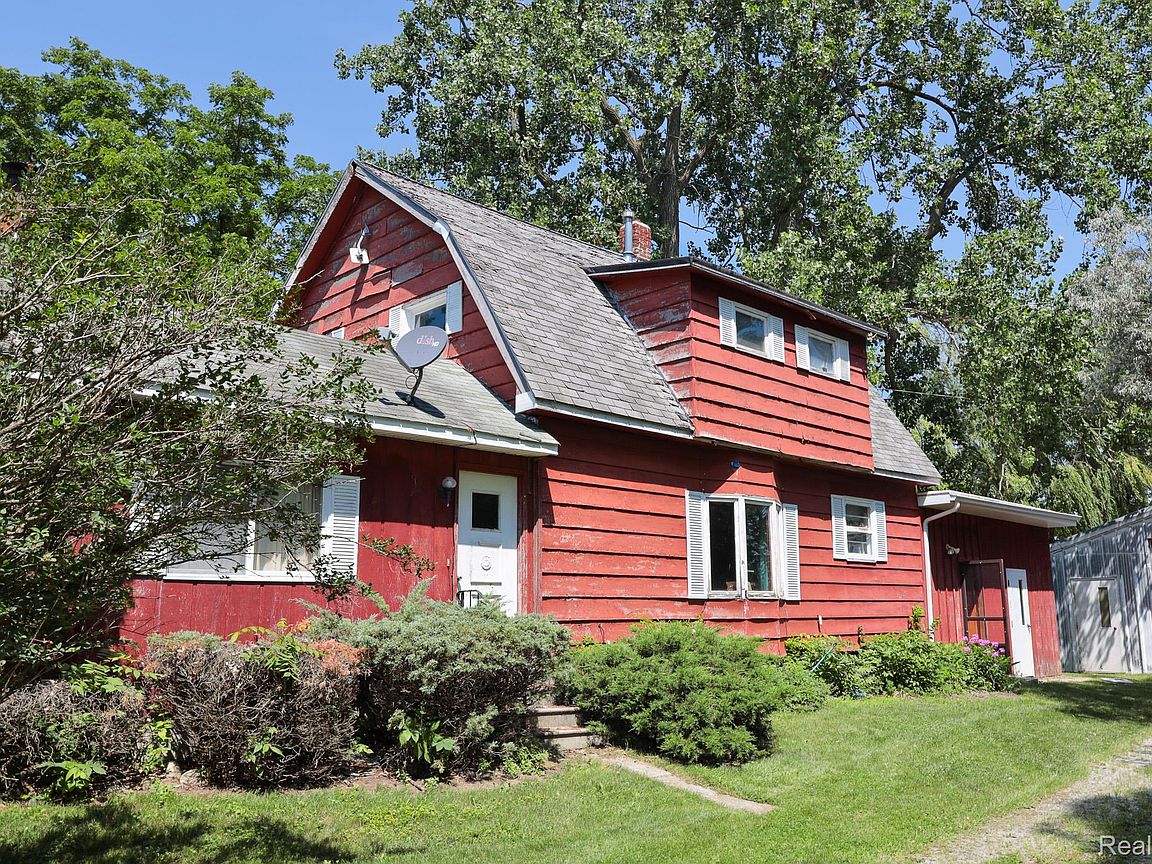
1642 W Townline 14 Rd, Auburn, MI, 48611
About This Home
Attention investors, flippers, contractors, and renovation enthusiasts—this is the opportunity you've been waiting for! Set on approximately 1.5 picturesque acres surrounded by mature trees, this 5-bedroom, 2-bath home offers 2,016 square feet of living space and the chance to transform a spacious country property into something truly special. With generous room sizes, multiple living areas, and a flexible floor plan, the possibilities are limited only by your imagination. One of the property's standout features is the impressive 60' x 30' pole barn, complete with concrete floors, overhead doors, and abundant space for vehicles, equipment, hobbies, storage, or a workshop. Whether you're a contractor needing workspace, a hobbyist looking for room to spread out, or someone with recreational vehicles and equipment, this outbuilding provides exceptional versatility and value. The expansive yard offers plenty of room to enjoy country living, expand outdoor entertaining spaces, create gardens, or simply appreciate the peaceful surroundings. Large shade trees add character and privacy while enhancing the property's rural appeal. This home is ready for its next chapter and presents an outstanding value-add opportunity for the right buyer. The property is in need of significant repairs and is being sold AS-IS. The home has an active roof leak resulting in water intrusion and visible mold, and extensive renovation will be required. Cash buyers or purchasers utilizing renovation financing are encouraged to explore the possibilities. The property will be cleaned out by time of closing. Zero turn lawn mower stays with the home and runs well. Year of home is unknown. If you're looking for your next investment project, a property to renovate and resell, or the chance to restore a spacious country home while building equity, this property offers exceptional potential. Bring your tools, your creativity, and your vision to make this hidden gem shine once again.
Getting Around
 Car-Dependent
 Very Limited Transit
 Somewhat Bikeable
Schools
Construction
Condition
- Year built: 1901
Materials
- Foundation: Basement,Brick Mortar,Crawl Space
- Construction materials: Wood Siding
Type & Style
- Home type: SingleFamily
- Architectural style: Bungalow
- Property subType: Single Family Residence
Interior
Basement
- Has basement: Yes
- Basement: Unfinished
Bedroom
- Level: Second
- Area: 132
- Dimensions: 11 X 12
Bedroom
- Level: Second
- Area: 132
- Dimensions: 11 X 12
Bedroom
- Level: Second
- Area: 132
- Dimensions: 11 X 12
Bedroom
- Level: Second
- Area: 132
- Dimensions: 11 X 12
Bedrooms & Bathrooms
- Bedrooms: 5
- Bathrooms: 2
- Full bathrooms: 2
Features
- Finished area above ground: 2,016
Heating
- Heating features: Forced Air,Propane,Wood
Interior Area
- Total interior livable area: 2,016 sqft
Other
- Level: Second
- Area: 42
- Dimensions: 7 X 6
Primary Bathroom
- Level: Entry
- Area: 50
- Dimensions: 10 X 5
Primary Bedroom
- Level: Entry
- Area: 132
- Dimensions: 11 X 12
Property
Details
- Parcel number: 0902003340003500
- Special condition: Short Sale No,Standard
Features
- Levels: One And One Half
- Stories: 1
- Entry location: GroundLevelwSteps
- Pool features: None
Lot
- Lot size: 1.50 Acres
- Lot size dimensions: 300 x 220
Parking
- Total spaces: 6
- Parking features: Sixor More Car Garage,Detached,Driveway,Workshop In Garage
- Has garage: Yes
- Attached garage spaces: 6
Climate Risk is Financial Risk
Every home has a financial story beyond the listing price. Below, you’ll see the climate risks that could affect this property — and in Bills & Affordability, how those risks may influence repairs, insurance, utilities, and long-term value.
Biggest Threats for This Home
- Cold Wave

- Strong Wind

- Winter Weather

- Hail

- Inland Flooding

- Tornado

- Tsunami

How This Home’s Risks Compare
FEMA Declared Disasters in Bay County and Michigan
Understanding the Costs
Financial advisors generally recommend spending no more than 30% of your gross household income on housing costs. In practice, many households stretch to 35% or beyond — especially in high-cost markets.
Estimated Costs Today
| Monthly | Annual | |
|---|---|---|
| Mortgage | $682 | $8,184 |
| Home Insurance * | $60 | $720 |
| Property Taxes | $229 | $2,748 |
| Electricity | $219 | $2,638 |
| Total | $1,190 | $14,280 |
Income You'd Need if You Spent...
Michigan FAIR Plan Programs

How Costs Could Change Over Time
Climate risk is quickly impacting all of the major home ownership costs. Adjust the growth rates and percentage of income spent on housing below to see how your housing costs could change over the next 10 years — and what income you'd need to keep up.
Comparing Against the Market
Price Per Sq Ft
vs Other Active Listings
Avg $/sqft
vs Homes Sold Last Month
Median $/sqft
Current Market Trends
Median Price Per Square Foot
The median price per square foot of homes sold in this area each month. Compare this to this listing's price per square foot to gauge whether the home is priced in line with recent sales.
Historicals for This Listing
Zestimate History ($/sqft)
No zestimate history available
Price History
| Date | Event | Price |
|---|---|---|
| 2026-08-14 | Pending sale | $134,900 |
| 2026-07-21 | Price change | $134,900 |
| 2026-07-08 | Listed for sale | $150,000 |
 View on Zillow