


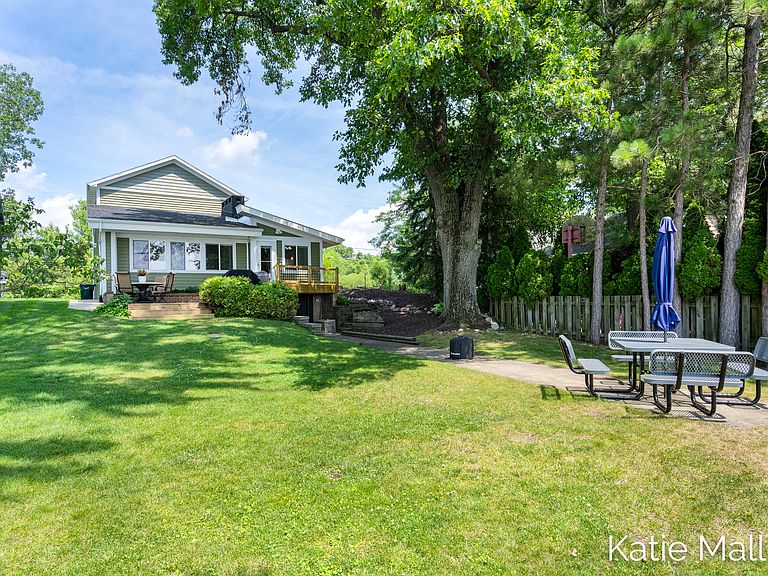


7353 Davies Dr NE, Rockford, MI, 49341
About This Home
Perfectly positioned on one of the most coveted stretches of all-sports sandy Bostwick Lake, this exceptional waterfront residence featuring 3 bedrooms and 2-1/2 baths offers the perfect blend of modern updates, lake lifestyle and outdoor enjoyment. Originally built with 720 square feet, the home was completely transformed in 2014 with a substantial addition, including a second story and an oversized 2+ stall garage, creating over 2,031 square feet of beautifully finished living space. The renovation also included all new mechanical systems, a new roof, updated flooring, cabinetry, lighting, paint, and quality finishes throughout, giving you the confidence and convenience of a much newer home. A standout feature is the heated lakeside storage area on the lower level, providing the ideal space for kayaks, paddleboards, water toys, fishing gear, all with easy access to the waterfront. Outside, the flat, spacious lot is designed for making memories. Whether you're hosting summer gatherings, playing yard games, or simply relaxing by the shore, there's room for everyone to enjoy. The sandy beach and crystal-clear water create an incredible swimming area, with a shallow shoreline extending approximately 30 plus feet from shore—one of the most sought-after features on Bostwick Lake. Imagine ending each day watching spectacular sunsets from your own waterfront while the gentle sounds of the lake create the perfect backdrop. When you're ready for a night out, climb into your boat and cruise over to the popular Bostwick Lake Inn for dinner on the deck, live music, and one of the area's favorite summer destinations.
Getting Around
 Car-Dependent
 Very Limited Transit
 Somewhat Bikeable
Schools
Construction
Condition
- Year built: 1957
Materials
- Roof: Asphalt,Composition
- Construction materials: Vinyl Siding
Type & Style
- Home type: SingleFamily
- Architectural style: Craftsman
- Property subType: Single Family Residence
Interior
Appliances
- Appliances included: Dishwasher,Disposal,Dryer,Microwave,Range,Refrigerator,Washer,Water Softener Owned
- Laundry features: Gas Dryer Hookup,Laundry Room,Main Level,Sink,Washer Hookup
Basement
- Has basement: Yes
- Basement: Partial,Walk-Out Access
Bedrooms & Bathrooms
- Bedrooms: 3
- Bathrooms: 3
- Full bathrooms: 2
- 1/2 bathrooms: 1
Features
- Ceiling Fan(s),Eat-in Kitchen,Pantry
- Window features: Window Treatments
- Flooring: Carpet,Engineered Hardwood,Tile
- Number of fireplaces: 1
- Fireplace features: Living Room,Other
- Fireplace: Yes
- Finished area below ground: 0
Heating & Cooling
- Heating features: Forced Air
- Cooling features: Central Air
Interior Area
- Total structure area: 2,031
- Total interior livable area: 2,031 sqft
Property
Details
- Parcel number: 411111277041
- Zoning description: resi
Features
- Stories: 3
- Exterior features: Balcony
- On waterfront: Yes
- Waterfront features: Lake
- Waterbody name: Bostwick Lake
Lot
- Lot size: 4,791 sqft
- Features: Level,Recreational,Wooded,Cul-De-Sac,Shrubs/Hedges
- Lot size dimensions: 40 x 122
Parking
- Total spaces: 2
- Parking features: Garage Faces Front,Garage Door Opener,Attached
- Has garage: Yes
- Attached garage spaces: 2
- Covered spaces: 2
Climate Risk is Financial Risk
Every home has a financial story beyond the listing price. Below, you’ll see the climate risks that could affect this property — and in Bills & Affordability, how those risks may influence repairs, insurance, utilities, and long-term value.
Biggest Threats for This Home
- Cold Wave

- Heat Wave

- Strong Wind

- Tornado

- Winter Weather

How This Home’s Risks Compare
FEMA Declared Disasters in Kent County and Michigan
Understanding the Costs
Financial advisors generally recommend spending no more than 30% of your gross household income on housing costs. In practice, many households stretch to 35% or beyond — especially in high-cost markets.
Estimated Costs Today
| Monthly | Annual | |
|---|---|---|
| Mortgage | $5,051 | $60,612 |
| Home Insurance * | $257 | $3,084 |
| Property Taxes | $1,580 | $18,960 |
| Electricity | $221 | $2,658 |
| Total | $7,109 | $85,308 |
Income You'd Need if You Spent...
Michigan FAIR Plan Programs


How Costs Could Change Over Time
Climate risk is quickly impacting all of the major home ownership costs. Adjust the growth rates and percentage of income spent on housing below to see how your housing costs could change over the next 10 years — and what income you'd need to keep up.
Comparing Against the Market
Price Per Sq Ft
vs Other Active Listings
Avg $/sqft
vs Homes Sold Last Month
Median $/sqft
Current Market Trends
Median Price Per Square Foot
The median price per square foot of homes sold in this area each month. Compare this to this listing's price per square foot to gauge whether the home is priced in line with recent sales.
Historicals for This Listing
Zestimate History ($/sqft)
Price History
| Date | Event | Price |
|---|---|---|
| 2026-07-31 | Price change | $999,000 |
| 2026-07-16 | Listed for sale | $1,099,000 |
 View on Zillow