


210 Carl Sanders Dr, Acworth, GA, 30101
About This Home
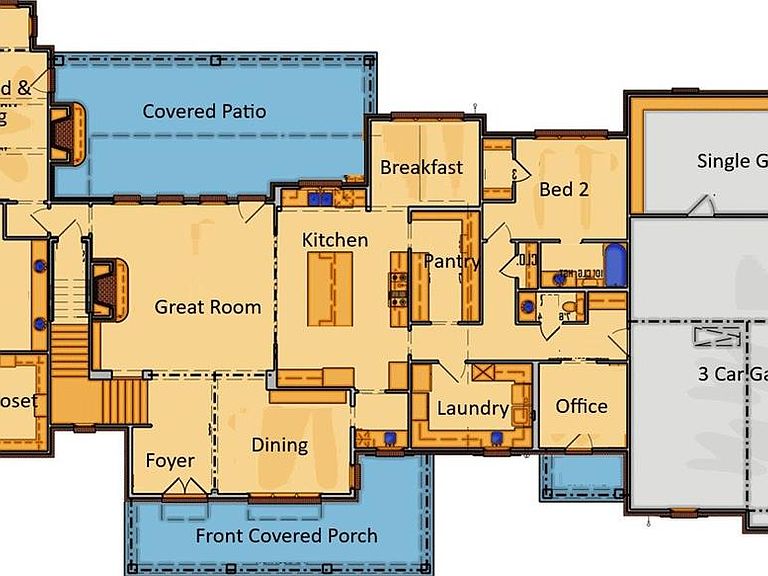
Welcome to Governors Towne Club New Construction Estate Home. The house is framed and about to begin drywall, a perfect time to put your touches on this exceptional brick home, positioned on a private pool lot just under one acre. Designed with space, comfort, and flexibility in mind, the home offers nearly 4,500 square feet of thoughtfully planned living space and a 4-car garage. The main level spans 2,972 square feet and features soaring 10- and 12-foot ceilings, a spacious great room, formal dining room, private office, and a dedicated guest bedroom and bathroom. The vaulted primary suite is a true retreat, complete with a generous walk-in closet and spa-inspired bath with double arched entry. An oversized pantry, laundry, and utility areas add everyday convenience, while the covered patio with fireplace and outdoor bar area, creates seamless indoor-outdoor living. Upstairs, 1,500 square feet are dedicated to family living, featuring a children’s den and three additional bedrooms, each with access to two full baths. Built on a slab foundation with brick construction, this home blends durability with elevated design. The expansive, private lot offers ample room for a pool and outdoor entertaining, creating a peaceful retreat just minutes from modern conveniences. Governors Towne Club, Acworth's Only Gated Golf Community is close to shopping, restaurants & hiking trails. The centerpiece of this country club community is a world class 18 hole golf course designed by two-time U.S. Open champion Curtis Strange. Membership at Governors Towne Club offers you a Championship 18 hole golf course, Elegant Clubhouse with three dining rooms, a men's only grille, a magnificent ballroom, executive boardroom and weekly member events with a full calendar of social events throughout the year. Membership also includes a Luxury Day Spa & State of the Art Fitness Center, as well as Tennis and Pool facilities complete with an Activity Center. Builder has included mandatory GTC Club Athletic Initiation! Pictures are of other T.A. Mathieu homes. Exemplary attention to detail in every aspect of this build!
Getting Around
 Car-Dependent
 Very Limited Transit
 Not Bike Friendly
Schools
Construction
Condition
- Property condition: Under Construction
- New construction: Yes
- Year built: 2026
Materials
- Foundation: Slab
- Roof: Composition
- Construction materials: Brick 4 Sides
Type & Style
- Home type: SingleFamily
- Architectural style: Traditional
- Property subType: Single Family Residence,Residential
Interior
Appliances
- Appliances included: Dishwasher,Disposal,Double Oven,Gas Range,Microwave,Range Hood,Refrigerator,Self Cleaning Oven
- Laundry features: Laundry Room,Main Level
Basement
- Basement: None
Bedroom
- Features: Master on Main, Oversized Master
Bedrooms & Bathrooms
- Bedrooms: 5
- Bathrooms: 5
- Full bathrooms: 4
- 1/2 bathrooms: 1
- Main level bathrooms: 2
- Main level bedrooms: 2
Dining Room
- Features: Great Room, Separate Dining Room
Features
- Double Vanity,High Ceilings 10 ft Main,His and Hers Closets,Sound System,Vaulted Ceiling(s),Walk-In Closet(s)
- Window features: Insulated Windows
- Flooring: Hardwood,Tile
- Number of fireplaces: 2
- Fireplace features: Family Room,Outside
- Fireplace: Yes
- Finished area below ground: 0
- Finished area above ground: 4,472
- Common walls with other units/homes: No Common Walls
Heating & Cooling
- Heating features: Central,Forced Air,Zoned
- Cooling features: Ceiling Fan(s),Central Air,Zoned
Interior Area
- Total structure area: 4,472
- Total interior livable area: 4,472 sqft
Kitchen
- Features: Breakfast Room, Cabinets Other, Eat-in Kitchen, Keeping Room, Kitchen Island, Pantry Walk-In, View to Family Room
Master Bathroom
- Features: Separate His/Hers, Separate Tub/Shower, Vaulted Ceiling(s)
Master Bedroom
- Features: Master on Main, Oversized Master
- Level: Master on Main, Oversized Master
Property
Accessibility
- Accessibility features: None
Details
- Parcel number: 011210100000
- Other equipment: Irrigation Equipment
- Horse amenities: None
Features
- Levels: Two
- Stories: 2
- Pool features: None
- Patio & porch: Front Porch,Rear Porch
- Exterior features: Private Yard
- Spa features: Community,Community
- Fencing: None
- Has view: Yes
- View description: Trees/Woods
- Waterfront features: None
- Waterbody name: None
Lot
- Lot size: 0.65 Acres
- Features: Back Yard,Front Yard,Landscaped,Level,Private
Parking
- Total spaces: 4
- Parking features: Garage
- Has garage: Yes
- Attached garage spaces: 4
- Covered spaces: 4
Climate Risk is Financial Risk
Every home has a financial story beyond the listing price. Below, you’ll see the climate risks that could affect this property — and in Bills & Affordability, how those risks may influence repairs, insurance, utilities, and long-term value.
Biggest Threats for This Home
- Inland Flooding

- Lightning

- Tornado

- Cold Wave

- Hail

How This Home’s Risks Compare
FEMA Declared Disasters Across Georgia Counties
Understanding the Costs
Financial advisors generally recommend spending no more than 30% of your gross household income on housing costs. In practice, many households stretch to 35% or beyond — especially in high-cost markets.
Estimated Costs Today
| Monthly | Annual | |
|---|---|---|
| Mortgage | $7,832 | $93,984 |
| Home Insurance * | $648 | $7,776 |
| Property Taxes | $3,147 | $37,764 |
| Electricity | $434 | $5,213 |
| Total | $12,061 | $144,732 |
Income You'd Need if You Spent...
Georgia FAIR Plan Programs


How Costs Could Change Over Time
Climate risk is quickly impacting all of the major home ownership costs. Adjust the growth rates and percentage of income spent on housing below to see how your housing costs could change over the next 10 years — and what income you'd need to keep up.
Comparing Against the Market
Price Per Sq Ft
vs Other Active Listings
Avg $/sqft
vs Homes Sold Last Month
Median $/sqft
Current Market Trends
Median Price Per Square Foot
The median price per square foot of homes sold in this area each month. Compare this to this listing's price per square foot to gauge whether the home is priced in line with recent sales.
Historicals for This Listing
Zestimate History ($/sqft)
Price History
| Date | Event | Price |
|---|---|---|
| 2026-06-16 | Listed for sale | $1,549,000 |
| 2026-04-07 | Listing removed | $1,580,000 |
| 2026-02-05 | Listed for sale | $1,580,000 |
| 2025-05-22 | Listing removed | $2,490,000 |
| 2025-02-02 | Listed for sale | $2,490,000 |
 View on Zillow