


1484 Harmony Grove Church Rd, Acworth, GA, 30101
About This Home
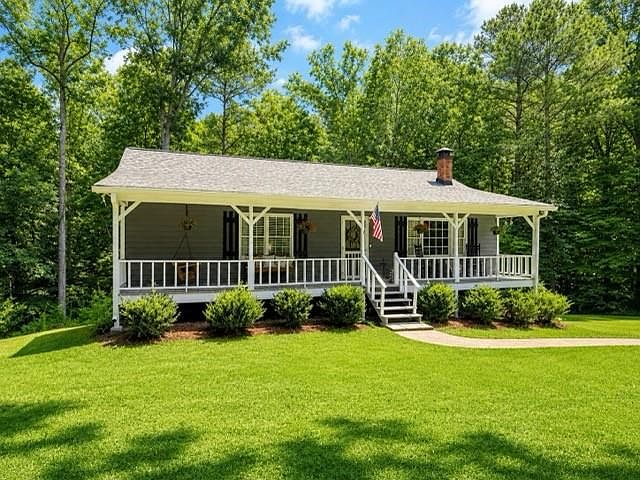
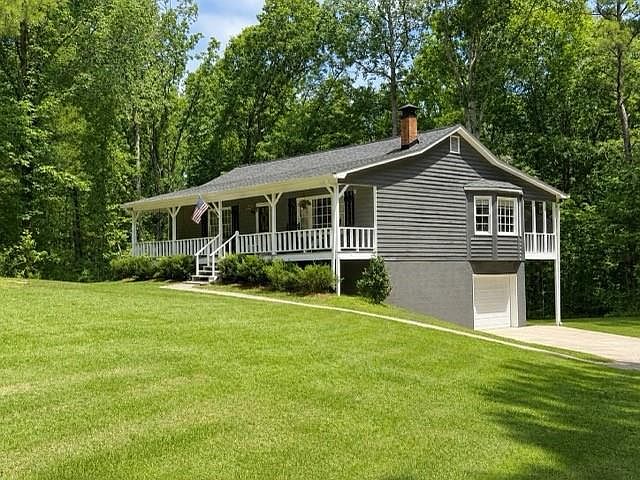
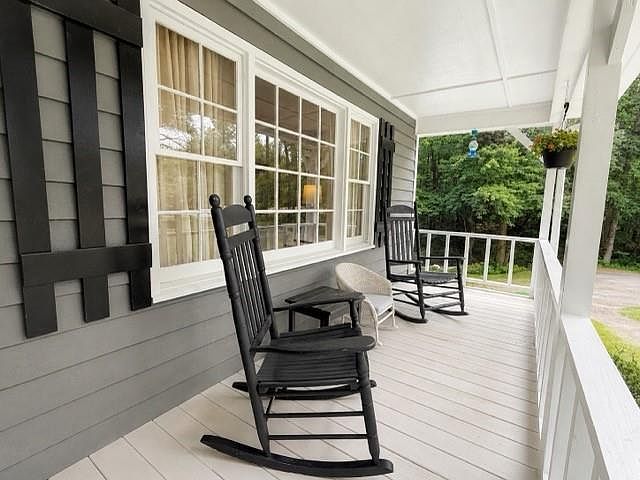
FINALLY.....JUST WHAT YOU'VE BEEN WAITING FOR...a great home on ACREAGE, not in a subdivision, in NORTH PAULDING, that you can actually afford! This home was custom built in the early 80's when they built a house to last! Very structurally sound, lots of windows make it so bright and welcoming and the location is unbeatable, just off Cedarcrest Road! 1.61 acre lot is totally private on 3 sides and has a full daylight basement that can be finished with additional bedrooms, office, or whatever you need. Kitchen cabinets are solid wood built by a local cabinet maker, countertops are gorgeous quartz, roof is only 5 years old and there is a large screened porch on the back overlooking some of the prettiest woods you can imagine with lots of big hardwoods and dogwoods. Enjoy your morning coffee or evening tea sitting on your porch while watching the deer and turkey at play. The house is situated towards the front and side of the acreage so there is plenty of room behind to subdivide and build another house for a family member or an investment opportunity. There are custom touches throughout such as all solid wood 6 panel doors, wood panel accent wall in great room, whole house attic fan and a wood stove that will heat the entire house if you want to save on energy costs. Screen door on front and screen porch on back is lovely in the Spring and Fall with both opened up and a really shady lot which allows a wonderful breeze thru the house from front to back. Original house plan calls for an additional bedroom and bathroom which could easily be added to the existing home. Original owner didn't need the space so didn't build it at the time. Both existing bedrooms are large. Property is beautiful and surrounded by much more expensive homes.
Getting Around
 Car-Dependent
 Very Limited Transit
 Somewhat Bikeable
Schools
Construction
Condition
- Property condition: Resale
- Year built: 1986
Materials
- Foundation: Block
- Roof: Shingle
- Construction materials: Blown-In Insulation,Wood Siding
Type & Style
- Home type: SingleFamily
- Architectural style: Country,Ranch,Traditional
- Property subType: Single Family Residence,Residential
Interior
Appliances
- Appliances included: Dishwasher,Electric Range,Electric Water Heater,Microwave,Refrigerator,Self Cleaning Oven
- Laundry features: Laundry Room,Main Level
Basement
- Has basement: Yes
- Basement: Boat Door,Driveway Access,Exterior Entry,Full,Interior Entry,Unfinished
Bedroom
- Features: Master on Main, Oversized Master
Bedrooms & Bathrooms
- Bedrooms: 2
- Bathrooms: 1
- Full bathrooms: 1
- Main level bathrooms: 1
- Main level bedrooms: 2
Dining Room
- Features: Open Concept
Features
- Other
- Window features: Bay Window(s),Window Treatments
- Flooring: Wood
- Fireplace features: Glass Doors,Great Room,Stone,Wood Burning Stove
- Fireplace: Yes
- Common walls with other units/homes: No Common Walls
Heating & Cooling
- Heating features: Electric,Forced Air,Heat Pump,Other
- Cooling features: Ceiling Fan(s),Central Air,Electric,Heat Pump,Whole House Fan
Interior Area
- Total structure area: 1,252
- Total interior livable area: 1,252 sqft
Kitchen
- Features: Breakfast Room, Cabinets Stain, Country Kitchen, Kitchen Island, Pantry Walk-In, Stone Counters, View to Family Room
Master Bathroom
- Features: Tub/Shower Combo
Master Bedroom
- Features: Master on Main, Oversized Master
- Level: Master on Main, Oversized Master
Property
Accessibility
- Accessibility features: Accessible Bedroom,Accessible Closets,Accessible Kitchen
Details
- Parcel number: 014251
- Other equipment: None
- Horse amenities: None
Features
- Levels: One
- Stories: 1
- Pool features: None
- Patio & porch: Covered,Front Porch,Rear Porch,Screened
- Exterior features: Private Yard,Rear Stairs,No Dock
- Spa features: None
- Fencing: None
- Has view: Yes
- View description: Creek/Stream,Rural,Trees/Woods
- Has water view: Yes
- Water view: Creek/Stream
- Waterfront features: None
- Waterbody name: None
Lot
- Lot size: 1.61 Acres
- Features: Back Yard,Creek On Lot,Front Yard,Level,Private,Wooded
- Lot size dimensions: x 200x350x200x350
Parking
- Total spaces: 2
- Parking features: Drive Under Main Level,Driveway,Garage
- Has garage: Yes
- Attached garage spaces: 1
- Covered spaces: 1
- Has uncovered spaces: Yes
Climate Risk is Financial Risk
Every home has a financial story beyond the listing price. Below, you’ll see the climate risks that could affect this property — and in Bills & Affordability, how those risks may influence repairs, insurance, utilities, and long-term value.
Biggest Threats for This Home
- Inland Flooding

- Lightning

- Tornado

- Cold Wave

- Hail

How This Home’s Risks Compare
FEMA Declared Disasters Across Georgia Counties
Understanding the Costs
Financial advisors generally recommend spending no more than 30% of your gross household income on housing costs. In practice, many households stretch to 35% or beyond — especially in high-cost markets.
Estimated Costs Today
| Monthly | Annual | |
|---|---|---|
| Mortgage | $1,754 | $21,048 |
| Home Insurance * | $145 | $1,740 |
| Property Taxes | $659 | $7,908 |
| Electricity | $219 | $2,637 |
| Total | $2,777 | $33,324 |
Income You'd Need if You Spent...
Georgia FAIR Plan Programs


How Costs Could Change Over Time
Climate risk is quickly impacting all of the major home ownership costs. Adjust the growth rates and percentage of income spent on housing below to see how your housing costs could change over the next 10 years — and what income you'd need to keep up.
Comparing Against the Market
Price Per Sq Ft
vs Other Active Listings
Avg $/sqft
vs Homes Sold Last Month
Median $/sqft
Current Market Trends
Median Price Per Square Foot
The median price per square foot of homes sold in this area each month. Compare this to this listing's price per square foot to gauge whether the home is priced in line with recent sales.
Historicals for This Listing
Zestimate History ($/sqft)
Price History
| Date | Event | Price |
|---|---|---|
| 2026-08-14 | Price change | $339,000 |
| 2026-07-30 | Price change | $347,000 |
| 2026-06-20 | Price change | $349,900 |
| 2026-06-05 | Price change | $359,900 |
| 2026-06-02 | Price change | $364,900 |
| 2026-05-16 | Listed for sale | $369,900 |
| 2019-05-17 | Sold | $137,000 |
| 2001-01-02 | Sold | $86,100 |
 View on Zillow