



65 Bentcreek Pl, Dallas, GA, 30157
About This Home
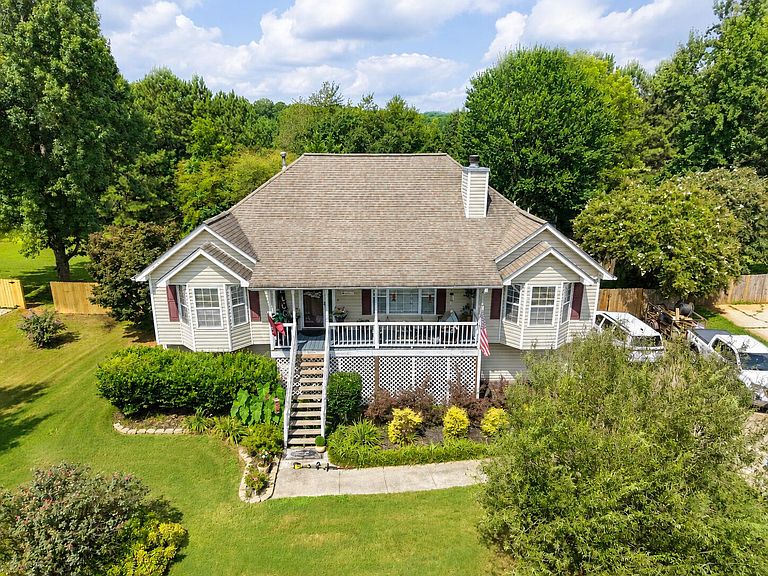
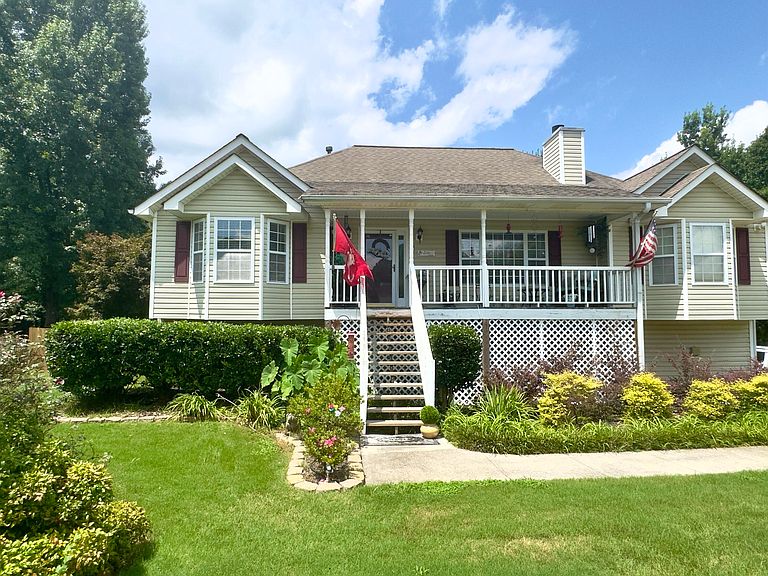
Need space that adapts to real life? Welcome to this rare find--65 Bent Creek Place--a 2,782-square-foot home with a finished basement, office, bonus and flex rooms, media room, RV/boat parking, outdoor kitchen, multi-level deck, two-car garage, and oversized storage shed. This 3-bed, 2-bath home is packed with flexible living areas, including a bonus room, office, flex room, & media room, providing endless possibilities for working from home, entertaining, hobbies, or multigenerational living. Built in 2000 & thoughtfully designed for both comfort & functionality, the home features spacious living areas & a 2-car garage. Step outside & discover your own backyard entertainment retreat with an above ground pool. The multi-level deck is designed for gathering with family & friends, complete with an outdoor kitchen with an enclosed bar with shiplap walls & ample space for dining, relaxing, & hosting unforgettable get-togethers. A large storage shed with attic space provides room for tools, equipment, & seasonal items, while the dedicated RV/Boat parking offers the convenience and flexibility outdoor enthusiasts have been looking for. Whether you're seeking extra space for work & play, room for all your toys, or the perfect setting for entertaining, this exceptional property delivers it all in one package. Don't miss your opportunity to call 65 Bent Creek Place home. **Buyers are responsible for independently verifying property condition, repair costs, rental potential, zoning, square footage and all information important to their purchase decision**
Getting Around
 Car-Dependent
 Very Limited Transit
 Somewhat Bikeable
Schools
Construction
Condition
- Year built: 2000
Materials
- Foundation: Block
- Roof: Shingle
- Construction materials: Vinyl Siding
Type & Style
- Home type: SingleFamily
- Property subType: Single Family Residence
Interior
Appliances
- Appliances included: Dishwasher,Gas Range,Gas Water Heater,Refrigerator,Range Hood
- Laundry features: Laundry Closet,Electric Dryer Hookup,In Hall,Upper Level,Washer Hookup
Basement
- Has basement: Yes
- Basement: Full,Partially Finished
Bathroom
- Level: First
Bedroom
- Level: First
Bedroom
- Level: First
Bedrooms & Bathrooms
- Bedrooms: 3
- Bathrooms: 2
- Full bathrooms: 2
Dining Room
- Level: First
Features
- Ceiling Fan(s),Double Vanity,High Ceilings,His and Hers Closets,Laminate Counters,Pantry,Recessed Lighting,Soaking Tub,Storage,Tray Ceiling(s),Vaulted Ceiling(s),Walk-In Closet(s),Separate Shower,Tub/shower Combo,En Suite,Sitting Area,Breakfast Nook,Separate Dining Room
- Window features: Blinds,Bay Window(s),Vinyl Frames
- Flooring: Carpet,Concrete,Tile,Engineered Hardwood
- Number of fireplaces: 1
- Fireplace features: Gas Starter,Living Room
- Fireplace: Yes
- Finished area below ground: 895
- Finished area above ground: 1,790
Game Room
- Level: Basement
Heating & Cooling
- Heating features: Central,Natural Gas
- Cooling features: Central Air,Ceiling Fan(s),Electric
Interior Area
- Total structure area: 2,782
- Total interior livable area: 2,782 sqft
Kitchen
- Level: First
Laundry
- Level: First
Living Room
- Level: First
Master Bathroom
- Level: First
Master Bedroom
- Level: First
Media Room
- Level: Basement
Office
- Level: Basement
Property
Details
- Parcel number: 47011
Features
- Levels: Two
- Stories: 2
- Pool features: Above Ground
- Patio & porch: Covered,Deck,Front Porch,Patio,Porch,Rear Porch
- Exterior features: Covered Courtyard,Fire Pit,Lighting,Outdoor Grill,Outdoor Kitchen,Private Yard,Rain Gutters,Storage
- Fencing: Back Yard,Chain Link,Privacy
Lot
- Lot size: 0.46 Acres
- Features: Back Yard,Cul-De-Sac,Few Trees,Front Yard,Landscaped,Private,Rectangular Lot,Sloped
- Lot size dimensions: 188 x 104
Parking
- Total spaces: 2
- Parking features: Basement,Driveway,Garage,Garage Door Opener,Off Street,Paved,Garage Faces Side
- Has garage: Yes
- Attached garage spaces: 2
- Covered spaces: 2
Climate Risk is Financial Risk
Every home has a financial story beyond the listing price. Below, you’ll see the climate risks that could affect this property — and in Bills & Affordability, how those risks may influence repairs, insurance, utilities, and long-term value.
Biggest Threats for This Home
- Cold Wave

- Lightning

- Tornado

How This Home’s Risks Compare
FEMA Declared Disasters Across Georgia Counties
Understanding the Costs
Financial advisors generally recommend spending no more than 30% of your gross household income on housing costs. In practice, many households stretch to 35% or beyond — especially in high-cost markets.
Estimated Costs Today
| Monthly | Annual | |
|---|---|---|
| Mortgage | $2,472 | $29,664 |
| Home Insurance * | $239 | $2,868 |
| Property Taxes | $899 | $10,788 |
| Electricity | $270 | $3,243 |
| Total | $3,880 | $46,560 |
Income You'd Need if You Spent...
Georgia FAIR Plan Programs



How Costs Could Change Over Time
Climate risk is quickly impacting all of the major home ownership costs. Adjust the growth rates and percentage of income spent on housing below to see how your housing costs could change over the next 10 years — and what income you'd need to keep up.
Comparing Against the Market
Price Per Sq Ft
vs Other Active Listings
Avg $/sqft
vs Homes Sold Last Month
Median $/sqft
Current Market Trends
Median Price Per Square Foot
The median price per square foot of homes sold in this area each month. Compare this to this listing's price per square foot to gauge whether the home is priced in line with recent sales.
Historicals for This Listing
Zestimate History ($/sqft)
Price History
| Date | Event | Price |
|---|---|---|
| 2026-08-03 | Listed for sale | $489,000 |
| 2026-07-14 | Listing removed | $489,000 |
| 2026-06-26 | Listed for sale | $489,000 |
| 2006-05-24 | Sold | $160,000 |
| 2000-07-07 | Sold | $134,800 |
 View on Zillow