


205 Emily Dr, Dallas, GA, 30157
About This Home
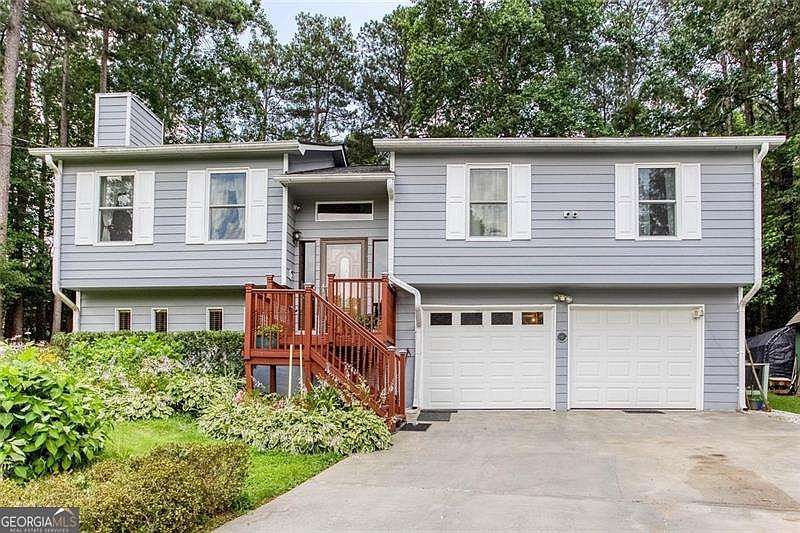
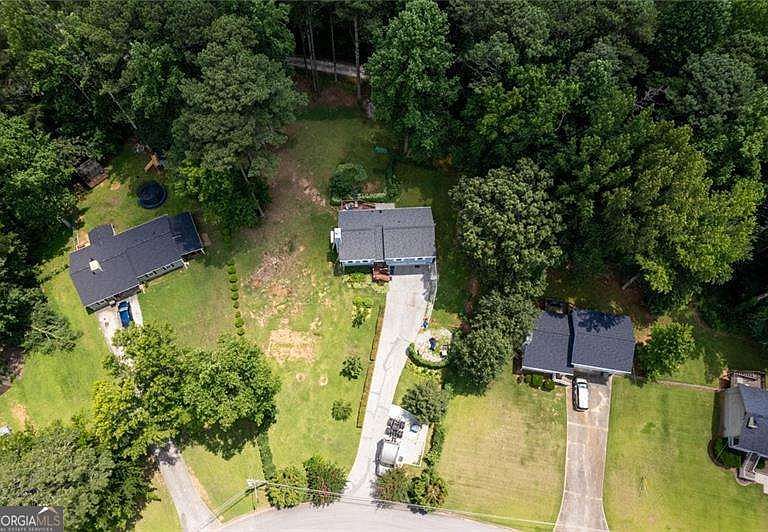
Meticulously maintained and move-in ready, this well-cared-for home sits on nearly one acre with no HOA and offers both front and rear access to the property for added convenience. This spacious split-level home features three bedrooms and two full baths on the main level, along with a large kitchen, dining area, and comfortable living room. The secondary bath has been updated with new marble tile walls and marble tiles floors, a new toilet, light fixtures, and features a relaxing jetted tub. Secondary bedrooms include new ceiling fans with remote controls, while the oversized owner's suite offers plenty of space and a private bath. The finished basement includes a versatile bonus room or bedroom that is currently used as a craft space, perfect for a fourth bedroom, home office, or media room, plus an oversized two-car garage with newly epoxied floors and a side-entry walkout door. This home has seen numerous recent upgrades, including custom made doors in master bedroom, a new roof, new interior paint, exterior paint 18 months ago, front of home has new double hung windows for easy cleaning, rebuilt front porch and rear deck, new light fixtures, new toilets in both bathrooms, all new kitchen cabinets with raised legs for easy underneath cleaning and stained in a luxurious Italian Green, a new water heater, and a new main water line from the meter to the home with a new pressure relief valve, first floor room doors have been replaced with a steel made doors for maximum security. All kitchen appliances to convey with the house to include the french door refrigerator, gas stove, dishwasher and new under sink water filtration system,and the laundry area includes a newer washer and dryer that remain with the property, hvac system has been replaced with a newer high capacity system. Additional upgrades include beautiful real wood flooring and tile flooring upstairs, solid wood bedroom and hall closet doors, and a recently pumped septic tank. Outside, you'll love the level and spacious yard with an expanded extra-long driveway for plenty of parking, a front yard area that is ready made for a pool with a privacy green belt, an 8x16 storage shed that stays, video security cameras and monitor included, a fenced dog area, and a rear dirt road access point for added functionality, front driveway is super large and there is plenty of room in the yard to park heavy vehicles, so this lot is great for anyone who needs extra parking for cars or work vehicles. Enjoy fresh fruit from two peach trees and a pear tree currently full of pears. Conveniently located just 2 miles from Publix at Village at New Georgia and only 3.7 miles from Food Depot on Hiram Sudie Road, this property offers the perfect blend of privacy, space, and accessibility. Come see all this wonderful home has to offer!
Getting Around
 Car-Dependent
 Very Limited Transit
 Somewhat Bikeable
Schools
Construction
Condition
- Property condition: Resale
- Year built: 1988
Materials
- Foundation: Slab
- Roof: Composition
- Construction materials: Wood Siding
Type & Style
- Home type: SingleFamily
- Architectural style: Traditional
- Property subType: Single Family Residence
Interior
Appliances
- Appliances included: Dishwasher,Gas Water Heater
- Laundry features: In Basement
Basement
- Has basement: Yes
- Basement: Finished
Bedrooms & Bathrooms
- Bedrooms: 4
- Bathrooms: 2
- Full bathrooms: 2
- Main level bathrooms: 2
- Main level bedrooms: 3
Features
- Master On Main Level,Other,Rear Stairs
- Flooring: Hardwood
- Number of fireplaces: 1
- Fireplace features: Family Room
- Fireplace: Yes
- Finished area below ground: 400
- Finished area above ground: 1,184
- Common walls with other units/homes: No Common Walls
Heating & Cooling
- Heating features: Forced Air,Natural Gas
- Cooling features: Central Air
Interior Area
- Total structure area: 1,584
- Total interior livable area: 1,584 sqft
Kitchen
- Features: Breakfast Area
Property
Details
- Parcel number: 19992
Features
- Levels: Multi/Split
- Patio & porch: Deck
- Fencing: Back Yard,Chain Link
- Waterbody name: None
Lot
- Lot size: 0.65 Acres
- Features: Level,Private
Parking
- Total spaces: 2
- Parking features: Garage,Garage Door Opener
- Has garage: Yes
Climate Risk is Financial Risk
Every home has a financial story beyond the listing price. Below, you’ll see the climate risks that could affect this property — and in Bills & Affordability, how those risks may influence repairs, insurance, utilities, and long-term value.
Biggest Threats for This Home
- Lightning

- Tornado

- Cold Wave

- Drought

- Hail

How This Home’s Risks Compare
FEMA Declared Disasters Across Georgia Counties
Understanding the Costs
Financial advisors generally recommend spending no more than 30% of your gross household income on housing costs. In practice, many households stretch to 35% or beyond — especially in high-cost markets.
Estimated Costs Today
| Monthly | Annual | |
|---|---|---|
| Mortgage | $1,643 | $19,716 |
| Home Insurance * | $159 | $1,908 |
| Property Taxes | $115 | $1,380 |
| Electricity | $219 | $2,637 |
| Total | $2,136 | $25,632 |
Income You'd Need if You Spent...
Georgia FAIR Plan Programs


How Costs Could Change Over Time
Climate risk is quickly impacting all of the major home ownership costs. Adjust the growth rates and percentage of income spent on housing below to see how your housing costs could change over the next 10 years — and what income you'd need to keep up.
Comparing Against the Market
Price Per Sq Ft
vs Other Active Listings
Avg $/sqft
vs Homes Sold Last Month
Median $/sqft
Current Market Trends
Median Price Per Square Foot
The median price per square foot of homes sold in this area each month. Compare this to this listing's price per square foot to gauge whether the home is priced in line with recent sales.
Historicals for This Listing
Zestimate History ($/sqft)
Price History
| Date | Event | Price |
|---|---|---|
| 2026-07-02 | Listed for sale | $325,000 |
| 2009-02-11 | Sold | $91,455 |
| 1996-04-09 | Sold | $72,000 |
 View on Zillow