



123 Mulberry Dr, Dallas, GA, 30157
About This Home
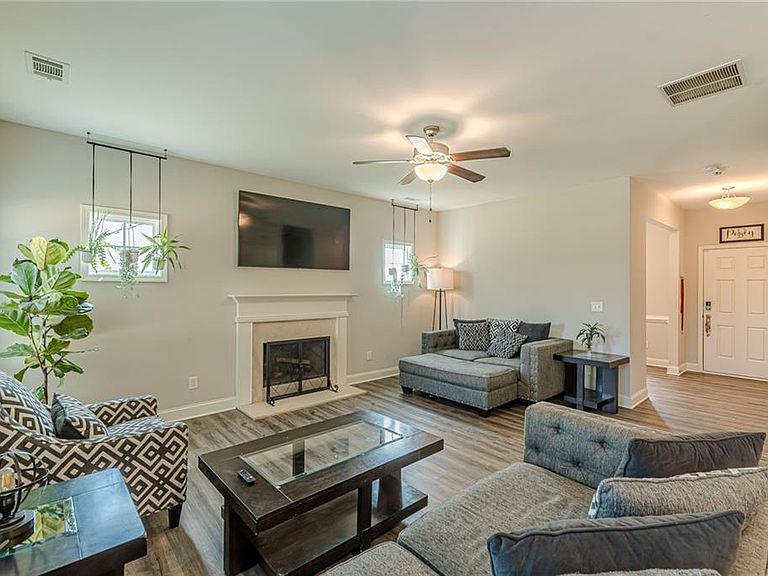
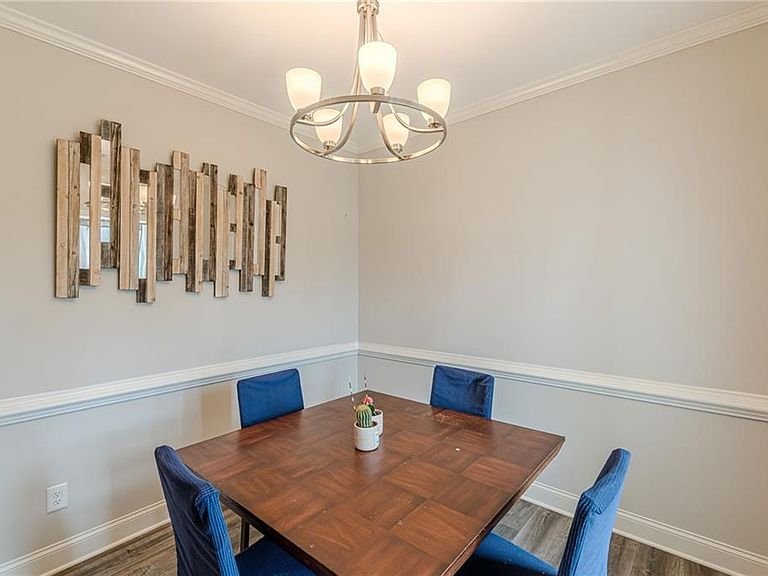
100% Financing Available through USDA! Welcome HOME to this MOVE-IN READY Craftsman-style beauty tucked inside the quiet Mulberry Meadows community in Paulding County with NO HOA & No rent restrictions! All Appliances are staying with the home. Built in 2020, this 3-bedroom, 2.5-bath gem still feels like new construction with MAINTENANCE-FRIENDLY VINYL SIDING that keeps your weekends free for actually enjoying your home. Pull up and fall in love with the covered front porch — the perfect spot for your morning coffee or winding down after a long day. Step inside to a bright, open layout where the family room flows naturally into the kitchen and dining spaces. The eat-in kitchen has all you need featuring dark wood cabinetry, a CENTER ISLAND, stainless appliances, pantry, and plenty of workspace — everything a home cook needs without the restaurant price tag. A SEPARATE DINING ROOM with ornamental molding and chandelier gives you room to entertain when the whole crew comes over or use it as an office, you choose. A HALF BATH ON MAIN keeps things practical for guests, and the factory-built fireplace in the family room adds that cozy touch come fall and winter. Upstairs you'll find all three bedrooms including a SPLIT BEDROOM PLAN that gives the primary suite its own breathing room. The owner's retreat features a TRAY CEILING, recessed lighting, walk-in closet, and an ensuite bath with linen closet, DOUBLE VANITY, private toilet, soaking tub and separate large rain-head shower — your own retreat. Secondary bedrooms are good size with easy access to the full hall bath. Best of all, the LAUNDRY ROOM IS UPSTAIRS — right where the clothes actually are. Also, the disappearing Attic storage is in the hall. These features are just smart design! Outside, the nearly HALF-ACRE LOT gives you room to roam, garden, or fire up the grill on the patio without feeling like your neighbors are right on top of you. In the South Paulding High School District, close to shopping, dining, and just a short drive to The Frog Golf Course — this one checks every box for a GREAT STARTER HOME. Ask us about our BUYER’S PROGRAMS, you could qualify for Incentives like Down Payment Assistance, 100% Financing (USDA Qualified), Interest Buy Down working with VA, FHA or Conventional Financing. Reach Out to Listing Agent(s) for More Info. TOUR TODAY – Before it Gets Away!
Getting Around
 Car-Dependent
 Very Limited Transit
 Somewhat Bikeable
Schools
Construction
Condition
- Property condition: Resale
- Year built: 2020
Materials
- Foundation: Slab
- Roof: Composition
- Construction materials: Frame,Vinyl Siding
Type & Style
- Home type: SingleFamily
- Architectural style: Craftsman,Traditional
- Property subType: Single Family Residence,Residential
Interior
Appliances
- Appliances included: Dishwasher,Electric Range,Electric Water Heater,Microwave
- Laundry features: Upper Level
Basement
- Basement: None
Bedroom
- Features: Split Bedroom Plan
Bedrooms & Bathrooms
- Bedrooms: 3
- Bathrooms: 3
- Full bathrooms: 2
- 1/2 bathrooms: 1
Dining Room
- Features: Separate Dining Room
Features
- Double Vanity,Recessed Lighting,Tray Ceiling(s),Walk-In Closet(s),Other
- Window features: Window Treatments
- Flooring: Carpet,Luxury Vinyl
- Number of fireplaces: 1
- Fireplace features: Factory Built,Family Room
- Fireplace: Yes
- Attic: Pull Down Stairs
- Common walls with other units/homes: No Common Walls
Heating & Cooling
- Heating features: Central,Electric,Heat Pump
- Cooling features: Ceiling Fan(s),Central Air,Heat Pump
Interior Area
- Total structure area: 1,790
- Total interior livable area: 1,790 sqft
Kitchen
- Features: Cabinets Stain, Eat-in Kitchen, Pantry, View to Family Room
Master Bathroom
- Features: Double Vanity, Separate Tub/Shower, Soaking Tub
Master Bedroom
- Features: Split Bedroom Plan
- Level: Split Bedroom Plan
Property
Accessibility
- Accessibility features: None
Details
- Parcel number: 077097
- Other equipment: None
- Horse amenities: None
Features
- Levels: Two
- Stories: 2
- Pool features: None
- Patio & porch: Breezeway,Covered,Front Porch,Patio
- Exterior features: Other
- Spa features: None
- Fencing: None
- Has view: Yes
- View description: Neighborhood
- Waterfront features: None
- Waterbody name: None
Lot
- Lot size: 0.46 Acres
- Features: Back Yard,Front Yard,Landscaped,Level,Sloped
- Lot size dimensions: 103x199x197x103
Parking
- Total spaces: 2
- Parking features: Driveway,Garage
- Has garage: Yes
- Attached garage spaces: 2
- Covered spaces: 2
- Has uncovered spaces: Yes
Climate Risk is Financial Risk
Every home has a financial story beyond the listing price. Below, you’ll see the climate risks that could affect this property — and in Bills & Affordability, how those risks may influence repairs, insurance, utilities, and long-term value.
Biggest Threats for This Home
- Lightning

- Tornado

- Cold Wave

- Hail

How This Home’s Risks Compare
FEMA Declared Disasters Across Georgia Counties
Understanding the Costs
Financial advisors generally recommend spending no more than 30% of your gross household income on housing costs. In practice, many households stretch to 35% or beyond — especially in high-cost markets.
Estimated Costs Today
| Monthly | Annual | |
|---|---|---|
| Mortgage | $1,592 | $19,104 |
| Home Insurance * | $154 | $1,848 |
| Property Taxes | $640 | $7,680 |
| Electricity | $219 | $2,637 |
| Total | $2,605 | $31,260 |
Income You'd Need if You Spent...
Georgia FAIR Plan Programs


How Costs Could Change Over Time
Climate risk is quickly impacting all of the major home ownership costs. Adjust the growth rates and percentage of income spent on housing below to see how your housing costs could change over the next 10 years — and what income you'd need to keep up.
Comparing Against the Market
Price Per Sq Ft
vs Other Active Listings
Avg $/sqft
vs Homes Sold Last Month
Median $/sqft
Current Market Trends
Median Price Per Square Foot
The median price per square foot of homes sold in this area each month. Compare this to this listing's price per square foot to gauge whether the home is priced in line with recent sales.
Historicals for This Listing
Zestimate History ($/sqft)
Price History
| Date | Event | Price |
|---|---|---|
| 2026-05-11 | Price change | $326,995 |
| 2026-04-30 | Price change | $329,995 |
| 2026-04-21 | Price change | $329,999 |
| 2026-04-03 | Price change | $334,000 |
| 2026-03-22 | Listed for sale | $339,000 |
| 2020-07-21 | Sold | $213,900 |
| 2020-06-12 | Pending sale | $210,900 |
| 2020-04-18 | Listed for sale | $210,900 |
| 2020-02-28 | Sold | $17,545 |
 View on Zillow