


1111 Bakers Bridge Rd, Douglasville, GA, 30134
About This Home
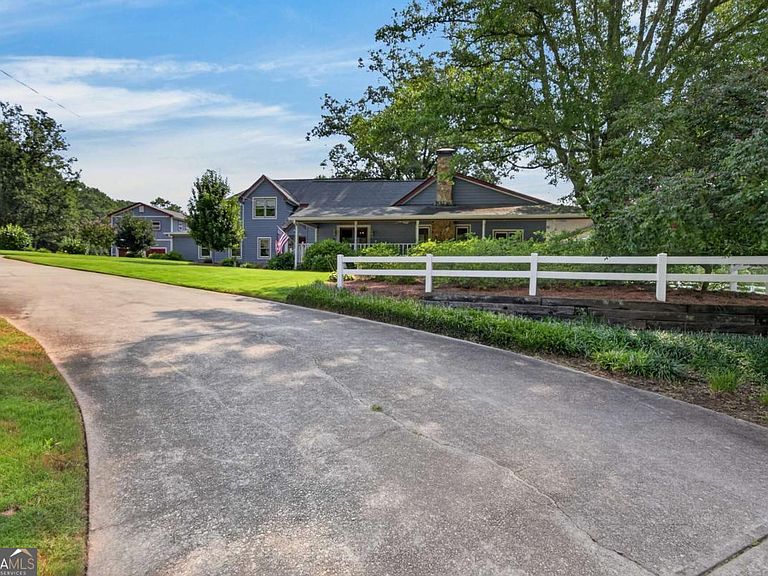
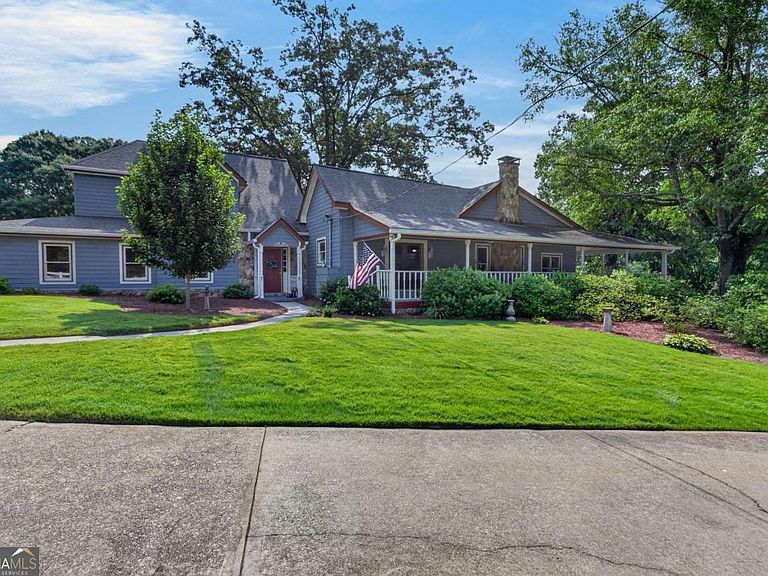
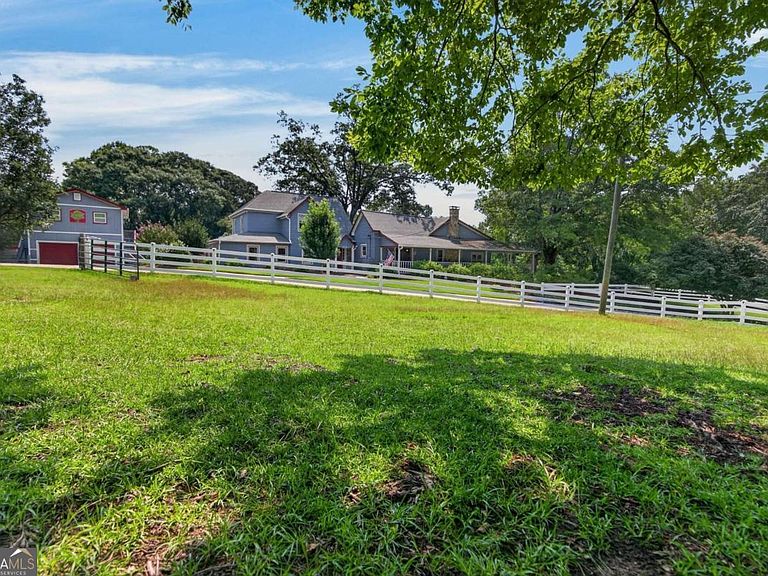
Can you imagine pulling through the gated white fence entrance and feeling the stress of the day simply melt away? Welcome home to Oakhill, where 5.3 breathtaking acres offer the peace, privacy, and slower pace you've been dreaming of. This remarkable 133-year-old farmhouse, thoughtfully expanded over the years, beautifully blends timeless character with the space and comforts of modern living. With over 4,383 square feet, the main home offers 6 spacious bedrooms, 3 full bathrooms, two dedicated home offices, 2 car garage and abundant storage throughout, making it ideal for large families, multigenerational living, or those who simply love having room to spread out. The cozy living room, centered around a gas fireplace, invites you to gather, while the kitchen features custom wood cabinetry and plenty of space for family meals and holiday celebrations. Step outside, and you'll discover what truly makes Oakhill unforgettable. Sip your morning coffee from the wraparound porch, unwind on the private porch overlooking the pastures, or relax beneath the majestic oak trees that gave this property its name. The beautifully established gardens are filled with blooming azaleas, mature hostas, colorful flowers, and visiting songbirds and butterflies, creating your own private sanctuary. For those dreaming of country living, the property is ready to impress with four fenced pastures, a four-stall barn complete with a tack room and workshop, and a riding ring. Whether you have horses, livestock, or simply want room to roam, the possibilities are endless. Need even more flexibility? A separate detached building offers five additional rooms plus garage space for an additional vehicle, making it perfect for a home business, guest accommodations, studio space, hobbies, storage, or future expansion. This isn't just a home. It's a lifestyle. A place where every drive down the tree-lined entrance reminds you why you chose to leave the stress behind and embrace the beauty of country living.
Getting Around
 Car-Dependent
 Very Limited Transit
 Somewhat Bikeable
Schools
Construction
Condition
- Property condition: Resale
- Year built: 1893
Materials
- Foundation: Block
- Roof: Composition
- Construction materials: Wood Siding
Type & Style
- Home type: SingleFamily
- Architectural style: Country/Rustic,Craftsman
- Property subType: Single Family Residence
Interior
Appliances
- Appliances included: Dishwasher,Microwave,Refrigerator
- Laundry features: Mud Room
Basement
- Basement: None
Bedrooms & Bathrooms
- Bedrooms: 6
- Bathrooms: 4
- Full bathrooms: 3
- 1/2 bathrooms: 1
- Main level bathrooms: 2
- Main level bedrooms: 4
Features
- Double Vanity,High Ceilings,In-Law Floorplan,Master On Main Level,Tray Ceiling(s),Vaulted Ceiling(s),Walk-In Closet(s)
- Window features: Double Pane Windows
- Flooring: Carpet,Hardwood,Tile
- Number of fireplaces: 1
- Fireplace features: Family Room,Gas Starter
- Fireplace: Yes
- Finished area below ground: 0
- Finished area above ground: 3,683
- Common walls with other units/homes: No Common Walls
Heating & Cooling
- Heating features: Electric,Forced Air,Natural Gas
- Cooling features: Ceiling Fan(s),Central Air
Interior Area
- Total structure area: 3,683
- Total interior livable area: 3,683 sqft
Kitchen
- Features: Country Kitchen
Property
Details
- Parcel number: 13485
Features
- Levels: Two
- Stories: 2
- Patio & porch: Deck
- Exterior features: Balcony,Garden
- Fencing: Back Yard,Fenced,Front Yard
- Waterbody name: None
Lot
- Lot size: 5.30 Acres
- Features: Pasture
Parking
- Total spaces: 2
- Parking features: Assigned,Garage,Garage Door Opener,Kitchen Level,Parking Pad
- Has garage: Yes
- Has uncovered spaces: Yes
Climate Risk is Financial Risk
Every home has a financial story beyond the listing price. Below, you’ll see the climate risks that could affect this property — and in Bills & Affordability, how those risks may influence repairs, insurance, utilities, and long-term value.
Biggest Threats for This Home
- Cold Wave

- Lightning

- Tornado

How This Home’s Risks Compare
FEMA Declared Disasters Across Georgia Counties
Understanding the Costs
Financial advisors generally recommend spending no more than 30% of your gross household income on housing costs. In practice, many households stretch to 35% or beyond — especially in high-cost markets.
Estimated Costs Today
| Monthly | Annual | |
|---|---|---|
| Mortgage | $5,617 | $67,404 |
| Home Insurance * | $662 | $7,944 |
| Property Taxes | $598 | $7,176 |
| Electricity | $357 | $4,293 |
| Total | $7,234 | $86,808 |
Income You'd Need if You Spent...
Georgia FAIR Plan Programs



How Costs Could Change Over Time
Climate risk is quickly impacting all of the major home ownership costs. Adjust the growth rates and percentage of income spent on housing below to see how your housing costs could change over the next 10 years — and what income you'd need to keep up.
Comparing Against the Market
Price Per Sq Ft
vs Other Active Listings
Avg $/sqft
vs Homes Sold Last Month
Median $/sqft
Current Market Trends
Median Price Per Square Foot
The median price per square foot of homes sold in this area each month. Compare this to this listing's price per square foot to gauge whether the home is priced in line with recent sales.
Historicals for This Listing
Zestimate History ($/sqft)
Price History
| Date | Event | Price |
|---|---|---|
| 2026-08-03 | Listed for sale | $1,111,000 |
| 1998-10-06 | Sold | $265,000 |
For Sale by Agent
 View on Zillow