

1701 NW Duncan Rd, Blue Springs, MO, 64015
About This Home
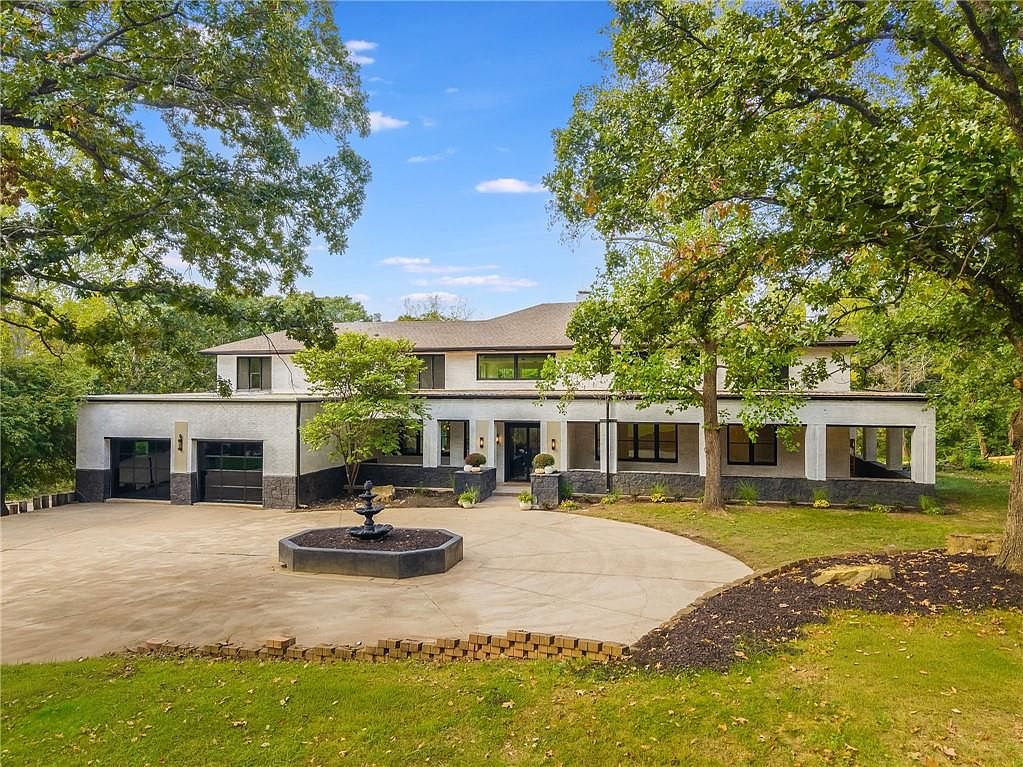
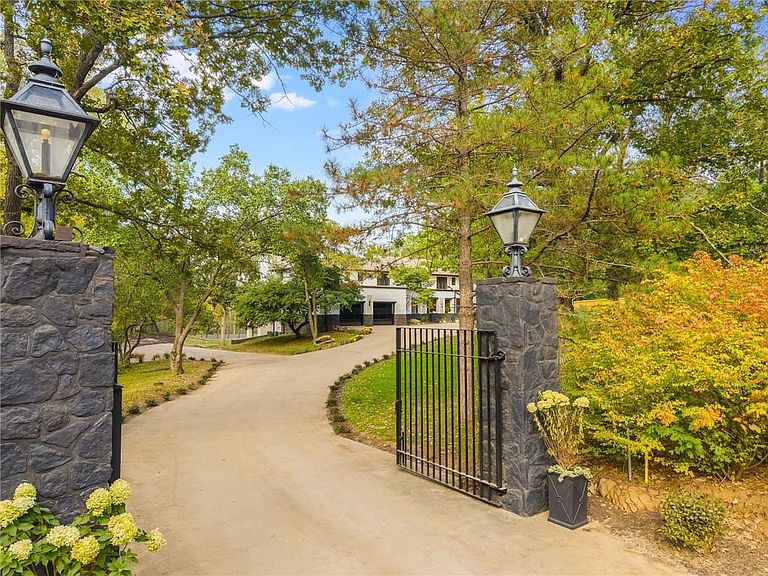
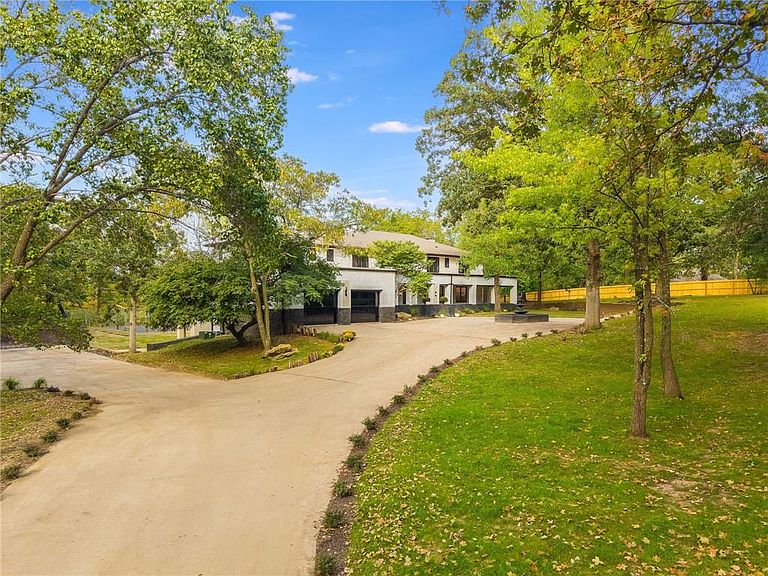
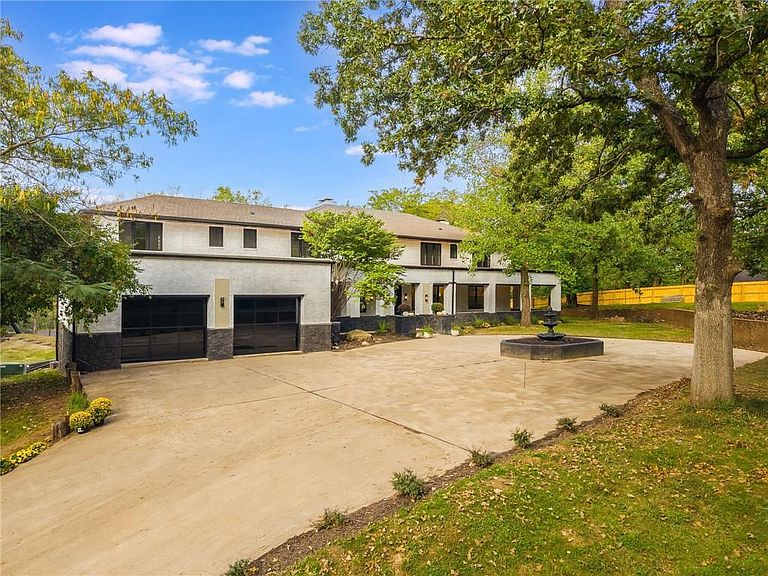
This one-of-a-kind resort style estate offers so many possibilities. Whether being used as a single-family home, a corporate retreat, Bed & Breakfast (World Cup?) or event venue, The Duncan House carries grandeur, functionality and beauty. Luxuriously redesigned for the modern-day owner, Duncan honors original charm with floor to ceiling thermal windows w/ stunning views and beautifully crafted Georgian stone on the front spiral staircase & impressive fireplace. Its calm presence will inspire both dreamers and planners alike. With a full-sized sport court, both families and guests can enjoy basketball, pickleball or tennis. Or if they prefer, traverse nature on the almost 9 acres of trails. More into inside exercise? The custom indoor workout room with soft close glass doors offers the perfect space to get and stay fit. After work out or play, enjoy a dip in the heated salt-water pool with a 10' deep end or relax and unwind in the new HUUM sauna on the lower level. But that's not all you'll find there. The walk-out LL offers multiple spaces for entertaining, movie watching, events/gatherings and intimate opportunities. Returning to the main level, the primary wing includes a massive bedroom, 2 walk-in closets, direct access to the back deck and a spa-inspired ensuite you won't want to leave. On the same level, get things done in the private office and enjoy the open-concept living room and fully remodeled kitchen w/ cantina doors that expand your living space. A coffee bar, pantry and laundry are tucked away behind Harmon Hinge doors that also provide access to the garage & back stairs to the upper level. Upstairs you'll find a 2nd primary with ensuite, 4 generous bedrooms, 2 more full bathrooms, 2nd laundry and playful loft area overlooking the front entrance and living room. Once you enter this gated estate, you'll find this steel beam & concrete constructed property, built by those who crafted the KC Stadiums, is exactly what you're looking for and more.
Getting Around
 Car-Dependent
 Very Limited Transit
 Somewhat Bikeable
Schools
Construction
Condition
- Year built: 1978
Materials
- Roof: Composition,Metal,Other
- Construction materials: Brick Trim,Concrete,Stucco
Type & Style
- Home type: SingleFamily
- Architectural style: Other
- Property subType: Single Family Residence
Interior
Appliances
- Appliances included: Dishwasher,Disposal,Double Oven,Exhaust Fan,Microwave,Refrigerator,Gas Range,Stainless Steel Appliance(s)
- Laundry features: Bedroom Level,Main Level
Basement
- Has basement: Yes
- Basement: Finished,Full,Interior Entry,Walk-Out Access
Bathroom2
- Features: Ceramic Tiles,Luxury Vinyl
- Level: Upper
Bathroom3
- Features: Ceramic Tiles,Double Vanity,Luxury Vinyl
- Level: Upper
Bathroom4
- Features: Ceramic Tiles,Double Vanity,Luxury Vinyl
- Level: Second
Bedroom2
- Features: Ceiling Fan(s),Luxury Vinyl
- Level: Upper
Bedroom3
- Features: Ceiling Fan(s),Luxury Vinyl
- Level: Upper
Bedroom4
- Features: Ceiling Fan(s),Luxury Vinyl
- Level: Upper
Bedroom5
- Features: Ceiling Fan(s),Luxury Vinyl
- Level: Upper
Bedroom6
- Features: Ceiling Fan(s),Luxury Vinyl
- Level: Upper
Bedrooms & Bathrooms
- Bedrooms: 6
- Bathrooms: 7
- Full bathrooms: 5
- 1/2 bathrooms: 2
Features
- Custom Cabinets,Kitchen Island,Pantry,Sauna,Vaulted Ceiling(s),Walk-In Closet(s),Wet Bar
- Window features: Thermal Windows,Wood Frames
- Flooring: Luxury Vinyl
- Number of fireplaces: 4
- Fireplace features: Great Room,Recreation Room,See Through,Wood Burning
- Fireplace: Yes
- Finished area below ground: 2,700
- Finished area above ground: 5,602
Great Room
- Features: Fireplace,Luxury Vinyl
- Level: Main
Half Bath
- Features: Luxury Vinyl
- Level: Main
Half Bath
- Features: Luxury Vinyl
- Level: Main
Heating & Cooling
- Heating features: Natural Gas,Heatpump/Gas,Zoned
- Cooling features: Multi Units,Electric,Zoned
Interior Area
- Total structure area: 8,302
- Total interior livable area: 8,302 sqft
Kitchen
- Features: Ceramic Tiles,Kitchen Island,Luxury Vinyl,Pantry
- Level: Main
Master Bathroom
- Features: Ceramic Tiles,Double Vanity,Luxury Vinyl,Separate Shower And Tub
- Level: Main
Master Bedroom
- Features: Ceramic Tiles,Fireplace,Luxury Vinyl,Walk-In Closet(s)
- Level: Main
Office
- Features: Luxury Vinyl
- Level: Main
Recreation Room
- Features: Fireplace,Sauna,Shower Only,Wet Bar
- Level: Lower
Property
Accessibility
- Accessibility features: Accessible Doors,Accessible Entrance,Accessible Kitchen,Accessible Washer/Dryer
Details
- Parcel number: 35100030500000000
- Other equipment: See Remarks
Features
- Private pool: Yes
- Pool features: In Ground
- Patio & porch: Deck,Patio,Porch
- Exterior features: Fire Pit,Tennis Court(s)
- Fencing: Metal,Privacy,Wood
- Waterfront features: Stream(s)
Lot
- Lot size: 8.78 Acres
- Features: Acreage,City Limits,Wooded
- Lot size dimensions: 729 x 392 x 210 x 670 x 385 x 16 x 84
Parking
- Total spaces: 2
- Parking features: Attached,Built-In,Garage Door Opener,Garage Faces Front,Secured
- Has garage: Yes
- Attached garage spaces: 2
- Covered spaces: 2
Climate Risk is Financial Risk
Every home has a financial story beyond the listing price. Below, you’ll see the climate risks that could affect this property — and in Bills & Affordability, how those risks may influence repairs, insurance, utilities, and long-term value.
Biggest Threats for This Home
- Hail

- Heat Wave

- Tornado

- Cold Wave

- Winter Weather

How This Home’s Risks Compare
FEMA Declared Disasters Across Missouri Counties
Understanding the Costs
Financial advisors generally recommend spending no more than 30% of your gross household income on housing costs. In practice, many households stretch to 35% or beyond — especially in high-cost markets.
Estimated Costs Today
| Monthly | Annual | |
|---|---|---|
| Mortgage | $9,096 | $109,152 |
| Home Insurance * | $1,284 | $15,408 |
| Property Taxes | $1,694 | $20,328 |
| Electricity | $633 | $7,607 |
| Total | $12,707 | $152,484 |
Income You'd Need if You Spent...
Missouri FAIR Plan Programs


How Costs Could Change Over Time
Climate risk is quickly impacting all of the major home ownership costs. Adjust the growth rates and percentage of income spent on housing below to see how your housing costs could change over the next 10 years — and what income you'd need to keep up.
Comparing Against the Market
Price Per Sq Ft
vs Other Active Listings
Avg $/sqft
vs Homes Sold Last Month
Median $/sqft
Current Market Trends
Median Price Per Square Foot
The median price per square foot of homes sold in this area each month. Compare this to this listing's price per square foot to gauge whether the home is priced in line with recent sales.
Historicals for This Listing
Zestimate History ($/sqft)
No zestimate history available
Price History
| Date | Event | Price |
|---|---|---|
| 2026-05-13 | Price change | $2,200,000 |
| 2026-04-28 | Price change | $2,320,000 |
| 2026-03-15 | Price change | $2,600,000 |
| 2025-11-20 | Price change | $2,450,000 |
| 2025-11-13 | Price change | $2,535,000 |
| 2025-10-06 | Listed for sale | $2,600,000 |
| 2025-03-13 | Sold | -- |
| 2025-02-23 | Contingent | $1,200,000 |
| 2025-02-08 | Listed for sale | $1,200,000 |
| 2025-01-22 | Pending sale | $1,200,000 |
| 2025-01-22 | Contingent | $1,200,000 |
| 2024-08-05 | Listed for sale | $1,200,000 |
For Sale by Agent
 View on Zillow