



1670 Flowers Crossing Dr NE, Grand Rapids, MI, 49525
About This Home
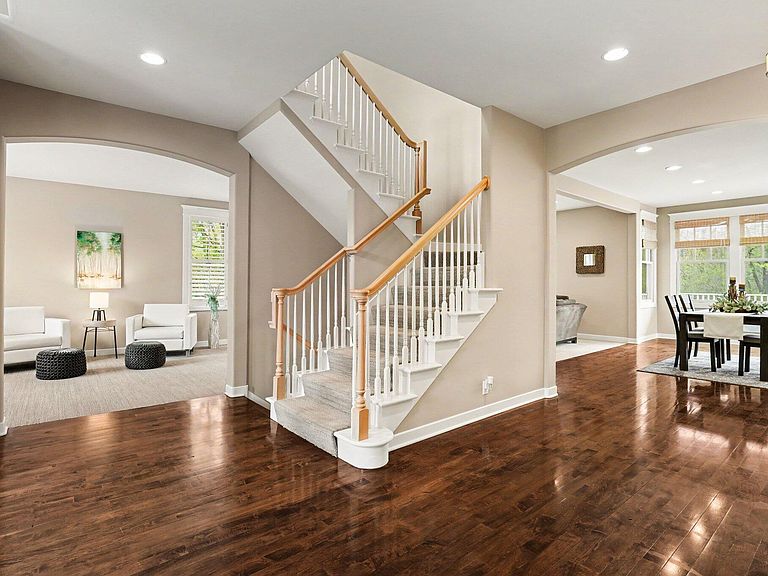
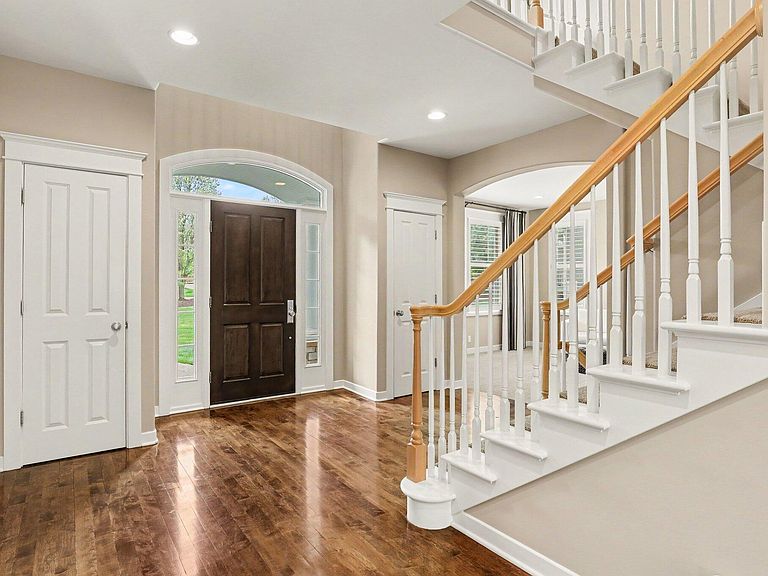
Welcome to 1670 Flowers Crossing Drive NE, an exceptional executive residence offering over 5,500 square feet of beautifully finished living space on a private 2.28-acre setting in one of Grand Rapids' most desirable Forest Hills neighborhoods. Perfectly positioned at the end of a quiet cul-de-sac, this impressive home combines refined finishes, generous living spaces, thoughtful updates, features wooded surroundings, private pond, and a rare setting adjacent to Crahen Valley Park. Featuring 6 bedrooms and 7 bathrooms, this home was designed for comfort, privacy, and effortless entertaining. Each bedroom offers access to its own bathroom, creating an ideal layout for family, guests, or extended stays. The luxurious primary suite overlooks the peaceful backyard and provides a true retreat with views of the natural setting. The main level offers an inviting flow with high-end finishes, multiple gathering spaces, fireplace, beverage center, two dishwashers on the main floor, and quality details throughout. An executive built-in office provides a beautiful work-from-home space, while the built-in locker and landing zone area adds everyday convenience. The home also features wool carpeting, known for its durability, comfort, and timeless appeal. The finished lower level is built for hosting and relaxing, with a high-end bar and entertainment area complete with sink, dishwasher and beverage center. Whether you are entertaining guests, watching a game, or enjoying a quiet evening at home, this space is designed to impress. A finished kids' hideout under the stairs adds character and fun, while the designated exercise room creates a convenient space for home fitness. Outdoor living is equally special. Enjoy the screened-in patio, natural gas grill setup, and built-in cement patio firepit -- perfect for cool Michigan evenings. The private pond with fountain creates a beautiful backyard focal point, complete with goldfish, while the wooded acreage and trail access offer a peaceful, private backdrop rarely found in a neighborhood setting. Additional highlights include a heated garage with epoxy flooring and built-in cabinets. Located in the desirable Forest Hills Eastern School District. This home offers an outstanding combination of location, lifestyle, space, and quality. From the private pond and wooded setting to the luxury finishes, generous bedroom suites, incredible entertaining spaces, and cul-de-sac location, 1670 Flowers Crossing Drive NE delivers an elevated living experience inside and out. Seller is a Licensed REALTOR in the State of Michigan.
Getting Around
 Car-Dependent
 No Nearby Transit
 Not Bike Friendly
Schools
Construction
Condition
- Year built: 1996
Materials
- Roof: Shingle
- Construction materials: Stone,Wood Siding
Type & Style
- Home type: SingleFamily
- Architectural style: Craftsman
- Property subType: Single Family Residence
Interior
Appliances
- Appliances included: Humidifier,Bar Fridge,Cooktop,Dishwasher,Disposal,Double Oven,Dryer,Microwave,Refrigerator,Washer
- Laundry features: Gas Dryer Hookup,Laundry Room,Main Level,Sink,Washer Hookup
Basement
- Has basement: Yes
- Basement: Full,Walk-Out Access
Bathroom2
- Level: Upper
Bathroom3
- Level: Upper
Bathroom4
- Level: Upper
Bathroom5
- Level: Lower
Bedroom2
- Level: Upper
Bedroom3
- Level: Upper
Bedroom4
- Level: Upper
Bedroom5
- Level: Upper
Bedrooms & Bathrooms
- Bedrooms: 6
- Bathrooms: 7
- Full bathrooms: 5
- 1/2 bathrooms: 2
Dining Area
- Level: Main
Family Room
- Level: Lower
Family Room
- Level: Lower
Family Room
- Level: Main
Features
- Central Vacuum,Guest Quarters,Wet Bar,Center Island,Eat-in Kitchen,Pantry
- Window features: Skylight(s),Screens,Window Treatments
- Flooring: Carpet,Ceramic Tile,Wood
- Number of fireplaces: 2
- Fireplace features: Family Room,Gas Log,Living Room
- Fireplace: Yes
- Finished area below ground: 0
Gym
- Level: Lower
Heating & Cooling
- Heating features: Forced Air
- Cooling features: Central Air
Interior Area
- Total structure area: 3,975
- Total interior livable area: 5,509 sqft
Kitchen
- Level: Main
Laundry
- Level: Main
Living Room
- Level: Main
Master Bathroom
- Level: Upper
Master Bedroom
- Level: Upper
Office
- Level: Main
Other
- Level: Lower
Other
- Level: Main
Other
- Level: Lower
Property
Details
- Parcel number: 411413101024
- Zoning description: Res
Features
- Stories: 2
- Pool features: Association
- Patio & porch: Scrn Porch
- Waterfront features: Pond
Lot
- Lot size: 2.28 Acres
- Features: Wooded,Rolling Hills,Cul-De-Sac,Ground Cover,Shrubs/Hedges
- Lot size dimensions: irr
Parking
- Total spaces: 3
- Parking features: Garage Faces Side,Garage Door Opener,Attached
- Has garage: Yes
- Attached garage spaces: 3
- Covered spaces: 3
Climate Risk is Financial Risk
Every home has a financial story beyond the listing price. Below, you’ll see the climate risks that could affect this property — and in Bills & Affordability, how those risks may influence repairs, insurance, utilities, and long-term value.
Biggest Threats for This Home
- Strong Wind

- Tornado

- Cold Wave

- Heat Wave

- Winter Weather

How This Home’s Risks Compare
FEMA Declared Disasters in Kent County and Michigan
Understanding the Costs
Financial advisors generally recommend spending no more than 30% of your gross household income on housing costs. In practice, many households stretch to 35% or beyond — especially in high-cost markets.
Estimated Costs Today
| Monthly | Annual | |
|---|---|---|
| Mortgage | $6,825 | $81,900 |
| Home Insurance * | $421 | $5,052 |
| Property Taxes | $2,705 | $32,460 |
| Electricity | $600 | $7,210 |
| Total | $10,551 | $126,612 |
Income You'd Need if You Spent...
Michigan FAIR Plan Programs


How Costs Could Change Over Time
Climate risk is quickly impacting all of the major home ownership costs. Adjust the growth rates and percentage of income spent on housing below to see how your housing costs could change over the next 10 years — and what income you'd need to keep up.
Comparing Against the Market
Price Per Sq Ft
vs Other Active Listings
Avg $/sqft
vs Homes Sold Last Month
Median $/sqft
Current Market Trends
Median Price Per Square Foot
The median price per square foot of homes sold in this area each month. Compare this to this listing's price per square foot to gauge whether the home is priced in line with recent sales.
Historicals for This Listing
Zestimate History ($/sqft)
Price History
| Date | Event | Price |
|---|---|---|
| 2026-05-01 | Listed for sale | $1,499,000 |
| 2023-05-22 | Listing removed | -- |
| 2023-04-29 | Listed for rent | $6,000 |
| 2018-08-01 | Sold | $855,000 |
| 2017-10-27 | Listing removed | $899,000 |
| 2017-06-09 | Listed for sale | $899,000 |
| 2014-05-22 | Sold | $825,000 |
| 2011-10-10 | Sold | $570,000 |
 View on Zillow