

1579 Winterwood Dr NE, Grand Rapids, MI, 49525
About This Home
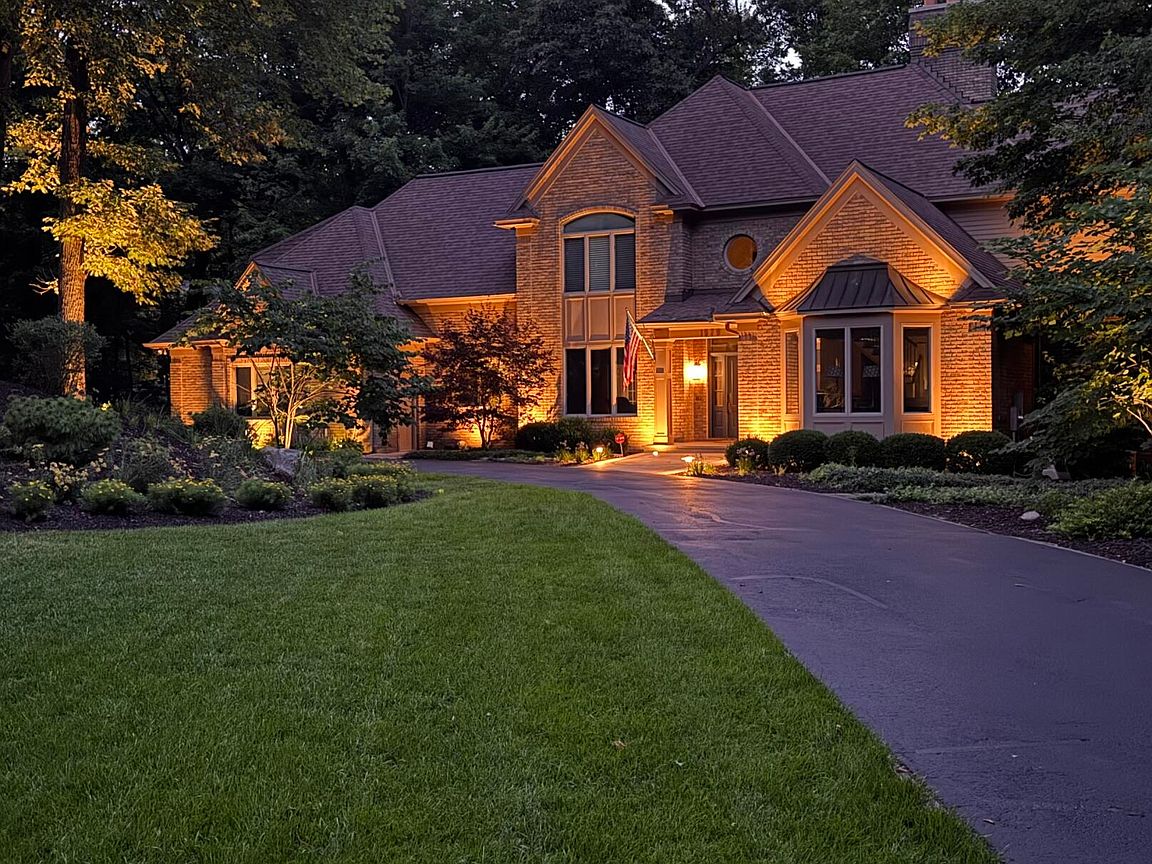
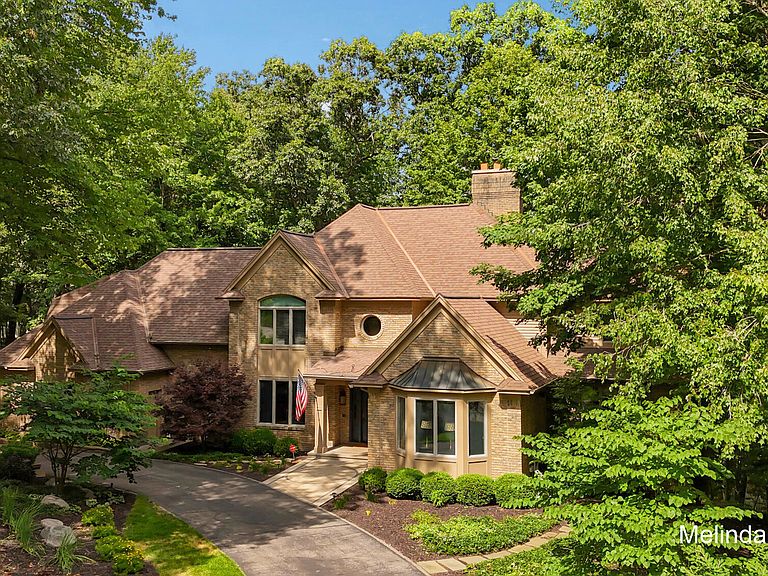
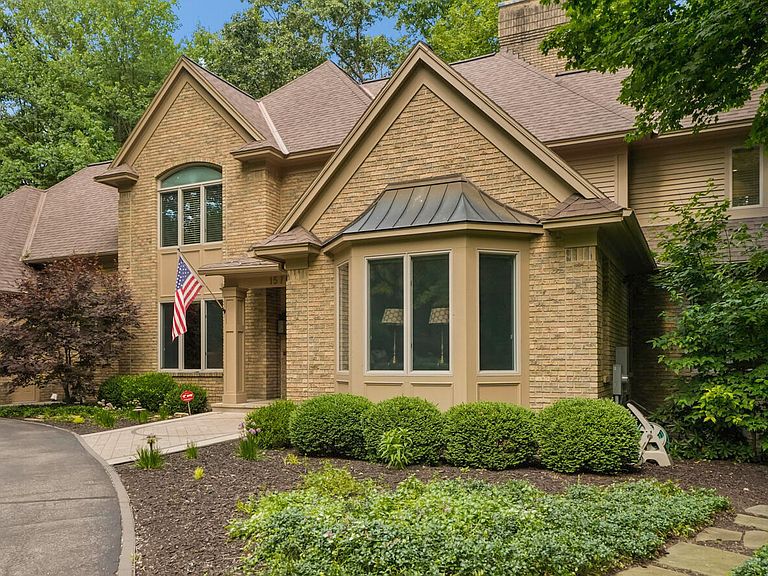
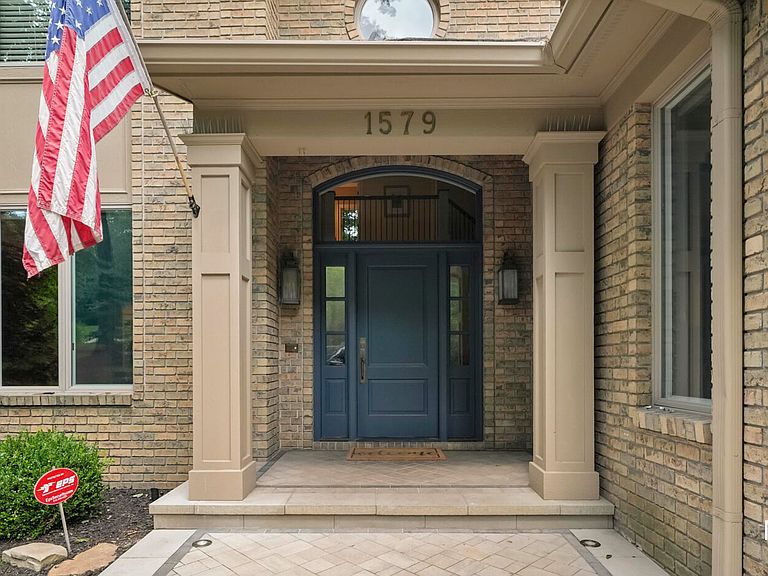
ONE PRESTIGIOUS PLACE TO CALL HOME OFFERED FOR THE FIRST TIME EVER ON THE MARKET! It is not every day that a home for sale comes up in Winterwood, yet today is your day! Plus, if you have been waiting for Forest Hills Northern, this is your opportunity! This exquisite brick 5-bedroom, 4 full baths, 2 half-bath home with 3 fireplaces and nearly 8,000 square feet will not disappoint! From the moment you drive up in the circle driveway, you will realize there is something special about this one! From the foyer with freshly redone hardwood floors to a formal dining room and a kitchen with gorgeous quartz countertops! This home flows with plenty of places to entertain! The kitchen also features an island, a walk-in pantry, and a dining area for everyday living! It is open to just one of the living room spaces on the main floor and a sunroom! Work from home? Perfect! You are going to absolutely fall in love with the study that has cherrywood walls and one of the fireplaces! More than one of you works from home? No worries! This one has you covered with another amazing office in the finished lower level! If you love to read, this is the one you have been waiting for! There are plenty of built-in bookshelves throughout the home! The primary ensuite will not disappoint! Not only is it spacious enough for the largest of furniture, but it has plenty of built-ins and a walk-in closet! The private bathroom is luxurious, boasting a jetted tub, walk-in shower, double sinks, and more! You will find 3 additional rooms on this floor! There are actually 2 en-suites upstairs and another walk-through ensuite in the lower level! Perfect for all of your guests! You do not have to worry about being crunched in this one! In the walk-out lower level, you will find an amazing rec room, a gym, another bedroom, a bathroom, and more! Other bonuses include professional repainting (2026), new carpet (2025/2026), a resealed asphalt driveway (2026), a composite deck (2018), 2 furnaces and 2 water heaters (2022), and new septic tanks coming soon! Plus, there is a 3-stall garage with an epoxy-coated floor! Did I mention a whole-home generator, too? Outside is peaceful and quiet. You are close to everything and yet hidden away for some solitude! Stop reading and start calling! You really have to get inside this custom-built home! Sellers have the right to set an offer deadline. Please allow 24 hours for offers to be reviewed.
Getting Around
 Car-Dependent
 No Nearby Transit
 Not Bike Friendly
Schools
Construction
Condition
- Year built: 1995
Materials
- Construction materials: Brick,Wood Siding
Other
- Builder name: B&G Builders
Type & Style
- Home type: SingleFamily
- Architectural style: Traditional
- Property subType: Single Family Residence
Interior
Appliances
- Appliances included: Cooktop,Dishwasher,Double Oven,Dryer,Microwave,Refrigerator,Washer
- Laundry features: Gas Dryer Hookup,Laundry Room,Sink
Basement
- Has basement: Yes
- Basement: Walk-Out Access
Bathroom2
- Level: Upper
- Area: 160
- Dimensions: 10.00 x 16.00
Bathroom3
- Level: Upper
- Area: 66
- Dimensions: 11.00 x 6.00
Bathroom4
- Level: Lower
- Area: 80
- Dimensions: 10.00 x 8.00
Bathroom5
- Level: Main
- Area: 84
- Dimensions: 12.00 x 7.00
Bedroom2
- Level: Upper
- Area: 315
- Dimensions: 21.00 x 15.00
Bedroom3
- Level: Upper
- Area: 208
- Dimensions: 13.00 x 16.00
Bedroom4
- Level: Upper
- Area: 143
- Dimensions: 11.00 x 13.00
Bedroom5
- Level: Lower
- Area: 204
- Dimensions: 12.00 x 17.00
Bedrooms & Bathrooms
- Bedrooms: 5
- Bathrooms: 6
- Full bathrooms: 4
- 1/2 bathrooms: 2
Den
- Level: Main
- Area: 272
- Dimensions: 16.00 x 17.00
Dining Area
- Level: Main
- Area: 153
- Dimensions: 17.00 x 9.00
Dining Room
- Level: Main
- Area: 270
- Dimensions: 15.00 x 18.00
Exercise Room
- Level: Lower
- Area: 228
- Dimensions: 12.00 x 19.00
Family Room
- Level: Main
- Area: 408
- Dimensions: 17.00 x 24.00
Features
- Wet Bar,Center Island,Eat-in Kitchen,Pantry
- Window features: Bay/Bow
- Flooring: Carpet,Ceramic Tile,Wood
- Number of fireplaces: 3
- Fireplace features: Den,Family Room,Gas Log,Recreation Room
- Fireplace: Yes
- Finished area below ground: 0
Gym
- Level: Lower
- Area: 270
- Dimensions: 15.00 x 18.00
Heating & Cooling
- Heating features: Forced Air
- Cooling features: Central Air
Interior Area
- Total structure area: 5,493
- Total interior livable area: 7,868 sqft
Kitchen
- Level: Main
- Area: 357
- Dimensions: 21.00 x 17.00
Laundry
- Level: Main
- Area: 70
- Dimensions: 10.00 x 7.00
Living Room
- Level: Main
- Area: 465
- Dimensions: 15.00 x 31.00
Master Bathroom
- Level: Upper
- Area: 357
- Dimensions: 21.00 x 17.00
Master Bedroom
- Level: Upper
- Area: 408
- Dimensions: 17.00 x 24.00
Office
- Level: Lower
- Area: 300
- Dimensions: 15.00 x 20.00
Other
- Level: Main
- Area: 18
- Dimensions: 3.00 x 6.00
Other
- Level: Main
- Area: 270
- Dimensions: 15.00 x 18.00
Other
- Level: Main
- Area: 45
- Dimensions: 5.00 x 9.00
Recreation
- Level: Lower
- Area: 1176
- Dimensions: 42.00 x 28.00
Property
Details
- Parcel number: 411413303027
- Zoning description: Residential
Features
- Stories: 2
- Fencing: Invisible
Lot
- Lot size: 0.94 Acres
- Features: Wooded,Cul-De-Sac
- Lot size dimensions: 130 x 265 x 210 x 247
Parking
- Total spaces: 3
- Parking features: Garage Faces Side,Garage Door Opener,Attached
- Has garage: Yes
- Attached garage spaces: 3
- Covered spaces: 3
Climate Risk is Financial Risk
Every home has a financial story beyond the listing price. Below, you’ll see the climate risks that could affect this property — and in Bills & Affordability, how those risks may influence repairs, insurance, utilities, and long-term value.
Biggest Threats for This Home
- Strong Wind

- Tornado

- Cold Wave

- Heat Wave

- Winter Weather

How This Home’s Risks Compare
FEMA Declared Disasters in Kent County and Michigan
Understanding the Costs
Financial advisors generally recommend spending no more than 30% of your gross household income on housing costs. In practice, many households stretch to 35% or beyond — especially in high-cost markets.
Estimated Costs Today
| Monthly | Annual | |
|---|---|---|
| Mortgage | $10,087 | $121,044 |
| Home Insurance * | $623 | $7,476 |
| Property Taxes | $2,574 | $30,888 |
| Electricity | $858 | $10,298 |
| Total | $14,142 | $169,704 |
Income You'd Need if You Spent...
Michigan FAIR Plan Programs


How Costs Could Change Over Time
Climate risk is quickly impacting all of the major home ownership costs. Adjust the growth rates and percentage of income spent on housing below to see how your housing costs could change over the next 10 years — and what income you'd need to keep up.
Comparing Against the Market
Price Per Sq Ft
vs Other Active Listings
Avg $/sqft
vs Homes Sold Last Month
Median $/sqft
Current Market Trends
Median Price Per Square Foot
The median price per square foot of homes sold in this area each month. Compare this to this listing's price per square foot to gauge whether the home is priced in line with recent sales.
Historicals for This Listing
Zestimate History ($/sqft)
No zestimate history available
Price History
| Date | Event | Price |
|---|---|---|
| 2026-07-30 | Listed for sale | $1,995,000 |
| 1994-07-15 | Sold | $79,000 |
 View on Zillow