



852 Leonard St NE, Grand Rapids, MI, 49503
About This Home
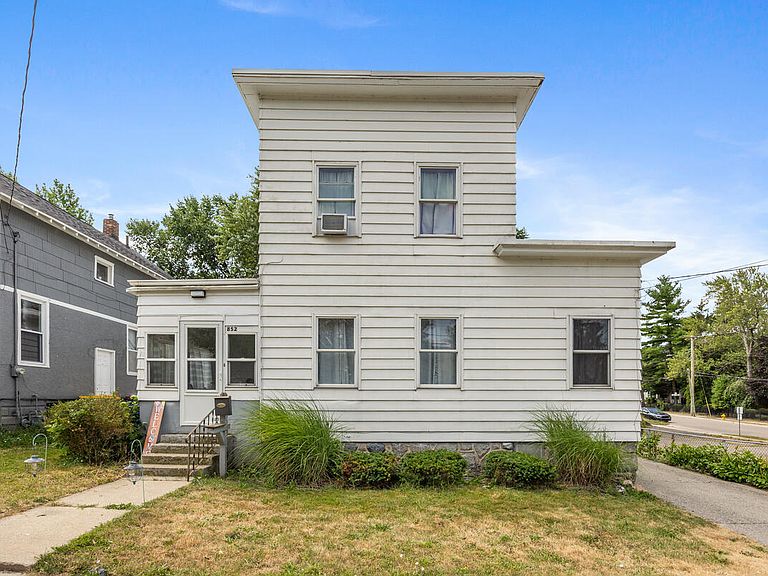
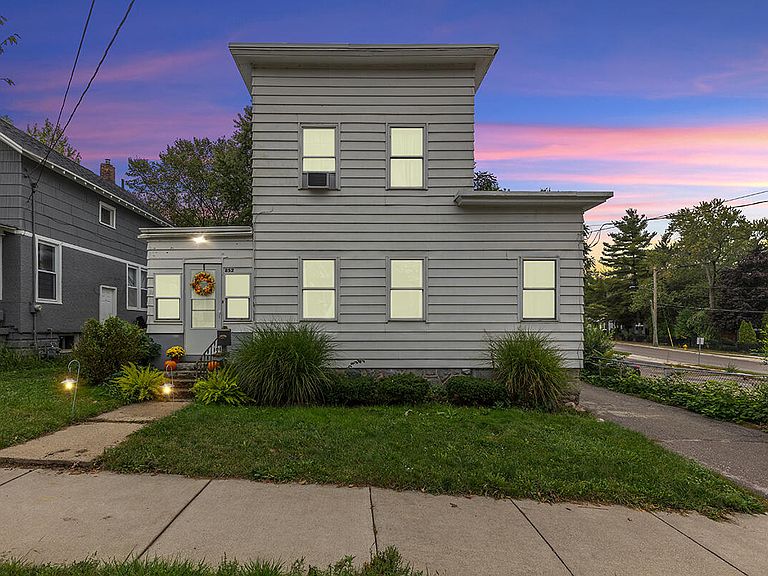
Timeless character and modern updates come together in this charming Creston home, perfectly situated in one of Grand Rapids' most sought-after neighborhoods. Original hardwood floors, newer windows, and a fully enclosed four-season front porch create a warm and inviting atmosphere from the moment you step inside. Natural light fills the living spaces, while the thoughtfully designed layout offers both comfort and functionality. The kitchen is already equipped with electrical for a dishwasher hookup, and the convenience of main floor laundry makes everyday living a breeze. All appliances are included, making this home move-in ready. Outside, the spacious backyard provides the perfect setting for entertaining, gardening, or simply enjoying a quiet evening on the back deck. The large driveway and oversized garage offer ample room for vehicles, storage, or hobbies. The expansive walkout basement presents endless possibilities for additional living space, a recreation room, or workshop. Recent improvements, include new front door, tankless water heater, and roof surfacing (2026) offer added peace of mind for years to come. Living at 852 Leonard Street NE means enjoying everything the Creston neighborhood has to offer. Take a quick trip downtown to experience Grand Rapids' thriving entertainment scene. Spend an afternoon at the Grand Rapids Public Museum, catch a concert or sporting event at Van Andel Arena or Acrisure Amphitheatre, or explore the city's many parks like Belknap and Highland park, festivals, and farmers markets. With its unbeatable location and blend of historic charm and modern conveniences, this home offers the perfect opportunity to enjoy the best of Grand Rapids living.
Getting Around
 Somewhat Walkable
 Some Transit
 Somewhat Bikeable
Schools
Construction
Condition
- Year built: 1900
Materials
- Roof: Flat
- Construction materials: Aluminum Siding
Type & Style
- Home type: SingleFamily
- Architectural style: Colonial
- Property subType: Single Family Residence
Interior
Appliances
- Appliances included: Dryer,Freezer,Oven,Range,Refrigerator,Washer
- Laundry features: Laundry Room,Main Level
Basement
- Has basement: Yes
- Basement: Michigan Basement
Bedrooms & Bathrooms
- Bedrooms: 3
- Bathrooms: 2
- Full bathrooms: 1
- 1/2 bathrooms: 1
- Main level bedrooms: 2
Features
- Flooring: Carpet,Ceramic Tile,Wood
- Finished area below ground: 0
Heating
- Heating features: Forced Air
Interior Area
- Total structure area: 1,487
- Total interior livable area: 1,487 sqft
Property
Details
- Parcel number: 411420102002
- Zoning description: Res
Features
- Stories: 2
- Fencing: Privacy
Lot
- Lot size: 6,098 sqft
- Features: Corner Lot
- Lot size dimensions: 50 x 118
Parking
- Total spaces: 2
- Parking features: Detached
- Has garage: Yes
- Attached garage spaces: 2
- Covered spaces: 2
Climate Risk is Financial Risk
Every home has a financial story beyond the listing price. Below, you’ll see the climate risks that could affect this property — and in Bills & Affordability, how those risks may influence repairs, insurance, utilities, and long-term value.
Biggest Threats for This Home
- Strong Wind

How This Home’s Risks Compare
FEMA Declared Disasters in Kent County and Michigan
Understanding the Costs
Financial advisors generally recommend spending no more than 30% of your gross household income on housing costs. In practice, many households stretch to 35% or beyond — especially in high-cost markets.
Estimated Costs Today
| Monthly | Annual | |
|---|---|---|
| Mortgage | $1,314 | $15,768 |
| Home Insurance * | $112 | $1,344 |
| Property Taxes | $238 | $2,856 |
| Electricity | $188 | $2,259 |
| Total | $1,852 | $22,224 |
Income You'd Need if You Spent...
Michigan FAIR Plan Programs


How Costs Could Change Over Time
Climate risk is quickly impacting all of the major home ownership costs. Adjust the growth rates and percentage of income spent on housing below to see how your housing costs could change over the next 10 years — and what income you'd need to keep up.
Comparing Against the Market
Price Per Sq Ft
vs Other Active Listings
Avg $/sqft
vs Homes Sold Last Month
Median $/sqft
Current Market Trends
Median Price Per Square Foot
The median price per square foot of homes sold in this area each month. Compare this to this listing's price per square foot to gauge whether the home is priced in line with recent sales.
Historicals for This Listing
Zestimate History ($/sqft)
Price History
| Date | Event | Price |
|---|---|---|
| 2026-08-06 | Price change | $255,000 |
| 2026-07-23 | Listed for sale | $260,000 |
| 2025-12-05 | Listing removed | $250,000 |
| 2025-10-23 | Price change | $250,000 |
| 2025-10-15 | Price change | $255,000 |
| 2025-10-01 | Price change | $260,000 |
| 2025-09-27 | Listed for sale | $265,000 |
| 2024-10-17 | Listing removed | $249,999 |
| 2024-06-19 | Pending sale | $249,999 |
| 2024-04-05 | Sold | $250,000 |
| 2024-03-18 | Pending sale | $249,999 |
| 2024-03-18 | Listing removed | -- |
| 2024-03-11 | Pending sale | $249,999 |
| 2024-03-06 | Listed for sale | $249,999 |
| 2005-10-03 | Sold | $25,000 |
 View on Zillow