
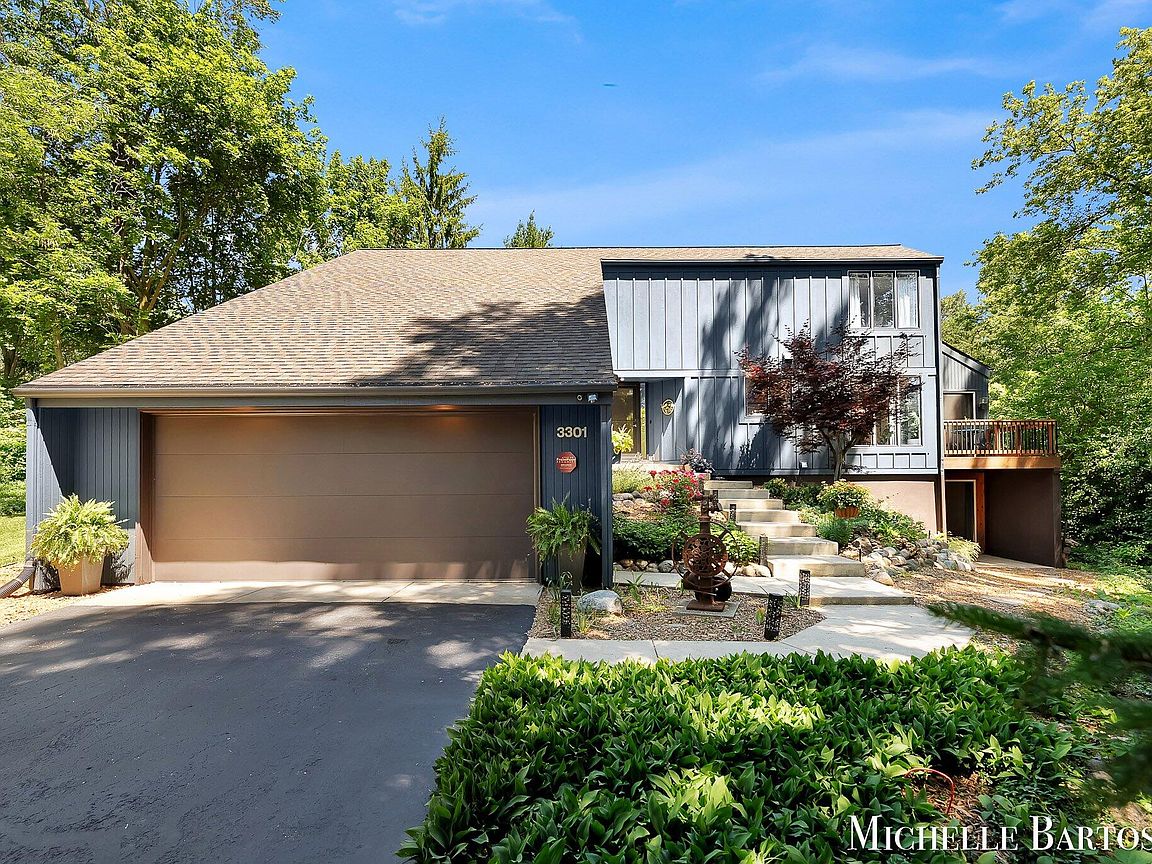



3301 Midland Dr SE, Grand Rapids, MI, 49546
About This Home
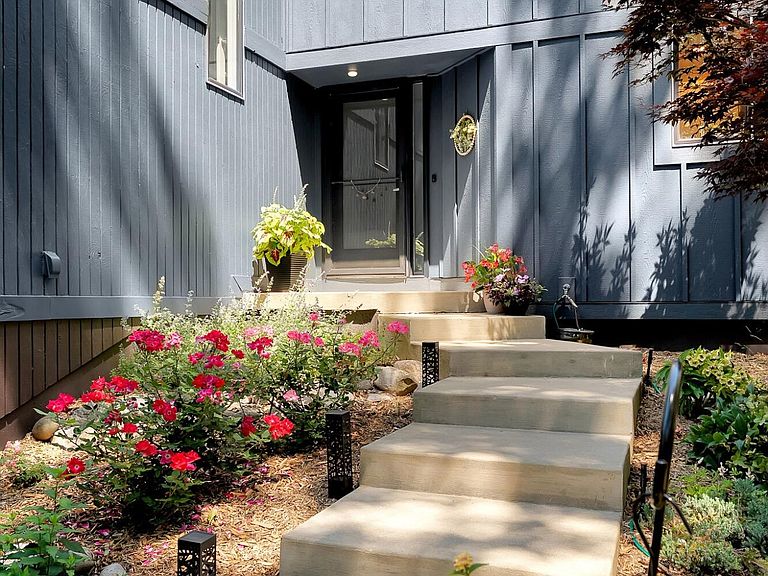
If you've been searching for a home that blends distinctive architecture, modern updates, and an incredible natural setting, this one-of-a-kind contemporary residence is a must-see. Nestled among mature trees and beautifully landscaped perennial gardens, this 4-bed/2.5-bath home offers over 3,000 square feet of thoughtfully designed living space in the highly sought-after Forest Hills School District with the added advantage of Grand Rapids Twp taxes. Step inside to soaring vaulted ceilings, dramatic walls of windows, and a stunning floor-to-ceiling fireplace that creates a breathtaking focal point in the main living area while filling the home with natural light. The beautifully updated kitchen offers both style and functionality, making it the heart of the home for everyday living and entertaining. The spacious main floor primary has been completely transformed with a gorgeous new ensuite bathroom, creating the perfect spa like retreat. The wooded backyard provides exceptional privacy and a peaceful setting that feels miles from it all, yet you're just minutes from shopping, dining, parks, schools, and major commuter routes. Additional updates provide lasting peace of mind, including a new water heater (2024), HVAC system (2013), whole-house generator hookup, a 2014 roof featuring CertainTeed Lifetime Landmark shingles with a transferable 2 year warranty for the new owner. Don't miss your opportunity to own a one-of-a-kind contemporary home in one of West Michigan's most desirable locations—schedule your private showing today!
Getting Around
 Car-Dependent
 No Nearby Transit
 Somewhat Bikeable
Schools
Construction
Condition
- Year built: 1978
Materials
- Roof: Shingle
- Construction materials: Wood Siding
Type & Style
- Home type: SingleFamily
- Architectural style: Contemporary
- Property subType: Single Family Residence
Interior
Appliances
- Appliances included: Dishwasher,Disposal,Dryer,Range,Refrigerator,Washer
- Laundry features: In Basement,Laundry Room,Sink
Basement
- Has basement: Yes
- Basement: Walk-Out Access
Bedrooms & Bathrooms
- Bedrooms: 4
- Bathrooms: 3
- Full bathrooms: 2
- 1/2 bathrooms: 1
- Main level bedrooms: 1
Features
- Ceiling Fan(s),Central Vacuum,Eat-in Kitchen,Pantry
- Window features: Window Treatments
- Flooring: Carpet,Tile,Wood
- Number of fireplaces: 2
- Fireplace features: Family Room,Gas Log,Recreation Room,Wood Burning
- Fireplace: Yes
- Finished area below ground: 883
Heating & Cooling
- Heating features: Forced Air
- Cooling features: Central Air
Interior Area
- Total structure area: 2,212
- Total interior livable area: 3,088 sqft
Property
Details
- Parcel number: 411426303024
- Zoning description: RESIDENTIAL
Features
- Stories: 3
- Exterior features: Balcony
Lot
- Lot size: 0.37 Acres
- Features: Wooded,Ground Cover,Shrubs/Hedges
- Lot size dimensions: 100 x 160
Parking
- Total spaces: 2
- Parking features: Attached,Garage Door Opener
- Has garage: Yes
- Attached garage spaces: 2
- Covered spaces: 2
Climate Risk is Financial Risk
Every home has a financial story beyond the listing price. Below, you’ll see the climate risks that could affect this property — and in Bills & Affordability, how those risks may influence repairs, insurance, utilities, and long-term value.
Biggest Threats for This Home
- Strong Wind

- Tornado

- Winter Weather

- Cold Wave

- Heat Wave

How This Home’s Risks Compare
FEMA Declared Disasters in Kent County and Michigan
Understanding the Costs
Financial advisors generally recommend spending no more than 30% of your gross household income on housing costs. In practice, many households stretch to 35% or beyond — especially in high-cost markets.
Estimated Costs Today
| Monthly | Annual | |
|---|---|---|
| Mortgage | $3,160 | $37,920 |
| Home Insurance * | $184 | $2,208 |
| Property Taxes | $743 | $8,916 |
| Electricity | $336 | $4,041 |
| Total | $4,423 | $53,076 |
Income You'd Need if You Spent...
Michigan FAIR Plan Programs


How Costs Could Change Over Time
Climate risk is quickly impacting all of the major home ownership costs. Adjust the growth rates and percentage of income spent on housing below to see how your housing costs could change over the next 10 years — and what income you'd need to keep up.
Comparing Against the Market
Price Per Sq Ft
vs Other Active Listings
Avg $/sqft
vs Homes Sold Last Month
Median $/sqft
Current Market Trends
Median Price Per Square Foot
The median price per square foot of homes sold in this area each month. Compare this to this listing's price per square foot to gauge whether the home is priced in line with recent sales.
Historicals for This Listing
Zestimate History ($/sqft)
Price History
| Date | Event | Price |
|---|---|---|
| 2026-08-12 | Price change | $600,000 |
| 2026-07-30 | Price change | $625,000 |
| 2026-07-13 | Listed for sale | $649,900 |
| 2009-09-14 | Sold | $260,000 |
| 2009-06-13 | Listed for sale | $259,900 |
| 2005-07-26 | Sold | $239,800 |
 View on Zillow