


22 Prospect Ave SE, Grand Rapids, MI, 49503
About This Home
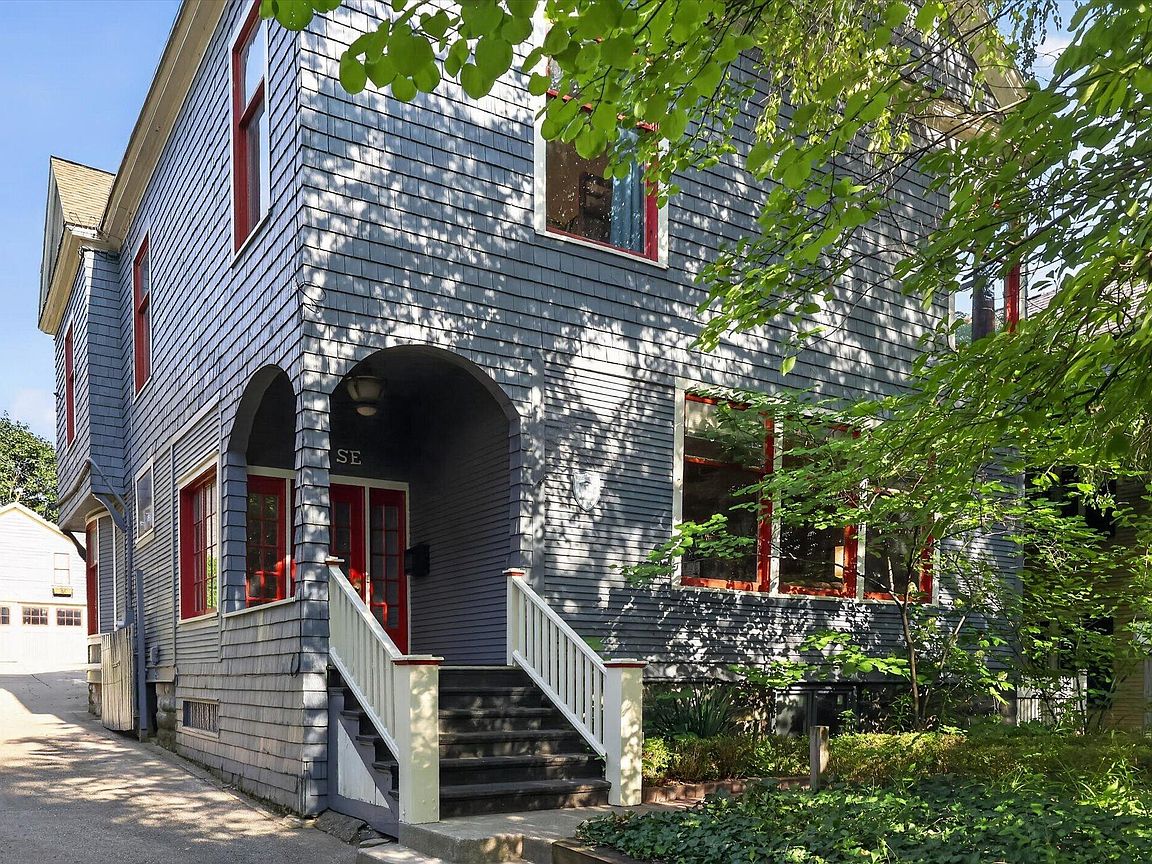
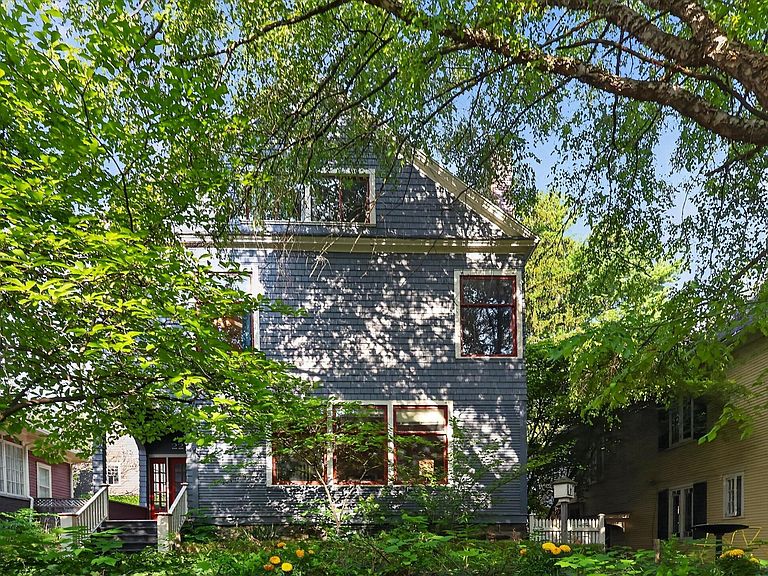
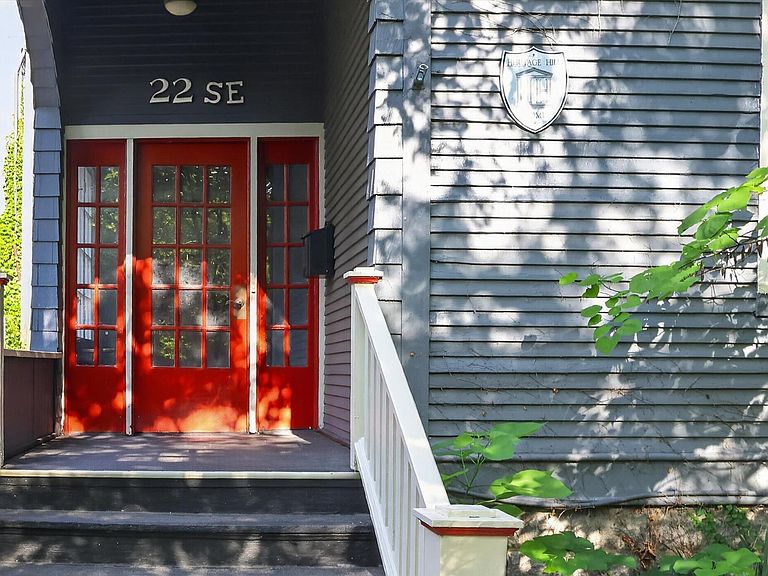
Welcome back to the future! Imagine living in the heart of downtown Grand Rapids in the 1800s. Wait! You do not have to imagine any longer. You have a chance to make it a reality in this Heritage Hill home, the residence of the first practicing female attorney and great business woman Elizabeth (Bessie) Eaglesfield. This gorgeous 22 Prospect Ave. SE home, full of beautiful woodwork, tall ceilings, pocket doors, large windows, hardwood floors, and architectural details from the 19th century--from where you can walk to anywhere downtown--is awaiting for you now in 2026. As you enter this Heritage Hill home, you step into an entrance that leads to an environment full of history and amazement. Straight ahead is the parlor and a hall leading you to the kitchen and a half bath. To your right it leads to a door where the carriage awaited Bessie to be taken to her meetings, or her social events. As you pivot to your left, the steps lead to the second floor, the formal dining room. To your right is the spacious living room with a fireplace, large windows, and a built-in bookshelf. As you walk to the kitchen, there are two sets of stairs. One leading to the north side entrance of the home, and basement with abundant space for storage and equipped with an "emergency" bathroom, which according to the history of the home, was the "maid's" bathroom. The other goes up to the "maid's" bedroom. Past the stairs, is the kitchen, and a back entryway with built-in shelves leading to a covered deck and the backyard. The front entrance stairway leads you to the second floor where you will find 4 bedrooms: The master bedroom with a fireplace (which connects to a second bedroom that could be used as a walk-in closet, or an office); a third and fourth bedroom; and the "maid's" small bedroom, which could also be used as an office, or as currently used as a relaxing or reading room. From the second floor there is a stairway leading you to the third floor suite complete with a kitchenette, bedroom, full bathroom and spacious area for relaxing or just being alone and enjoying yourself. Or, for a fabulous guest room. Outside, next to the carriage house/garage, the home offers space for a beautiful garden and includes a lovely stone water fountain. You have to see it to appreciate this home's beauty.
Getting Around
 Very Walkable
 Good Transit
 Bikeable
Schools
Construction
Condition
- Year built: 1887
Materials
- Roof: Composition,Shingle
- Construction materials: Wood Siding
Type & Style
- Home type: SingleFamily
- Architectural style: Victorian
- Property subType: Single Family Residence
Interior
Appliances
- Appliances included: Dishwasher,Disposal,Dryer,Microwave,Range,Refrigerator,Washer
- Laundry features: In Basement,Sink,Washer Hookup
Basement
- Has basement: Yes
- Basement: Daylight,Full
Bathroom1
- Level: Main
- Area: 13.5
- Dimensions: 3.00 x 4.50
Bathroom3
- Level: Upper
- Area: 117
- Dimensions: 9.00 x 13.00
Bathroom4
- Level: Upper
- Area: 121.5
- Dimensions: 13.50 x 9.00
Bedroom2
- Level: Upper
- Area: 168
- Dimensions: 14.00 x 12.00
Bedroom3
- Level: Upper
- Area: 195.75
- Dimensions: 14.50 x 13.50
Bedroom5
- Level: Upper
- Area: 210
- Dimensions: 14.00 x 15.00
Bedrooms & Bathrooms
- Bedrooms: 5
- Bathrooms: 4
- Full bathrooms: 3
- 1/2 bathrooms: 1
Bonus Room
- Level: Upper
- Area: 119
- Dimensions: 8.50 x 14.00
Dining Room
- Level: Main
- Area: 261
- Dimensions: 14.50 x 18.00
Features
- Ceiling Fan(s),Central Vacuum,Guest Quarters,Pantry
- Window features: Skylight(s),Bay/Bow
- Flooring: Carpet,Tile,Wood
- Number of fireplaces: 2
- Fireplace features: Living Room,Master Bedroom
- Fireplace: Yes
- Finished area below ground: 1,632
Heating & Cooling
- Heating features: Hot Water,Radiant,Steam
- Cooling features: Central Air
Interior Area
- Total structure area: 3,773
- Total interior livable area: 3,039 sqft
Kitchen
- Level: Main
- Area: 187.5
- Dimensions: 12.50 x 15.00
Living Room
- Level: Main
- Area: 352
- Dimensions: 22.00 x 16.00
Master Bathroom
- Level: Upper
- Area: 51
- Dimensions: 6.00 x 8.50
Master Bedroom
- Level: Upper
- Area: 240.25
- Dimensions: 15.50 x 15.50
Other
- Level: Main
- Area: 161
- Dimensions: 11.50 x 14.00
Other
- Level: Upper
- Area: 416
- Dimensions: 16.00 x 26.00
Property
Details
- Parcel number: 411430328003
- Zoning description: RES
Features
- Stories: 4
Lot
- Lot size: 10,454 sqft
- Features: Sidewalk
- Lot size dimensions: 50 x 205
Parking
- Total spaces: 1
- Parking features: Garage Faces Front,Detached
- Has garage: Yes
- Attached garage spaces: 1
- Covered spaces: 1
Climate Risk is Financial Risk
Every home has a financial story beyond the listing price. Below, you’ll see the climate risks that could affect this property — and in Bills & Affordability, how those risks may influence repairs, insurance, utilities, and long-term value.
Biggest Threats for This Home
- Strong Wind

- Tornado

- Cold Wave

- Heat Wave

- Inland Flooding

- Winter Weather

How This Home’s Risks Compare
FEMA Declared Disasters in Kent County and Michigan
Understanding the Costs
Financial advisors generally recommend spending no more than 30% of your gross household income on housing costs. In practice, many households stretch to 35% or beyond — especially in high-cost markets.
Estimated Costs Today
| Monthly | Annual | |
|---|---|---|
| Mortgage | $3,792 | $45,504 |
| Home Insurance * | $323 | $3,876 |
| Property Taxes | $656 | $7,872 |
| Electricity | $331 | $3,977 |
| Total | $5,102 | $61,224 |
Income You'd Need if You Spent...
Michigan FAIR Plan Programs


How Costs Could Change Over Time
Climate risk is quickly impacting all of the major home ownership costs. Adjust the growth rates and percentage of income spent on housing below to see how your housing costs could change over the next 10 years — and what income you'd need to keep up.
Comparing Against the Market
Price Per Sq Ft
vs Other Active Listings
Avg $/sqft
vs Homes Sold Last Month
Median $/sqft
Current Market Trends
Median Price Per Square Foot
The median price per square foot of homes sold in this area each month. Compare this to this listing's price per square foot to gauge whether the home is priced in line with recent sales.
Historicals for This Listing
Zestimate History ($/sqft)
Price History
| Date | Event | Price |
|---|---|---|
| 2026-08-17 | Price change | $699,900 |
| 2026-08-01 | Listed for sale | $750,000 |
| 2023-10-28 | Listing removed | -- |
| 2021-10-27 | Sold | $490,000 |
| 2021-10-05 | Pending sale | $520,000 |
| 2021-09-26 | Price change | $520,000 |
| 2021-08-19 | Listed for sale | $530,000 |
| 2021-08-11 | Pending sale | $530,000 |
| 2021-08-01 | Listed for sale | $530,000 |
 View on Zillow