

426 Lafayette Ave SE, Grand Rapids, MI, 49503
About This Home
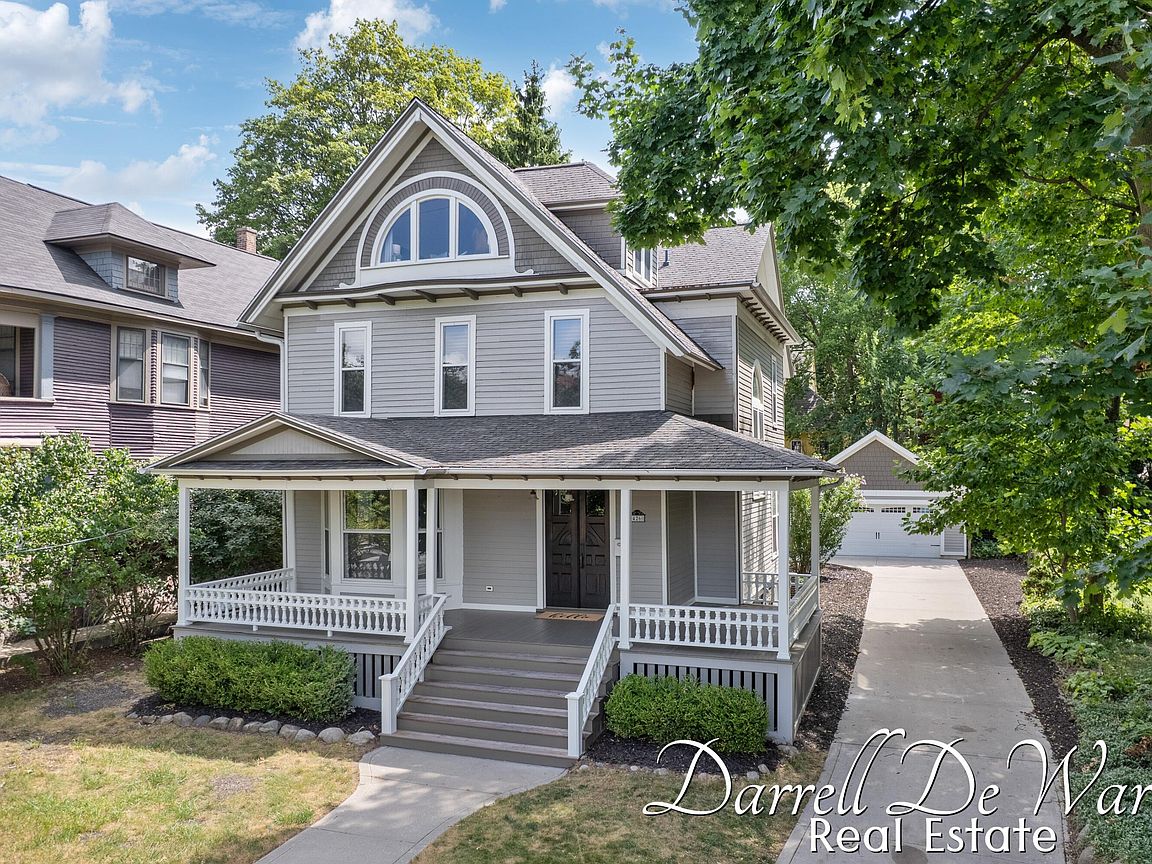
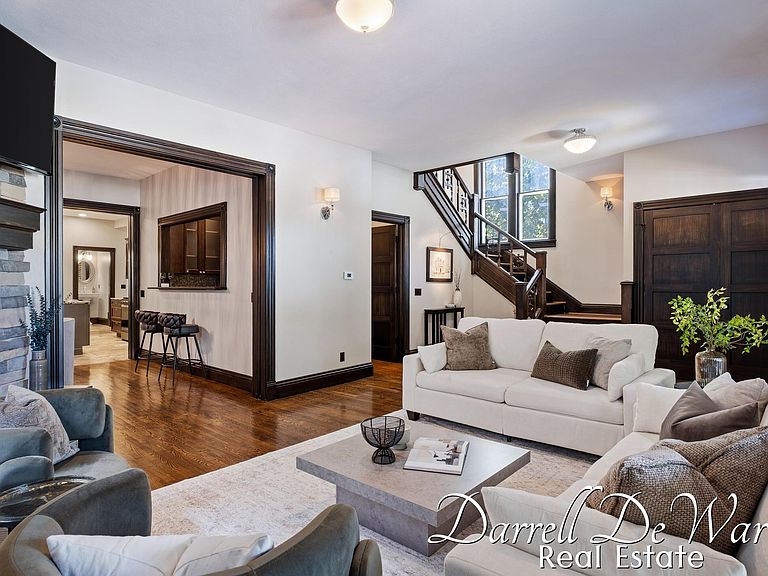
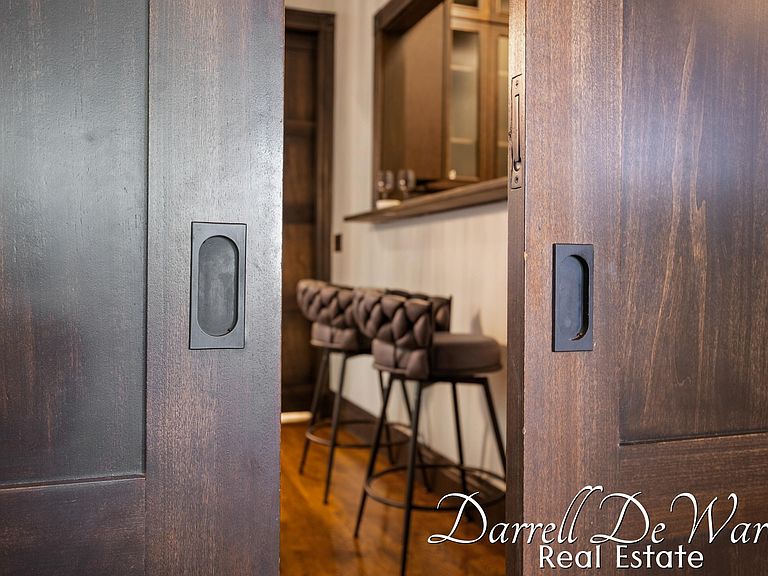
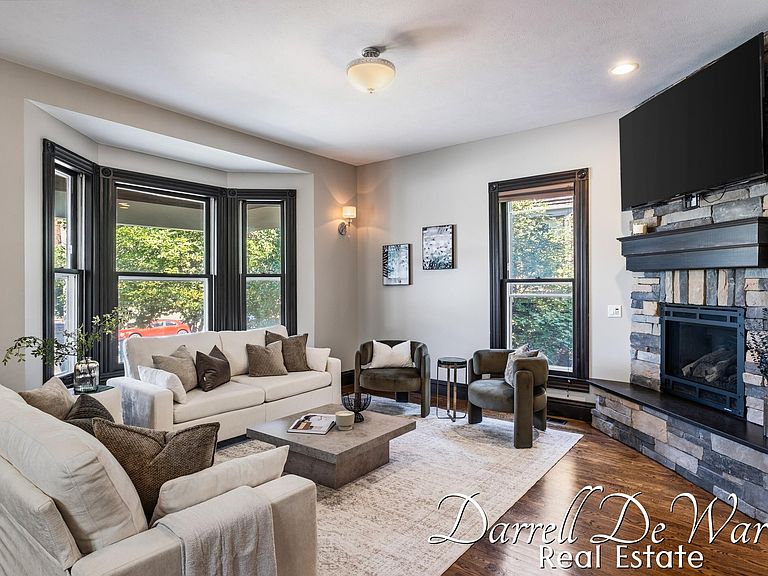
This property is a true real estate unicorn because it is a completely updated, turn-key masterpiece nestled right in the heart of Grand Rapids' historic Heritage Hill, blending 1890s charm with zero of the usual nineteenth-century headaches. It is practically unheard of to find a historic home with four finished floors that was taken down to the studs and meticulously reborn with all updated wiring, plumbing, and high-efficiency mechanicals and hvac, saving you the absolute joy of discovering antique pipes that leak behind old walls. Built originally for a local perfume magnate, this five-bedroom, five-bathroom estate is the most compelling resurrection story in the city. Today, it offers an exceptionally open floor plan tailored for modern entertaining, elegantly partitioned by two sets of pocket doors. Your guests will marvel at the soaring, ornate 1890s staircase before gravitating toward the chef's kitchen, boasting top-tier granite countertops, a custom hood vent, and an oversized center island with snackbar. A stylish butler's pantry with a beverage fridge and sleek quartz counters ensures your entertaining flows effortlessly. When you are done hosting, retreat to the main-floor primary suite featuring a lavish jetted tub and custom tiled shower, or escape to the breathtaking upper-level suite. This secondary, two-story sanctuary feels like a private penthouse, complete with soaring ceilings, exposed beams, a kitchenette, twin built-in closets, and loads of daylight radiating the spaces. The second story of the home also has a secluded office at the end of the hall with french doors, a built-in desk, and plenty of space for visitors. Every inch of the home showcases unparalleled craftsmanship, from the glowing three-quarter-inch hardwood and upper-level birch flooring to the customized travertine tile work. The lower level features a striking epoxy-finished stone floor, highlighting the home's original foundation in a sophisticated, waterproofed man cave setting. You will also appreciate the rare convenience of a ~10-year new built garage on this unusually large .216-acre city parcel. You are perfectly positioned within easy walking distance of downtown's premier eateries and vibrant entertainment venues. Replicating this level of architectural detail and modern infrastructure today would cost millions, assuming you could even find the craftsmen to do it. Don't miss your chance to own a flawless piece of Grand Rapids history—without the historic drafts, electrical shorts, and water leaks. And move in at close!
Getting Around
 Walker's Paradise
 Good Transit
 Very Bikeable
Schools
Construction
Condition
- Year built: 1900
Materials
- Construction materials: Wood Siding
Type & Style
- Home type: SingleFamily
- Architectural style: Victorian
- Property subType: Single Family Residence
Interior
Appliances
- Appliances included: Dryer,Range,Refrigerator,Washer
- Laundry features: Main Level,Upper Level
Basement
- Basement: Full
Bathroom3
- Level: Upper
Bathroom4
- Level: Upper
Bathroom5
- Level: Lower
Bedroom2
- Level: Upper
Bedroom3
- Level: Upper
Bedroom4
- Level: Upper
Bedroom5
- Level: Upper
Bedrooms & Bathrooms
- Bedrooms: 5
- Bathrooms: 5
- Full bathrooms: 3
- 1/2 bathrooms: 2
- Main level bedrooms: 1
Bonus Room
- Level: Upper
Dining Room
- Level: Main
Features
- Center Island,Eat-in Kitchen
- Flooring: Other,Tile,Wood
- Number of fireplaces: 1
- Fireplace features: Living Room
- Fireplace: Yes
- Finished area below ground: 0
Heating & Cooling
- Heating features: Forced Air
- Cooling features: Central Air
Interior Area
- Total structure area: 3,308
- Total interior livable area: 4,218 sqft
Kitchen
- Level: Main
Living Room
- Level: Main
Master Bathroom
- Level: Main
Master Bedroom
- Level: Main
Office
- Level: Upper
Recreation
- Level: Lower
Property
Details
- Parcel number: 411431128006
- Zoning description: Res
Features
- Stories: 3
Lot
- Lot size: 9,583 sqft
- Features: Sidewalk,Shrubs/Hedges
- Lot size dimensions: 65' x 145'
Parking
- Total spaces: 2
- Parking features: Garage Faces Front,Detached
- Has garage: Yes
- Attached garage spaces: 2
- Covered spaces: 2
Climate Risk is Financial Risk
Every home has a financial story beyond the listing price. Below, you’ll see the climate risks that could affect this property — and in Bills & Affordability, how those risks may influence repairs, insurance, utilities, and long-term value.
Biggest Threats for This Home
No climate risk data available.
How This Home’s Risks Compare
FEMA Declared Disasters in Kent County and Michigan
Understanding the Costs
Financial advisors generally recommend spending no more than 30% of your gross household income on housing costs. In practice, many households stretch to 35% or beyond — especially in high-cost markets.
Estimated Costs Today
| Monthly | Annual | |
|---|---|---|
| Mortgage | $6,573 | $78,876 |
| Home Insurance * | $560 | $6,720 |
| Property Taxes | $2,060 | $24,720 |
| Electricity | $460 | $5,520 |
| Total | $9,653 | $115,836 |
Income You'd Need if You Spent...
Michigan FAIR Plan Programs



How Costs Could Change Over Time
Climate risk is quickly impacting all of the major home ownership costs. Adjust the growth rates and percentage of income spent on housing below to see how your housing costs could change over the next 10 years — and what income you'd need to keep up.
Comparing Against the Market
Price Per Sq Ft
vs Other Active Listings
Avg $/sqft
vs Homes Sold Last Month
Median $/sqft
Current Market Trends
Median Price Per Square Foot
The median price per square foot of homes sold in this area each month. Compare this to this listing's price per square foot to gauge whether the home is priced in line with recent sales.
Historicals for This Listing
Zestimate History ($/sqft)
Price History
| Date | Event | Price |
|---|---|---|
| 2026-07-24 | Listed for sale | $1,299,900 |
| 2024-11-19 | Listing removed | $4,200 |
| 2024-11-01 | Listed for rent | $4,200 |
| 2024-01-22 | Listing removed | -- |
| 2024-01-12 | Price change | $4,000 |
| 2024-01-02 | Listed for rent | $4,100 |
| 2023-05-11 | Listing removed | -- |
| 2023-04-28 | Listed for rent | $4,000 |
| 2022-08-26 | Listing removed | -- |
| 2022-08-22 | Listed for rent | $4,000 |
| 2021-08-23 | Listing removed | -- |
| 2021-08-17 | Listed for rent | $3,300 |
| 2018-07-03 | Listing removed | $3,100 |
| 2018-06-01 | Listed for rent | $3,100 |
| 2017-09-18 | Listing removed | $3,000 |
| 2017-08-12 | Price change | $3,000 |
| 2017-05-18 | Listed for rent | $4,000 |
| 2014-07-25 | Sold | $59,900 |
| 2010-09-22 | Sold | $25,000 |
 View on Zillow