

1150 Neland Ave SE, Grand Rapids, MI, 49507
About This Home
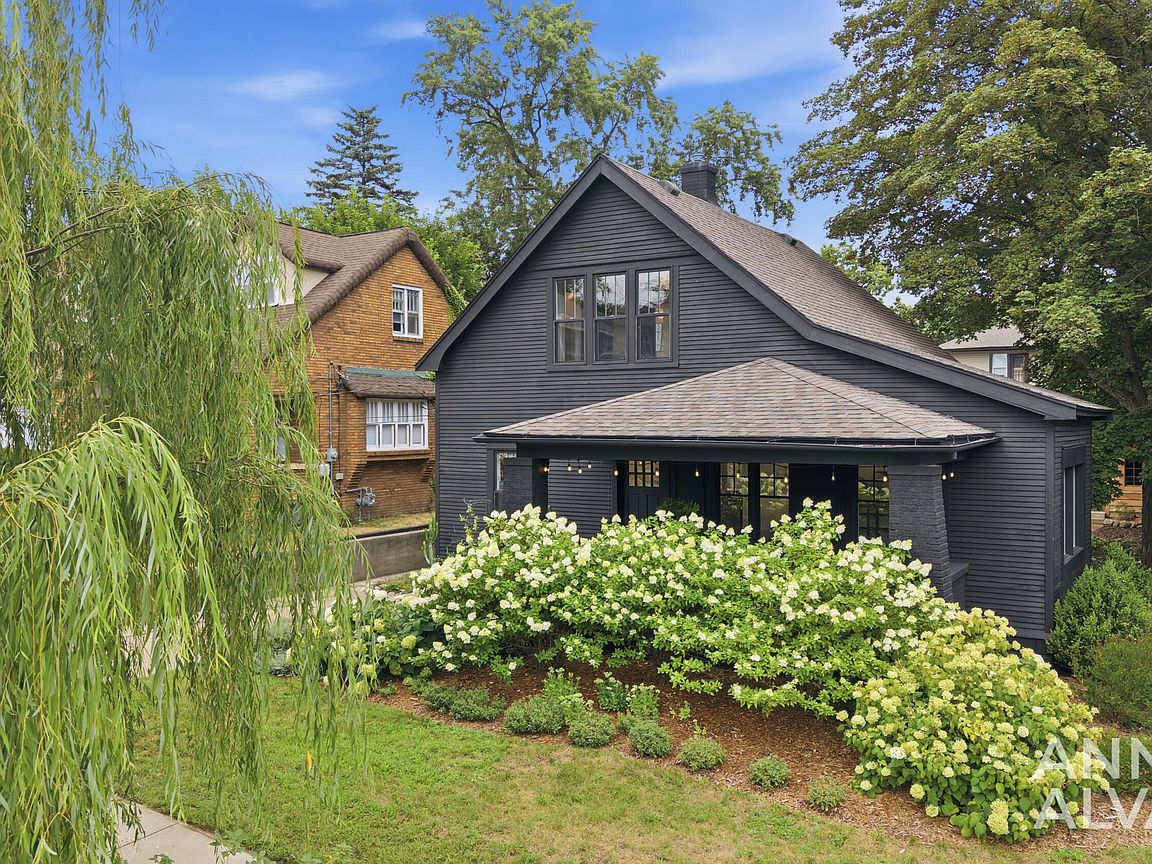
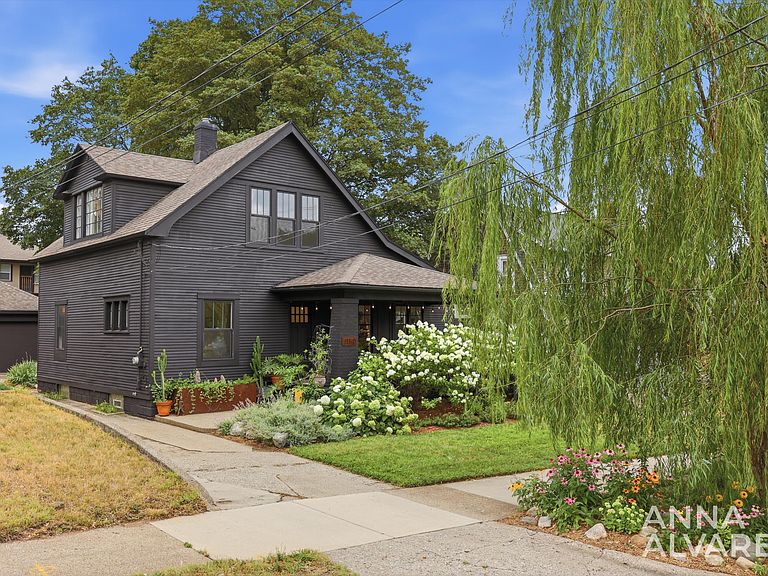
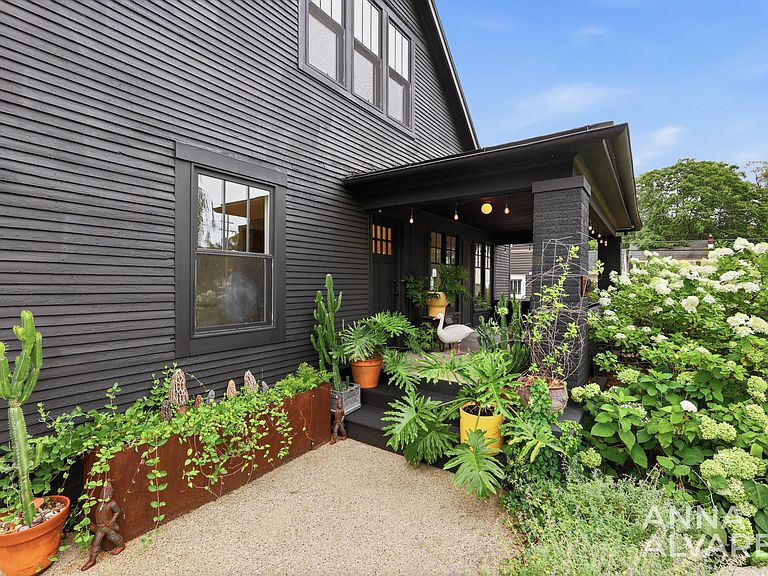
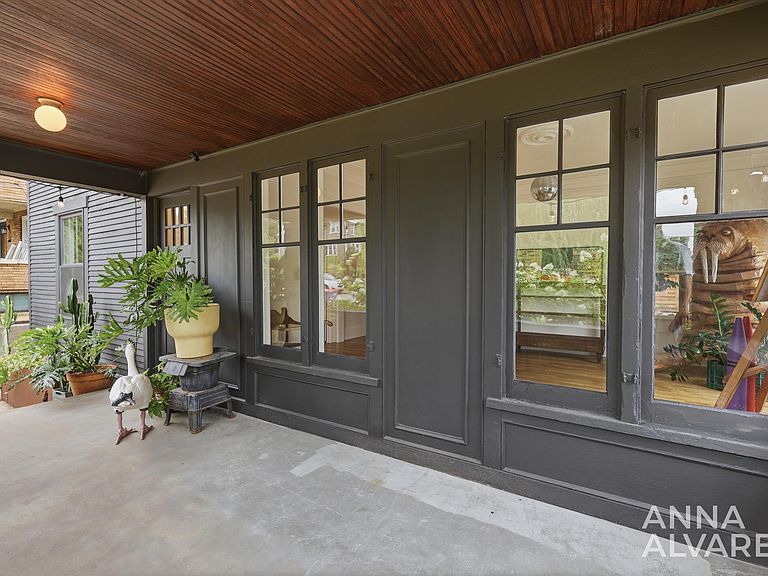
*Offer Deadline: Monday 8/3 at 4pm. This classic c.1910 home has been loved, updated, and improved throughout- it's a move-in ready vintage charmer! There is an amazing front porch, deep enough for furniture- adding an extra seasonal living space to the home. The front and back yards are beautifully landscaped with hydrangeas, lilacs, and perennials. The back yard has a brick patio and paver path, and most of the backyard has privacy fencing. There is great natural light throughout the entire house and original hardwood flooring throughout. Beautiful original millwork offers dimension and character to the front living & dining rooms- the original crown molding looks fresh coupled with tall baseboards, trim, and casings. Many windows have been replaced throughout the home. The light and bright kitchen has concrete and butcher block countertops, updated cabinetry, a pantry, water purifier, and built-in banquette seating. The main level half bath has been updated, but kept its charming original cast iron corner sink. Upstairs, two large bedrooms each contain ample closet space, especially considering the era of the home. There is also a large, renovated full bath with a double vanity, dual sinks, and a soaking tub. New exterior doors were added at both the rear entrance and on the upper level (off the rear bedroom). Most wiring throughout the home has been updated. There is a two stall detached garage with lofted storage, as well as a 12.4' x 10.5' shed with electricity, which could be used as a workshop or a studio. The unfinished basement has extensive custom built-in shelving for storage, and a recent water heater. The new MLK Community center is right around the corner, with access to daily fitness classes, pickleball, tennis, basketball, and an outdoor pool with a waterslide. Hall Street Bakery is just .2 miles away- Last Mile Cafe even closer! Convenient to Wealthy and Cherry Street dining and shopping; just 1.5 miles to Eastown; 2.2 miles to Reeds Lake; 2.5 miles to Breton Village and Fresh Thyme; and 2.4 miles to downtown Grand Rapids. **$15K DOWN PAYMENT ASSISTANCE AVAILABLE: This property qualifies for $15K down payment assistance, call for details
Getting Around
 Very Walkable
 Some Transit
 Somewhat Bikeable
Schools
Construction
Condition
- Year built: 1910
Materials
- Roof: Asphalt,Shingle
- Construction materials: Brick,Wood Siding
Type & Style
- Home type: SingleFamily
- Architectural style: Craftsman,Historic,Traditional
- Property subType: Single Family Residence
Interior
Appliances
- Appliances included: Dishwasher,Disposal,Dryer,Range,Refrigerator,Washer
- Laundry features: Gas Dryer Hookup,In Basement,Sink,Washer Hookup
Basement
- Has basement: Yes
- Basement: Daylight,Full
Bathroom1
- Level: Main
Bathroom2
- Level: Upper
Bedrooms & Bathrooms
- Bedrooms: 2
- Bathrooms: 2
- Full bathrooms: 1
- 1/2 bathrooms: 1
Features
- Eat-in Kitchen,Pantry
- Window features: Screens,Replacement,Garden Window,Window Treatments
- Flooring: Ceramic Tile,Tile,Wood
- Finished area below ground: 927
Heating
- Heating features: Forced Air
Interior Area
- Total structure area: 1,599
- Total interior livable area: 1,599 sqft
Property
Details
- Parcel number: 411432382007
- Zoning description: TN
Features
- Stories: 2
- Fencing: Privacy
Lot
- Lot size: 5,662 sqft
- Features: Level,Sidewalk,Ground Cover,Shrubs/Hedges
- Lot size dimensions: 50 x 115
Parking
- Total spaces: 2
- Parking features: Garage Faces Front,Detached
- Has garage: Yes
- Attached garage spaces: 2
- Covered spaces: 2
Climate Risk is Financial Risk
Every home has a financial story beyond the listing price. Below, you’ll see the climate risks that could affect this property — and in Bills & Affordability, how those risks may influence repairs, insurance, utilities, and long-term value.
Biggest Threats for This Home
- Strong Wind

- Tornado

- Cold Wave

- Heat Wave

- Winter Weather

How This Home’s Risks Compare
FEMA Declared Disasters in Kent County and Michigan
Understanding the Costs
Financial advisors generally recommend spending no more than 30% of your gross household income on housing costs. In practice, many households stretch to 35% or beyond — especially in high-cost markets.
Estimated Costs Today
| Monthly | Annual | |
|---|---|---|
| Mortgage | $1,461 | $17,532 |
| Home Insurance * | $138 | $1,656 |
| Property Taxes | $366 | $4,392 |
| Electricity | $188 | $2,259 |
| Total | $2,153 | $25,836 |
Income You'd Need if You Spent...
Michigan FAIR Plan Programs


How Costs Could Change Over Time
Climate risk is quickly impacting all of the major home ownership costs. Adjust the growth rates and percentage of income spent on housing below to see how your housing costs could change over the next 10 years — and what income you'd need to keep up.
Comparing Against the Market
Price Per Sq Ft
vs Other Active Listings
Avg $/sqft
vs Homes Sold Last Month
Median $/sqft
Current Market Trends
Median Price Per Square Foot
The median price per square foot of homes sold in this area each month. Compare this to this listing's price per square foot to gauge whether the home is priced in line with recent sales.
Historicals for This Listing
Zestimate History ($/sqft)
No zestimate history available
Price History
| Date | Event | Price |
|---|---|---|
| 2026-08-04 | Pending sale | $289,000 |
| 2026-07-30 | Listed for sale | $289,000 |
| 2018-01-24 | Sold | $85,000 |
| 2017-12-21 | Pending sale | $79,900 |
| 2017-12-15 | Listed for sale | $79,900 |
 View on Zillow