



818 Iroquois Dr SE, Grand Rapids, MI, 49506
About This Home
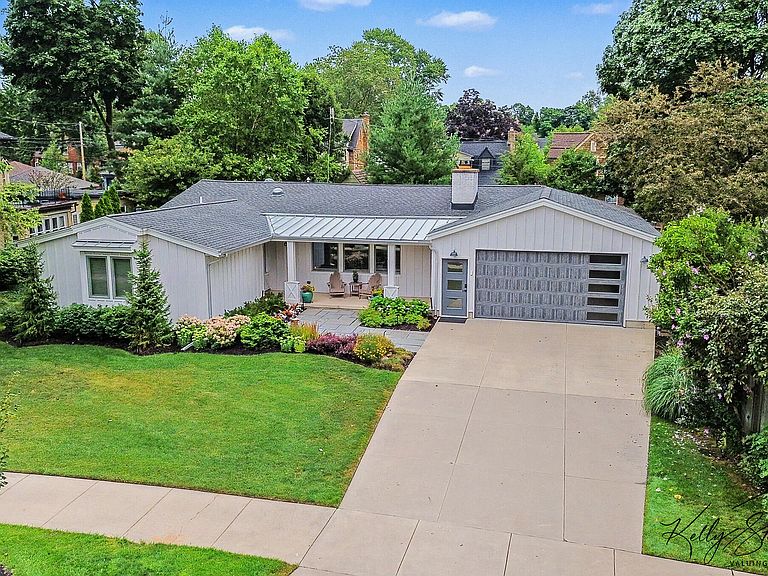
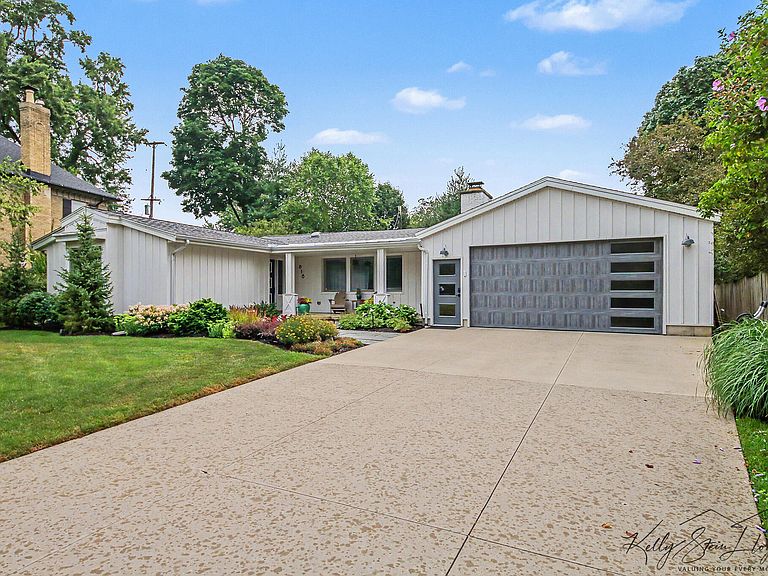
Welcome to this beautifully updated 5 bed/3 bath Ranch home with exceptional space, quality craftsmanship, and an unbeatable location. Complete with a 4-stall garage, this home combines timeless design with thoughtful modern upgrades. The spacious main level features an exquisite large center island Quartz countertop with a waterfall on each end, refreshed hardware, and soft cabinet lighting, The Chef's dream kitchen also includes Bosch refrigerator and dishwasher, GE Profile range, and heated floors for comfort. The fireplace is repaired and remodeled, ready for use. Throughout the home, style was added with new interior doors and custom blinds. The Primary Suite is a true retreat with a spacious bedroom large enough for a King size bed and furniture, remodeled bathroom with a tiled shower and heated flooring, and a walk-in closet with custom organizers. An additional organizer in the front entry closet maximizes storage and functionality. Downstairs, you will appreciate the fun of the retro atmosphere with original cabinets and hardware. The flow keeps moving into the family room which is ready for movie and game night. Outside, the professionally landscaped front and backyard showcase enhanced landscape lighting, a spacious patio, underground sprinkling, and fully fenced backyard - creating the perfect setting entertaining or relaxing in your own private oasis. Should inclement weather appear, enjoy the enclosed porch with perfect views of the backyard. Schedule your showing today to truly appreciate all the home and property have to offer.
Getting Around
 Somewhat Walkable
 Some Transit
 Bikeable
Schools
Construction
Condition
- Year built: 1952
Materials
- Roof: Asphalt,Metal,Shingle
- Construction materials: HardiPlank Type,Vinyl Siding
Type & Style
- Home type: SingleFamily
- Architectural style: Ranch
- Property subType: Single Family Residence
Interior
Appliances
- Appliances included: Dishwasher,Disposal,Dryer,Microwave,Range,Refrigerator,Washer
- Laundry features: In Basement,In Hall
Basement
- Basement: Full
Bathroom2
- Level: Main
- Area: 53.625
- Dimensions: 8.25 x 6.50
Bathroom2
- Level: Basement
- Area: 43.75
- Dimensions: 8.75 x 5.00
Bedroom2
- Level: Main
- Area: 110.1875
- Dimensions: 10.75 x 10.25
Bedroom3
- Level: Main
- Area: 162.75
- Dimensions: 15.50 x 10.50
Bedroom4
- Level: Basement
- Area: 198
- Dimensions: 11.00 x 18.00
Bedroom5
- Level: Basement
- Area: 148.625
- Dimensions: 14.50 x 10.25
Bedrooms & Bathrooms
- Bedrooms: 5
- Bathrooms: 3
- Full bathrooms: 3
- Main level bedrooms: 3
Dining Area
- Level: Main
- Area: 110
- Dimensions: 10.00 x 11.00
Family Room
- Level: Basement
- Area: 322.625
- Dimensions: 14.50 x 22.25
Features
- Ceiling Fan(s),Center Island,Eat-in Kitchen,Pantry
- Window features: Insulated Windows,Window Treatments
- Flooring: Ceramic Tile,Tile,Wood
- Number of fireplaces: 1
- Fireplace features: Living Room,Wood Burning
- Fireplace: Yes
- Finished area below ground: 1,381
Heating & Cooling
- Heating features: Forced Air,Radiant
- Cooling features: Central Air,SEER 13 or Greater
Interior Area
- Total structure area: 1,623
- Total interior livable area: 2,223 sqft
Kitchen
- Level: Main
- Area: 141.75
- Dimensions: 13.50 x 10.50
Kitchen
- Level: Basement
- Area: 198.75
- Dimensions: 13.25 x 15.00
Laundry
- Level: Main
- Area: 81
- Dimensions: 6.75 x 12.00
Living Room
- Level: Main
- Area: 350.75
- Dimensions: 23.00 x 15.25
Master Bathroom
- Level: Main
- Area: 73.4375
- Dimensions: 11.75 x 6.25
Master Bedroom
- Level: Main
- Area: 251.625
- Dimensions: 16.50 x 15.25
Other
- Level: Main
- Area: 178.125
- Dimensions: 23.75 x 7.50
Other
- Level: Basement
Utility Room
- Level: Basement
- Area: 194.25
- Dimensions: 21.00 x 9.25
Property
Details
- Parcel number: 411432427007
- Zoning description: Res
Features
- Stories: 1
Lot
- Lot size: 10,018 sqft
- Features: Sidewalk,Ground Cover,Shrubs/Hedges
- Lot size dimensions: 75-116-75-116
Parking
- Total spaces: 4
- Parking features: Tandem,Attached,Garage Door Opener
- Has garage: Yes
- Attached garage spaces: 4
- Covered spaces: 4
Climate Risk is Financial Risk
Every home has a financial story beyond the listing price. Below, you’ll see the climate risks that could affect this property — and in Bills & Affordability, how those risks may influence repairs, insurance, utilities, and long-term value.
Biggest Threats for This Home
- Strong Wind

- Winter Weather

How This Home’s Risks Compare
FEMA Declared Disasters in Kent County and Michigan
Understanding the Costs
Financial advisors generally recommend spending no more than 30% of your gross household income on housing costs. In practice, many households stretch to 35% or beyond — especially in high-cost markets.
Estimated Costs Today
| Monthly | Annual | |
|---|---|---|
| Mortgage | $4,146 | $49,752 |
| Home Insurance * | $319 | $3,828 |
| Property Taxes | $717 | $8,604 |
| Electricity | $242 | $2,909 |
| Total | $5,424 | $65,088 |
Income You'd Need if You Spent...
Michigan FAIR Plan Programs


How Costs Could Change Over Time
Climate risk is quickly impacting all of the major home ownership costs. Adjust the growth rates and percentage of income spent on housing below to see how your housing costs could change over the next 10 years — and what income you'd need to keep up.
Comparing Against the Market
Price Per Sq Ft
vs Other Active Listings
Avg $/sqft
vs Homes Sold Last Month
Median $/sqft
Current Market Trends
Median Price Per Square Foot
The median price per square foot of homes sold in this area each month. Compare this to this listing's price per square foot to gauge whether the home is priced in line with recent sales.
Historicals for This Listing
Zestimate History ($/sqft)
No zestimate history available
Price History
| Date | Event | Price |
|---|---|---|
| 2026-08-04 | Pending sale | $820,000 |
| 2026-07-29 | Listed for sale | $820,000 |
| 2023-11-20 | Sold | $718,900 |
| 2023-10-24 | Pending sale | $678,900 |
| 2023-10-17 | Listed for sale | $678,900 |
| 2015-01-07 | Sold | $100,000 |
| 2014-10-26 | Listed for sale | $120,000 |
 View on Zillow