


2432 Village Dr SE, Grand Rapids, MI, 49506
About This Home
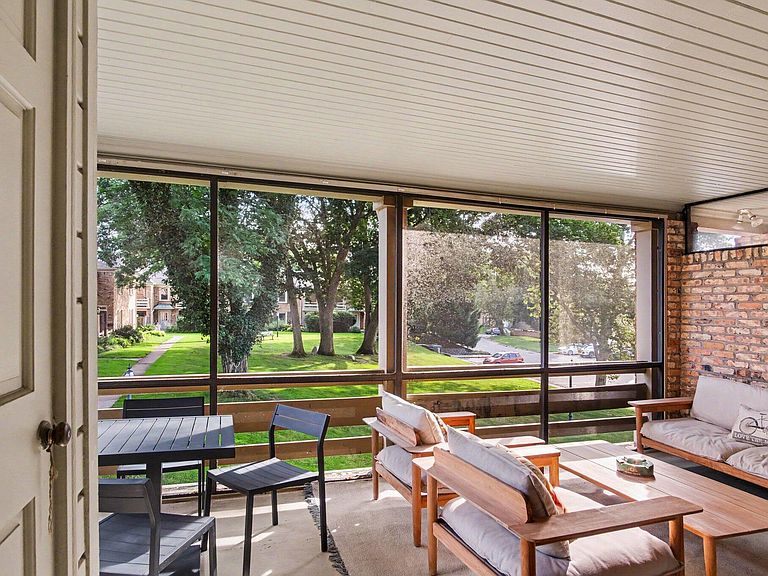
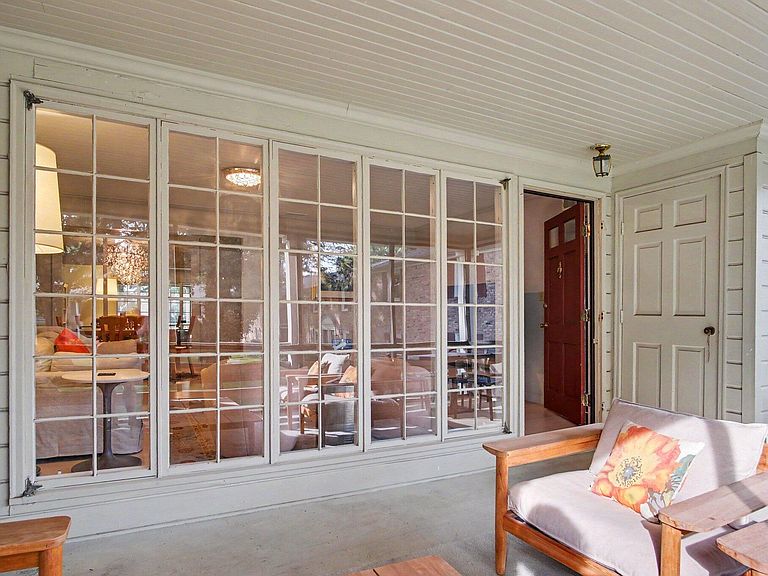
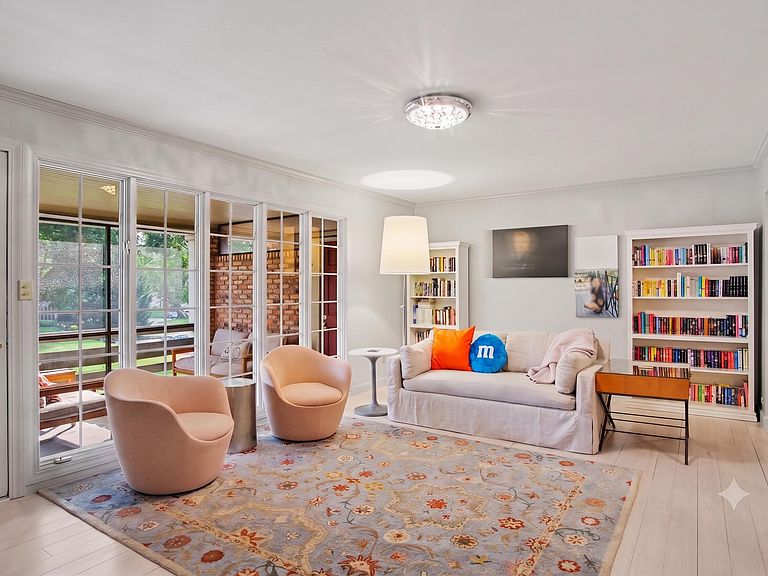
Welcome to 2432 Village Drive SE, an exceptional 3-bedroom, 2-full-bath upper-ranch condo in the highly desirable Georgetown of Grand Rapids. This turnkey property is a truly rare find, as one of only 16 three-bedroom floor plans among the 251 units in the entire development! Enjoy a premium location within the community, offering a peaceful courtyard view and a very short walk to the pool. Sparingly lived in and recently remodeled with top-tier materials by Omega Construction, this home is completely ready for its next owner. Gorgeous bamboo flooring flows seamlessly throughout the entire unit, highlighting the elegant wood molding in the spacious open-concept living and dining areas. The stunning kitchen is built to impress, featuring quartz countertops with attractive gray veining, under-cabinet lighting, a custom tiled backsplash with an accent wall, and premium Bosch stainless steel appliances, including a sleek hood fan over the gas oven. The primary bedroom ensuite serves as a private retreat, offering a granite countertop, new fixtures, and a beautifully tiled walk-in shower with a modern glass door, plus convenient direct access to the laundry closet. The second bathroom has also been extensively remodeled, with a brand-new tub and a custom-tiled shower. Beyond the unit itself, Georgetown offers an incredible, low-maintenance lifestyle with a beautifully maintained onsite inground pool, a clubhouse for gatherings, and a unique rentable apartment to perfectly accommodate your out-of-town guests. Ideally situated for both locals and those relocating to the area, you are just 3.5 miles from the charming shops, parks, and dining of East Grand Rapids, and a quick 18-minute drive to the vibrant heart of downtown Grand Rapids. Experience rare, move-in-ready luxury—schedule your showing today!
Getting Around
 Car-Dependent
 Some Transit
 Somewhat Bikeable
Schools
Construction
Condition
- Year built: 1967
Materials
- Roof: Composition,Shingle,Slate
- Construction materials: Brick,Wood Siding
Type & Style
- Home type: Condo
- Architectural style: Ranch
- Property subType: Condominium
Interior
Appliances
- Appliances included: Dishwasher,Disposal,Dryer,Microwave,Oven,Range,Refrigerator,Washer
- Laundry features: Laundry Closet,Main Level
Basement
- Basement: Slab
Bedrooms & Bathrooms
- Bedrooms: 3
- Bathrooms: 2
- Full bathrooms: 2
- Main level bedrooms: 3
Features
- Eat-in Kitchen
- Window features: Screens,Replacement,Insulated Windows,Window Treatments
- Flooring: Wood
Heating & Cooling
- Heating features: Forced Air
- Cooling features: Central Air
Interior Area
- Total structure area: 1,307
- Total interior livable area: 1,307 sqft
Property
Details
- Parcel number: 411809330007
- Zoning description: 407 RESIDENTIAL
Features
- Stories: 1
- Private pool: Yes
- Pool features: In Ground,Association
- Patio & porch: Scrn Porch
Lot
- Features: Level,Sidewalk,Wooded,Ground Cover,Shrubs/Hedges
- Lot size dimensions: 0
Parking
- Parking features: Carport
- Carport: Yes
Climate Risk is Financial Risk
Every home has a financial story beyond the listing price. Below, you’ll see the climate risks that could affect this property — and in Bills & Affordability, how those risks may influence repairs, insurance, utilities, and long-term value.
Biggest Threats for This Home
- Strong Wind

- Tornado

- Winter Weather

How This Home’s Risks Compare
FEMA Declared Disasters in Kent County and Michigan
Understanding the Costs
Financial advisors generally recommend spending no more than 30% of your gross household income on housing costs. In practice, many households stretch to 35% or beyond — especially in high-cost markets.
Estimated Costs Today
| Monthly | Annual | |
|---|---|---|
| Mortgage | $1,592 | $19,104 |
| Home Insurance * | $122 | $1,464 |
| Property Taxes | $275 | $3,300 |
| Electricity | $188 | $2,259 |
| Total | $2,177 | $26,124 |
Income You'd Need if You Spent...
Michigan FAIR Plan Programs


How Costs Could Change Over Time
Climate risk is quickly impacting all of the major home ownership costs. Adjust the growth rates and percentage of income spent on housing below to see how your housing costs could change over the next 10 years — and what income you'd need to keep up.
Comparing Against the Market
Price Per Sq Ft
vs Other Active Listings
Avg $/sqft
vs Homes Sold Last Month
Median $/sqft
Current Market Trends
Median Price Per Square Foot
The median price per square foot of homes sold in this area each month. Compare this to this listing's price per square foot to gauge whether the home is priced in line with recent sales.
Historicals for This Listing
Zestimate History ($/sqft)
Price History
| Date | Event | Price |
|---|---|---|
| 2026-07-14 | Listed for sale | $315,000 |
| 2015-12-10 | Sold | $96,000 |
 View on Zillow