


4503 Shiloh Pines Dr SE, Kentwood, MI, 49546
About This Home
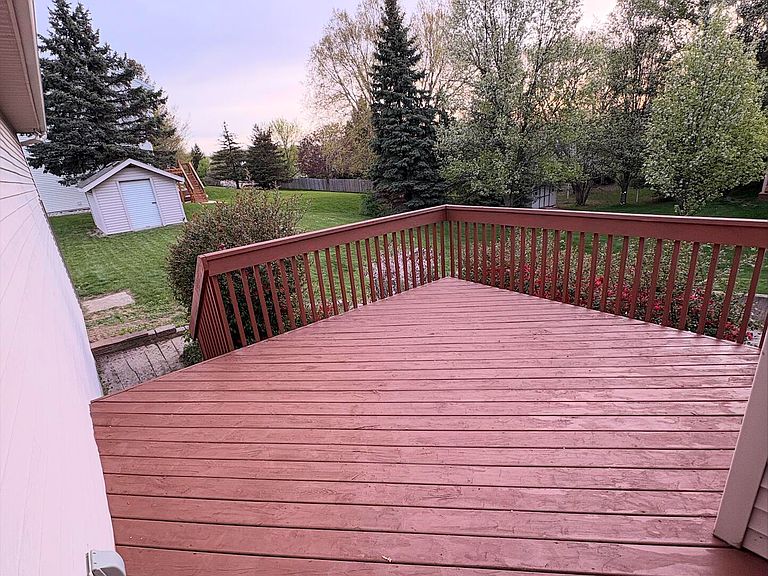
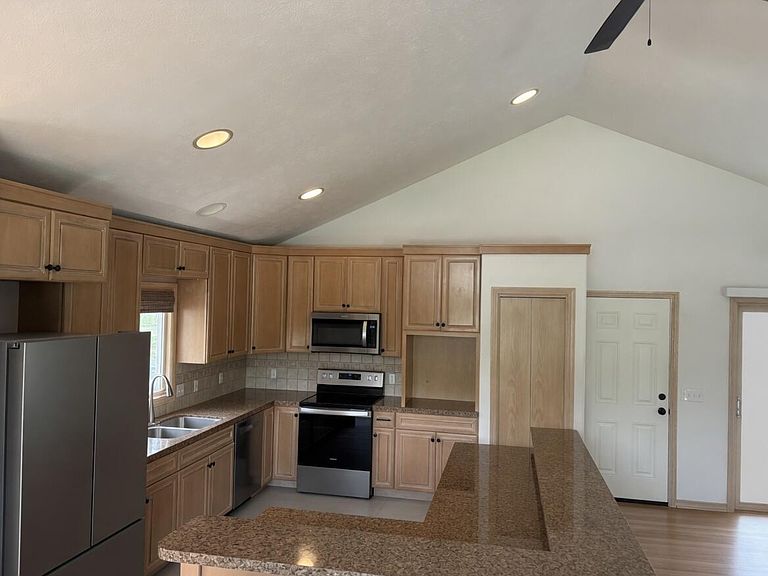
Refined Living in the Heart of Forest Hills! Welcome to 4503 Shiloh Pines SE in the Shiloh Hills subdivision and Forest Hills Northern school district -- one of West Michigan's most sought-after communities. This move-in-ready 5-bedroom, 2-bathroom, 2,522 sq ft home sits on a beautiful 0.33-acre corner lot and delivers the perfect blend of space, style, and conveniences today's homeowners crave -- all without the new-construction price tag. Step inside to an open-concept main floor designed for effortless living and entertaining. Vaulted ceilings create a light-filled main floor that flows seamlessly into an entertainer's kitchen featuring a generous island, modern appliances (all new 2023-2024), and clean sightlines great for guests rings or weekend hosting. The thoughtfully updated spaces feel fresh and inviting, with fresh paint throughout completed in 2025. The main level boasts a vaulted primary suite, 2 additional bedrooms, and a fully remodeled primary bath (gut-and-rebuild in 2024) featuring a luxurious 2-way rainfall shower. The fully finished walkout basement adds versatile living space -- a recreation room, home gym, or future expansion -- while opening directly to the backyard for seamless indoor-outdoor flow. Recent high-quality upgrades by licensed contractors over the past three years elevate this home above the rest: new appliances (2023-2024), primary bath renovation (2024), fresh interior and exterior paint (2025), mechanical tune-ups (2025), updated windows and doors (2025-2026). Additional features include a MyQ garage system (2024), Ring doorbell, and Nest Thermostat for modern convenience. Outside, enjoy a 3-car attached garage plus an 8×12 shed for extra storage. The corner lot provides privacy and ample space for play, gardening, or relaxation. Forest Hills delivers the best of both worlds: a peaceful, refined neighborhood atmosphere with strong, stable home values (median sale prices in the 49546 ZIP code up 6.2% year-over-year) and unbeatable location perks. Minutes from Cascade Road shops, Ada Village, and the maturing Knapp's Corner corridor. Easy access to highways puts downtown Grand Rapids under 15 minutes away. Enjoy nearby Robinette's, Ada Park, and miles of paved trails along the scenic Thornapple River. Top-rated Forest Hills Public Schools -- consistently ranked among the best in Kent County -- include Forest Hills Northern High School, one of Michigan's finest. This is more than just a house -- it's a lifestyle upgrade in a community that provides space, style, and conveniences for busy families. Three years of purposeful investments mean you can move in and enjoy immediately. Don't miss your chance to call this Forest Hills gem home. Come see for yourself and experience living in the heart of Forest Hills. Real value, real upgrades, real peace of mind -- welcome to 4503 Shiloh Pines SE.
Getting Around
 Car-Dependent
 Very Limited Transit
 Somewhat Bikeable
Schools
Construction
Condition
- Year built: 1999
Materials
- Construction materials: Vinyl Siding
Type & Style
- Home type: SingleFamily
- Property subType: Single Family Residence
Interior
Appliances
- Laundry features: Lower Level
Basement
- Has basement: Yes
- Basement: Walk-Out Access
Bathroom1
- Level: Main
- Area: 96
- Dimensions: 8.00 x 12.00
Bathroom2
- Level: Lower
- Area: 88
- Dimensions: 8.00 x 11.00
Bedroom2
- Level: Main
- Area: 120
- Dimensions: 10.00 x 12.00
Bedroom3
- Level: Main
- Area: 110
- Dimensions: 11.00 x 10.00
Bedroom4
- Level: Lower
- Area: 143
- Dimensions: 11.00 x 13.00
Bedroom5
- Level: Lower
- Area: 165
- Dimensions: 11.00 x 15.00
Bedrooms & Bathrooms
- Bedrooms: 5
- Bathrooms: 2
- Full bathrooms: 2
- Main level bedrooms: 3
Dining Area
- Level: Main
- Area: 154
- Dimensions: 11.00 x 14.00
Features
- Finished area below ground: 0
Heating & Cooling
- Heating features: Forced Air
- Cooling features: Central Air
Interior Area
- Total structure area: 1,400
- Total interior livable area: 2,522 sqft
Kitchen
- Level: Main
- Area: 168
- Dimensions: 12.00 x 14.00
Laundry
- Level: Lower
- Area: 96
- Dimensions: 8.00 x 12.00
Living Room
- Level: Main
- Area: 192
- Dimensions: 16.00 x 12.00
Master Bedroom
- Level: Main
- Area: 182
- Dimensions: 14.00 x 13.00
Utility Room
- Level: Lower
- Area: 100
- Dimensions: 10.00 x 10.00
Property
Details
- Parcel number: 411812204001
- Zoning description: res
Features
- Stories: 1
Lot
- Lot size: 0.33 Acres
- Lot size dimensions: 125 x 115
Parking
- Total spaces: 3
- Parking features: Attached
- Has garage: Yes
- Attached garage spaces: 3
- Covered spaces: 3
Climate Risk is Financial Risk
Every home has a financial story beyond the listing price. Below, you’ll see the climate risks that could affect this property — and in Bills & Affordability, how those risks may influence repairs, insurance, utilities, and long-term value.
Biggest Threats for This Home
- Strong Wind

- Tornado

- Winter Weather

How This Home’s Risks Compare
FEMA Declared Disasters in Kent County and Michigan
Understanding the Costs
Financial advisors generally recommend spending no more than 30% of your gross household income on housing costs. In practice, many households stretch to 35% or beyond — especially in high-cost markets.
Estimated Costs Today
| Monthly | Annual | |
|---|---|---|
| Mortgage | $2,523 | $30,276 |
| Home Insurance * | $147 | $1,764 |
| Property Taxes | $436 | $5,232 |
| Electricity | $275 | $3,301 |
| Total | $3,381 | $40,572 |
Income You'd Need if You Spent...
Michigan FAIR Plan Programs


How Costs Could Change Over Time
Climate risk is quickly impacting all of the major home ownership costs. Adjust the growth rates and percentage of income spent on housing below to see how your housing costs could change over the next 10 years — and what income you'd need to keep up.
Comparing Against the Market
Price Per Sq Ft
vs Other Active Listings
Avg $/sqft
vs Homes Sold Last Month
Median $/sqft
Current Market Trends
Median Price Per Square Foot
The median price per square foot of homes sold in this area each month. Compare this to this listing's price per square foot to gauge whether the home is priced in line with recent sales.
Historicals for This Listing
Zestimate History ($/sqft)
Price History
| Date | Event | Price |
|---|---|---|
| 2026-04-16 | Listed for sale | $529,900 |
| 2023-05-12 | Sold | $360,000 |
| 2023-04-12 | Pending sale | $375,000 |
| 2023-03-25 | Listed for sale | $375,000 |
| 2023-03-21 | Sold | $222,201 |
| 2023-03-16 | Listed for sale | $425,000 |
| 2007-08-16 | Sold | $215,000 |
 View on Zillow