


8634 Hwy 61 W, Schroeder, MN, 55613
About This Home
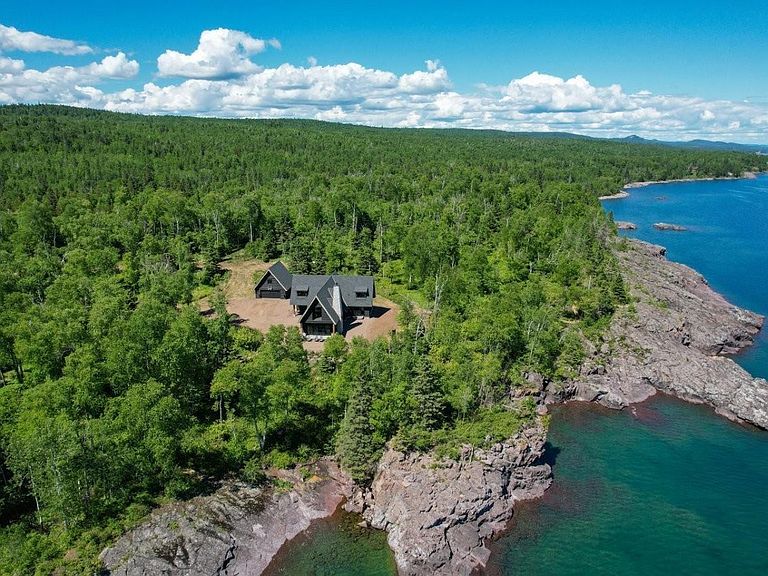
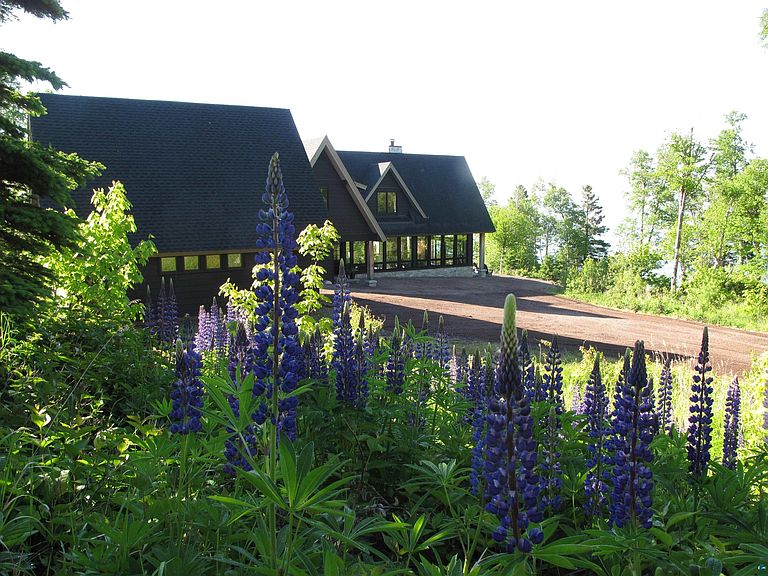
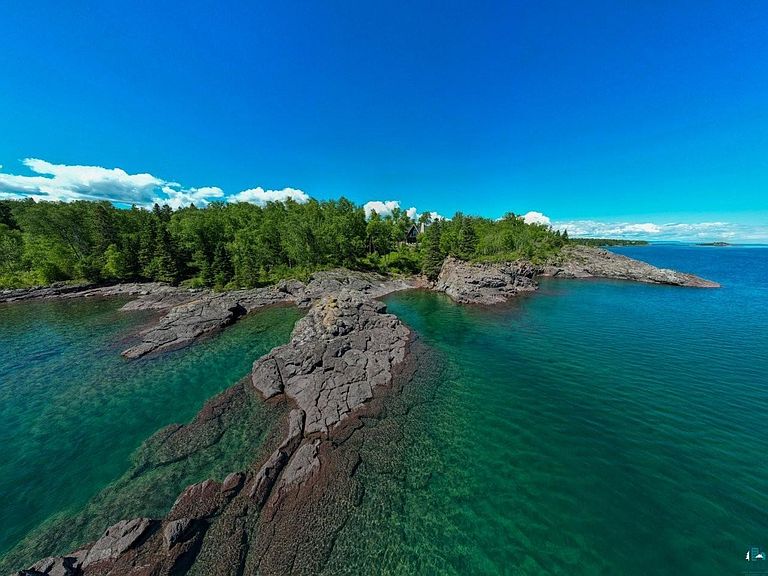
Tasteful Architectural Home on the shores of Lake Superior. 4 bedrooms, 3 bathrooms. 16 acres and 720’ of rugged beauty provide an immersive Boreal Woods experience. This is eagle habitat, a family nesting in the backcountry of the property! The land is a mix of sun-swept uplands, sprawling ledge rock, moody interior woodlands. There is an island at the mouth of a cove - the play of water exploding on it in storms, lapping in the summer blue. The home is oriented toward that basalt sculpture for commanding views. Inside is a mix of sophisticated fixtures and custom-tailored surfaces. The kitchen is equipped with the best appliances, evocative water fixtures, lighting to inspire, and Cambria. Stepping down from the kitchen into the dining room one finds a light-filled space under an artistic, thick slab geometric glass light - a wonder in a home of wonders. Built-in, tasteful cabinets define the next step into the great room. Here all is sylvan-light, giant sliders opening to Gitchee Gummi. The chandelier is simultaneously spare and magnificent – bringing to the room a modern take on the great halls of yesteryear. Reclaimed Douglas Fir timbers enrich. The showstopper, a soaring limestone fireplace! Underfoot is matte-finished white oak flooring. Unlacquered brass hardware throughout the home is elegantly highlighted against smart black surfaces. The primary bedroom with ensuite bath and large walk-in is a dream of luxury: steam shower, Northwoods views, sliders opening to lupines and birch. Upstairs are three bedrooms for the crew and/or make one an office. Each a delight of design - dormers create nooks providing for an afternoon read and views of the adult eagles making their rounds. The living room overlooks the great room, island of rock and pathways to the firepit and a mind-blowing expanse of geology – will take many years to get to know that hunk of living, ancient rock. The functionality of the home matches the design: in-floor heat, central AC, air exchanger, Sonos music system. Insulated garage with unfinished living space above awaiting vision. This quality and size of land simply can no longer be found. This level of craftsmanship and finish materials takes forever to find the right person to build, not to mention the recent stratospheric increases in costs. This is available now: ready for gathering, dreaming, relaxing in the pure, cool of the North Shore. Architect's description https://christopherstrom.com/north-shore-retreat
Getting Around
 Car-Dependent
 Very Limited Transit
 Somewhat Bikeable
Schools
Construction
Condition
- Property condition: Previously Owned
- Year built: 2016
Materials
- Foundation: Concrete Perimeter
- Roof: Asphalt Shingle
- Construction materials: Wood,Frame/Wood
Type & Style
- Home type: SingleFamily
- Architectural style: Traditional
- Property subType: Single Family Residence
Interior
Appliances
- Appliances included: Water Heater-Electric,Dishwasher,Dryer,Exhaust Fan,Microwave,Range,Refrigerator,Washer
- Laundry features: Main Level,Dryer Hook-Ups,Washer Hookup
Basement
- Has basement: Yes
- Basement: Utility Room
Bedroom
- Level: Second
Bedroom
- Level: Second
Bedroom
- Level: Second
Bedrooms & Bathrooms
- Bedrooms: 4
- Bathrooms: 3
- Full bathrooms: 1
- 3/4 bathrooms: 2
- Main level bedrooms: 1
Dining Room
- Level: Main
Entry Hall
- Level: Main
Features
- Kitchen Island,Natural Woodwork,Vaulted Ceilings,Walk-In Closet(s)
- Door features: Patio Door
- Flooring: Hardwood Floors,Tiled Floors
- Fireplace features: Gas
- Fireplace: Yes
- Finished area below ground: 0
- Finished area above ground: 3,389
Great Room
- Level: Main
Heating & Cooling
- Heating features: Boiler,Dual Fuel/Off Peak,Fireplace(s),In Floor Heat,Hot Water,Propane,Electric
- Cooling features: Central Air
Interior Area
- Total interior livable area: 3,389 sqft
Kitchen
- Level: Main
Laundry
- Level: Main
Living Room
- Level: Second
Master Bedroom
- Level: Main
Mud Room
- Level: Main
Utility Room
- Level: Lower
Property
Details
- Parcel number: 202400060
- Zoning description: Residential
- Other equipment: Air to Air Exchange,Fuel Tank-Rented
Features
- Has view: Yes
- View description: Lake Superior
- Has water view: Yes
- Water view: Lake Superior
- On waterfront: Yes
- Waterfront features: Lake Superior,Waterfront Access(Private),Shoreline Characteristics(Hard,Rocky,Shore-Accessible)
- Waterbody name: Lake Superior
- Frontage length: 720
Lot
- Lot size: 16.20 Acres
- Features: Accessible Shoreline
- Lot size dimensions: 805 x 720
Parking
- Total spaces: 2
- Parking features: Gravel,Detached,Insulation
- Has garage: Yes
- Attached garage spaces: 2
- Covered spaces: 2
Climate Risk is Financial Risk
Every home has a financial story beyond the listing price. Below, you’ll see the climate risks that could affect this property — and in Bills & Affordability, how those risks may influence repairs, insurance, utilities, and long-term value.
Biggest Threats for This Home
- Lightning

- Cold Wave

- Winter Weather

- Inland Flooding

- Strong Wind

- Wildfire

- Tsunami

How This Home’s Risks Compare
FEMA Declared Disasters in Cook County and Minnesota
Understanding the Costs
Financial advisors generally recommend spending no more than 30% of your gross household income on housing costs. In practice, many households stretch to 35% or beyond — especially in high-cost markets.
Estimated Costs Today
| Monthly | Annual | |
|---|---|---|
| Mortgage | $19,214 | $230,568 |
| Home Insurance * | $1,910 | $22,920 |
| Property Taxes | $2,621 | $31,452 |
| Electricity | $285 | $3,430 |
| Total | $24,030 | $288,360 |
Income You'd Need if You Spent...
Minnesota FAIR Plan Programs

How Costs Could Change Over Time
Climate risk is quickly impacting all of the major home ownership costs. Adjust the growth rates and percentage of income spent on housing below to see how your housing costs could change over the next 10 years — and what income you'd need to keep up.
Comparing Against the Market
Price Per Sq Ft
vs Other Active Listings
Avg $/sqft
vs Homes Sold Last Month
Median $/sqft
Current Market Trends
Median Price Per Square Foot
The median price per square foot of homes sold in this area each month. Compare this to this listing's price per square foot to gauge whether the home is priced in line with recent sales.
Historicals for This Listing
Zestimate History ($/sqft)
Price History
| Date | Event | Price |
|---|---|---|
| 2026-06-26 | Listed for sale | $3,800,000 |
 View on Zillow