

5273 Hwy 61 W, Lutsen, MN, 55612
About This Home
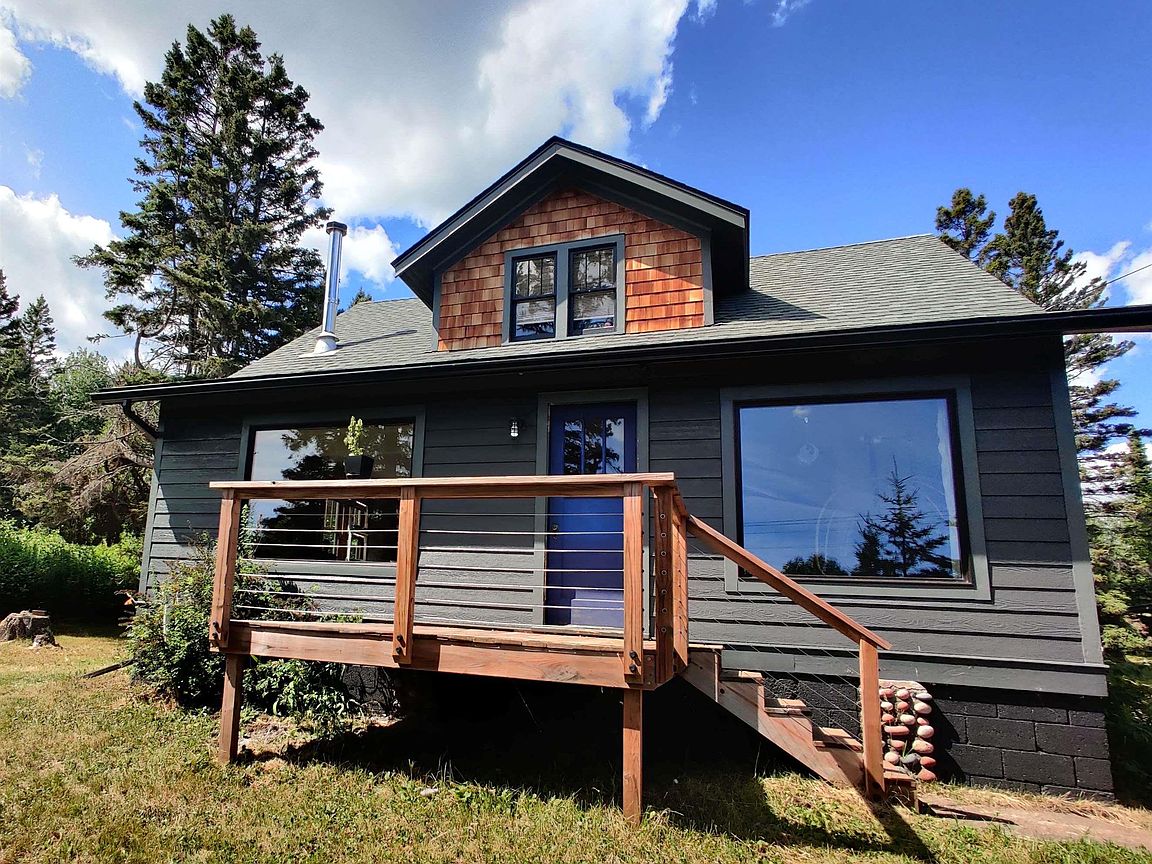
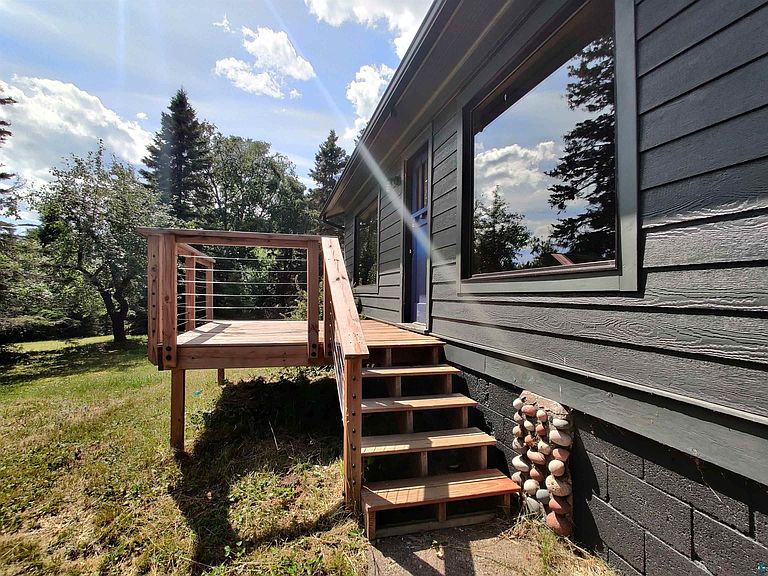
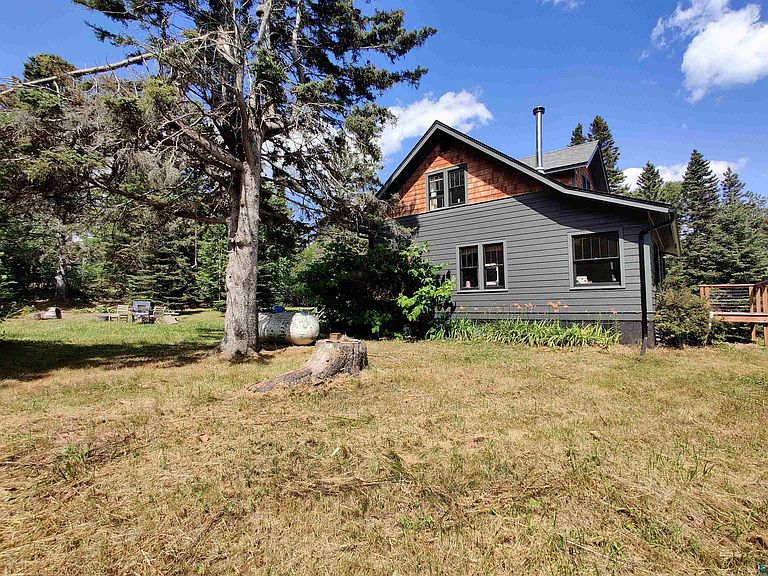
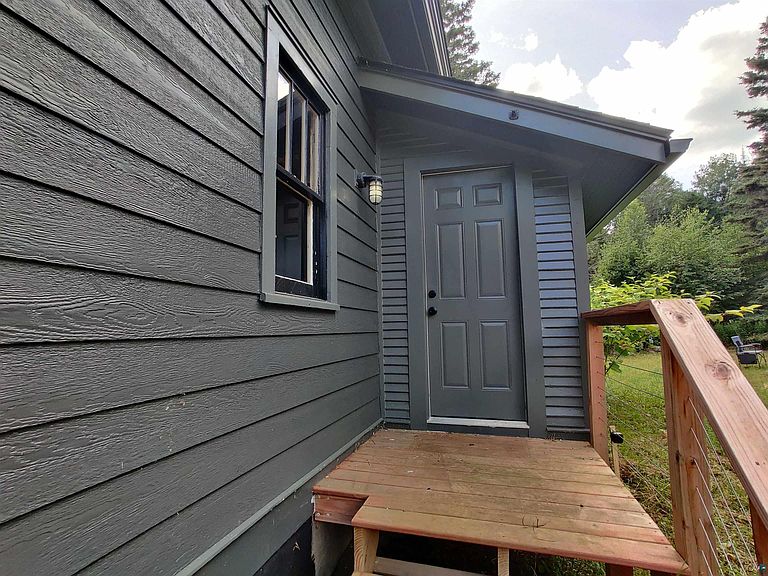
Experience the beauty of Minnesota’s North Shore from this exceptional property located at 5273 Hwy 61 E in Lutsen. Set among mature forest and minutes from Lake Superior, this location offers the perfect blend of privacy, convenience, and year-round outdoor access. The property sits directly off Hwy 61, providing smooth access to Grand Marais, Tofte, and the entire Cook County outdoor corridor. This charming single-family home, nestled in the heart of Lutsen, boasts 1,123 square feet of living space. With 3 bedrooms and 2 bathrooms, it offers comfort and functionality. The recent renovation showcases quality craftsmanship and meticulous attention to detail. Notably, a second bathroom was thoughtfully added upstairs. The main floor of the house follows an open concept layout, seamlessly connecting the kitchen, dining area, and living room. Large windows flood the space with natural light, creating an inviting ambiance. The sun-soaked sunroom is your go-to spot for soaking up rays and enjoying the view. Imagine sipping your morning coffee here, basking in the warmth and gazing out at the natural beauty around you. The property sits on a 2.3-acre lot, providing ample space for outdoor enjoyment. Whether you’re seeking a cozy retreat or a year-round residence, this home offers a blend of character and modern updates. The home is set back from the highway, ensuring a peaceful atmosphere. A fire pit area in the backyard invites you to savor summer evenings. The insulated and heated garage currently serves as a workshop and storage space for all your seasonal toys. It has been updated to match the house’s exterior. This home is more than just a house—it’s an opportunity to embrace North Shore living.
Getting Around
 Car-Dependent
 Very Limited Transit
 Somewhat Bikeable
Schools
Construction
Condition
- Property condition: Previously Owned
- Year built: 1939
Materials
- Foundation: Concrete Perimeter
- Roof: Asphalt Shingle
- Construction materials: Fiber Board,Frame/Wood
Type & Style
- Home type: SingleFamily
- Architectural style: Bungalow
- Property subType: Single Family Residence
Interior
Appliances
- Appliances included: Cooktop,Dishwasher,Dryer,Microwave,Range,Refrigerator
- Laundry features: Main Level,Dryer Hook-Ups,Washer Hookup
Basement
- Has basement: Yes
- Basement: Full
Bathroom
- Level: Main
- Area: 56.16
- Dimensions: 5.2 x 10.8
Bathroom
- Level: Second
- Area: 57.772
- Dimensions: 5.2 x 11.11
Bedroom
- Level: Second
- Area: 86.742
- Dimensions: 7.11 x 12.2
Bedroom
- Level: Second
- Area: 87.2
- Dimensions: 8 x 10.9
Bedroom
- Level: Second
- Area: 91.2
- Dimensions: 8 x 11.4
Bedrooms & Bathrooms
- Bedrooms: 3
- Bathrooms: 2
- Full bathrooms: 2
Dining Room
- Level: Main
- Area: 140.12
- Dimensions: 11.3 x 12.4
Features
- Eat In Kitchen,Foyer-Entrance
- Window features: Double Glazed
- Number of fireplaces: 1
- Fireplace features: Wood Burning
- Fireplace: Yes
- Finished area below ground: 616
- Finished area above ground: 1,120
Heating & Cooling
- Heating features: Fireplace(s),Forced Air,Propane
- Cooling features: None
Interior Area
- Total interior livable area: 1,736 sqft
Kitchen
- Level: Main
- Area: 149.404
- Dimensions: 9.11 x 16.4
Living Room
- Level: Main
- Area: 333.71
- Dimensions: 15.1 x 22.1
Sun Room
- Level: Main
- Area: 62.98
- Dimensions: 6.7 x 9.4
Property
Details
- Parcel number: 271261367
- Other equipment: Fuel Tank-Rented
- Foundation area: 616
Features
- Exterior features: Rain Gutters
- Has view: Yes
- View description: Lake Superior
- Has water view: Yes
- Water view: Lake Superior
Lot
- Lot size: 2.30 Acres
- Features: Tree Coverage - Medium,Level
- Lot size dimensions: 158 x 634
Parking
- Total spaces: 2
- Parking features: Gravel,Detached,Electrical Service,Slab
- Has garage: Yes
- Attached garage spaces: 2
- Covered spaces: 2
Climate Risk is Financial Risk
Every home has a financial story beyond the listing price. Below, you’ll see the climate risks that could affect this property — and in Bills & Affordability, how those risks may influence repairs, insurance, utilities, and long-term value.
Biggest Threats for This Home
- Lightning

- Cold Wave

- Winter Weather

- Inland Flooding

- Strong Wind

- Wildfire

- Tsunami

How This Home’s Risks Compare
FEMA Declared Disasters in Cook County and Minnesota
Understanding the Costs
Financial advisors generally recommend spending no more than 30% of your gross household income on housing costs. In practice, many households stretch to 35% or beyond — especially in high-cost markets.
Estimated Costs Today
| Monthly | Annual | |
|---|---|---|
| Mortgage | $2,275 | $27,300 |
| Home Insurance * | $241 | $2,892 |
| Property Taxes | $258 | $3,096 |
| Electricity | $170 | $2,050 |
| Total | $2,944 | $35,328 |
Income You'd Need if You Spent...
Minnesota FAIR Plan Programs

How Costs Could Change Over Time
Climate risk is quickly impacting all of the major home ownership costs. Adjust the growth rates and percentage of income spent on housing below to see how your housing costs could change over the next 10 years — and what income you'd need to keep up.
Comparing Against the Market
Price Per Sq Ft
vs Other Active Listings
Avg $/sqft
vs Homes Sold Last Month
Median $/sqft
Current Market Trends
Median Price Per Square Foot
The median price per square foot of homes sold in this area each month. Compare this to this listing's price per square foot to gauge whether the home is priced in line with recent sales.
Historicals for This Listing
Zestimate History ($/sqft)
Price History
| Date | Event | Price |
|---|---|---|
| 2026-08-14 | Listed for sale | $450,000 |
| 2024-08-08 | Sold | $410,000 |
| 2024-06-28 | Pending sale | $424,900 |
| 2024-06-14 | Contingent | $424,900 |
| 2024-04-17 | Price change | $424,900 |
| 2024-03-29 | Price change | $449,900 |
| 2024-03-07 | Listed for sale | $479,900 |
| 2022-07-22 | Sold | $345,000 |
| 2022-05-21 | Pending sale | $289,900 |
| 2022-05-17 | Contingent | $289,900 |
| 2022-05-13 | Listed for sale | $289,900 |
 View on Zillow