

4423 Mason Rd, Howell, MI, 48843
About This Home
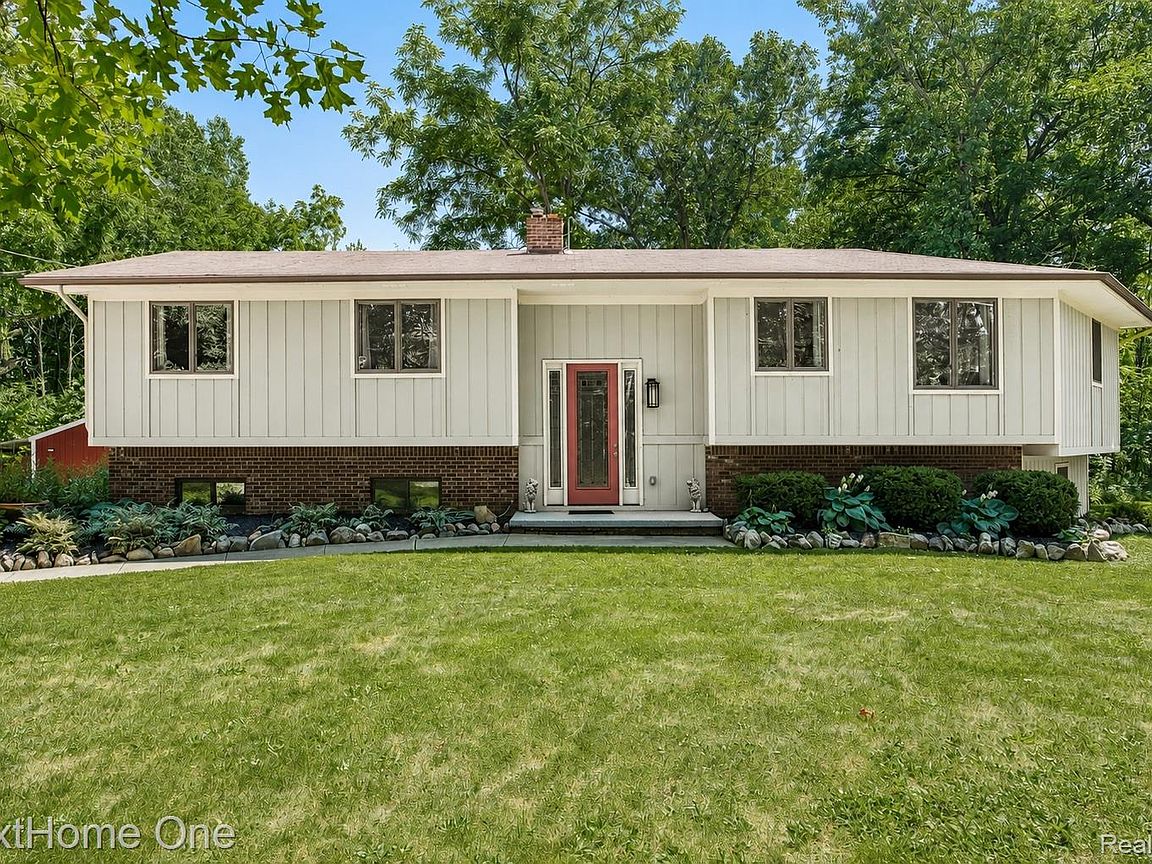
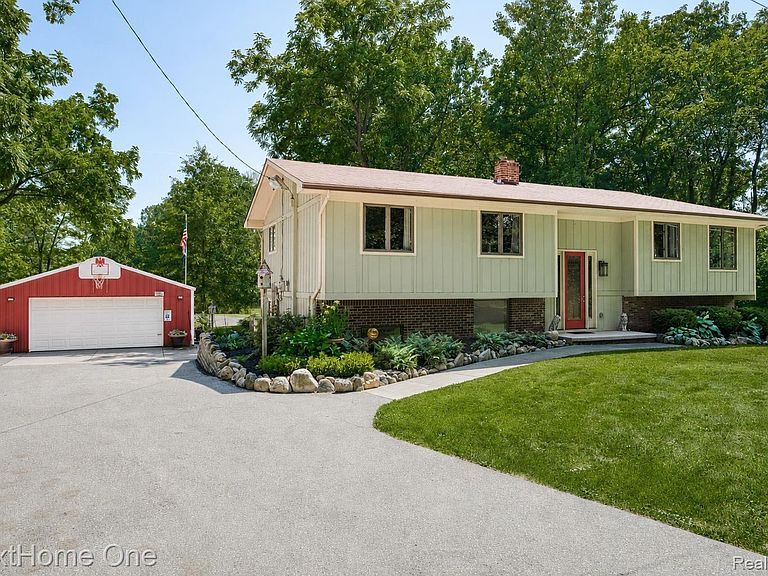
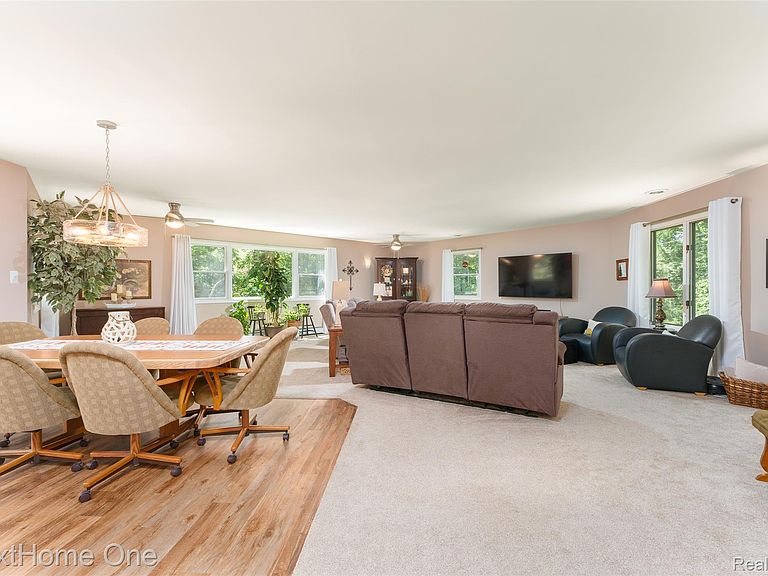
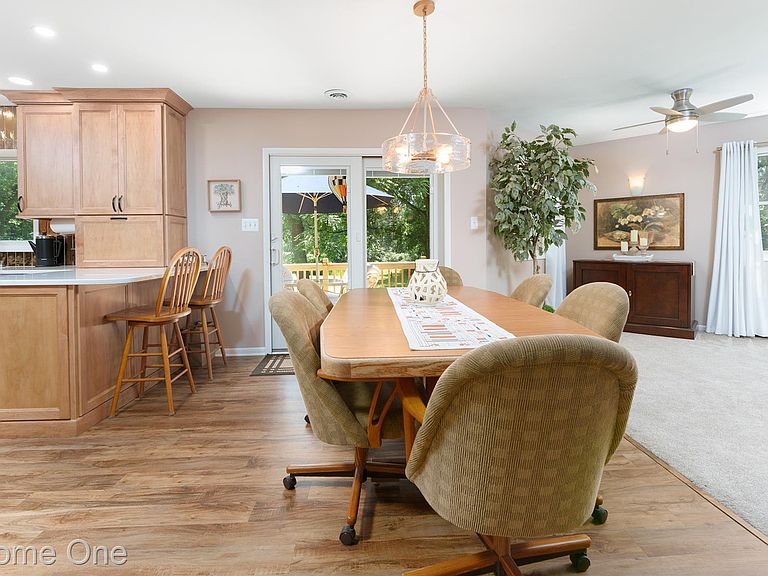
Far from your standard raised ranch, this beautifully maintained home sits on 4.26 picturesque acres in Howell and has been thoughtfully transformed through decades of careful improvements. An impressive 8-foot entry door welcomes you inside, where a stunning 2007 addition added more than 800 square feet of finished living space across the main and walkout lower levels, creating the open-concept design and spacious feel that sets this home apart. Lovingly cared for by the same owners since 1990, the heart of the home is the completely remodeled kitchen (2023) featuring quartz countertops, tile backsplash, abundant cabinetry, newer appliances, and convenient outlets tucked inside select cabinets. Andersen windows, LED lighting, and solar tube skylights brighten the kitchen and remodeled main bath (2018), while thoughtful updates throughout reflect exceptional pride of ownership. Step from the dining area onto the new deck (2026) overlooking the peaceful pond—perfect for birdwatching, relaxing or entertaining. Additional improvements include a new well pump and piping (2026), generator transfer switch, motion-activated driveway lighting, hard-wired security camera, and central air conditioning to complement the home's efficient baseboard heat. The finished walkout lower level offers flexible living space for a family room, home office, fitness area, or guest accommodations with loads of storage and a convenient "drop zone" in the laundry room. A 24' x 36' pole barn/garage with electricity, lighting, and a dedicated workshop is ideal for hobbies, projects, equipment, or recreational toys, while the attached lean-to provides covered outdoor storage. Offering the perfect blend of modern updates, versatile living space, quality craftsmanship, and peaceful country living just minutes from Howell's conveniences, this move-in-ready property is ready to welcome you home!
Getting Around
 Car-Dependent
 Very Limited Transit
 Somewhat Bikeable
Schools
Construction
Condition
- Year built: 1979
Materials
- Foundation: Basement,Block,Sump Pump
- Roof: Asphalt
- Construction materials: Wood Siding
Notable Dates
- Major remodel year: 2023
Type & Style
- Home type: SingleFamily
- Architectural style: Ranch
- Property subType: Single Family Residence
Interior
Appliances
- Appliances included: Built In Electric Oven,Dishwasher,Disposal,Dryer,Free Standing Refrigerator,Gas Cooktop,Microwave,Washer
- Laundry features: Electric Dryer Hookup,Gas Dryer Hookup,Laundry Room,Washer Hookup
Basement
- Has basement: Yes
- Basement: Daylight,Finished,Full,Walk Out Access
Bedroom
- Level: Entry
- Area: 154
- Dimensions: 14 X 11
Bedroom
- Level: Entry
- Area: 99
- Dimensions: 11 X 9
Bedrooms & Bathrooms
- Bedrooms: 3
- Bathrooms: 2
- Full bathrooms: 2
Dining Room
- Level: Entry
- Area: 99
- Dimensions: 11 X 9
Features
- Entrance Foyer,High Speed Internet,Programmable Thermostat
- Finished area below ground: 1,200
- Finished area above ground: 1,650
Flex Room
- Level: Basement
- Area: 924
- Dimensions: 33 X 28
Heating & Cooling
- Heating features: Baseboard,Hot Water,Natural Gas
- Cooling features: Ceiling Fans,Central Air
Interior Area
- Total interior livable area: 2,850 sqft
Kitchen
- Level: Entry
- Area: 143
- Dimensions: 13 X 11
Laundry
- Level: Basement
- Area: 204
- Dimensions: 17 X 12
Living Room
- Level: Entry
- Area: 816
- Dimensions: 34 X 24
Other
- Level: Entry
- Area: 55
- Dimensions: 11 X 5
Other
- Level: Basement
- Area: 50
- Dimensions: 10 X 5
Other
- Level: Basement
- Area: 154
- Dimensions: 14 X 11
Primary Bedroom
- Level: Entry
- Area: 154
- Dimensions: 14 X 11
Property
Details
- Parcel number: 1005100015
- Special condition: Short Sale No,Standard
Features
- Levels: One
- Stories: 1
- Entry location: GroundLevel
- Pool features: None
- Patio & porch: Deck,Porch
- Exterior features: Chimney Caps,Lighting
- Fencing: Fencing Allowed
- Waterfront features: Pond
- Waterbody name: Pond
Lot
- Lot size: 4.26 Acres
- Features: Water View,Native Plants,Wooded
- Lot size dimensions: 200 x 929
Parking
- Total spaces: 2
- Parking features: Two Car Garage,Detached,Driveway,Electricityin Garage,Garage Faces Front,Parking Pad,Workshop In Garage
- Has garage: Yes
- Attached garage spaces: 2
Climate Risk is Financial Risk
Every home has a financial story beyond the listing price. Below, you’ll see the climate risks that could affect this property — and in Bills & Affordability, how those risks may influence repairs, insurance, utilities, and long-term value.
Biggest Threats for This Home
- Cold Wave

- Strong Wind

- Tornado

How This Home’s Risks Compare
FEMA Declared Disasters in Livingston County and Michigan
Understanding the Costs
Financial advisors generally recommend spending no more than 30% of your gross household income on housing costs. In practice, many households stretch to 35% or beyond — especially in high-cost markets.
Estimated Costs Today
| Monthly | Annual | |
|---|---|---|
| Mortgage | $2,528 | $30,336 |
| Home Insurance * | $184 | $2,208 |
| Property Taxes | $877 | $10,524 |
| Electricity | $310 | $3,730 |
| Total | $3,899 | $46,788 |
Income You'd Need if You Spent...
Michigan FAIR Plan Programs


How Costs Could Change Over Time
Climate risk is quickly impacting all of the major home ownership costs. Adjust the growth rates and percentage of income spent on housing below to see how your housing costs could change over the next 10 years — and what income you'd need to keep up.
Comparing Against the Market
Price Per Sq Ft
vs Other Active Listings
Avg $/sqft
vs Homes Sold Last Month
Median $/sqft
Current Market Trends
Median Price Per Square Foot
The median price per square foot of homes sold in this area each month. Compare this to this listing's price per square foot to gauge whether the home is priced in line with recent sales.
Historicals for This Listing
Zestimate History ($/sqft)
No zestimate history available
Price History
| Date | Event | Price |
|---|---|---|
| 2026-07-18 | Listed for sale | $499,999 |
 View on Zillow