


4117 Highcrest Dr, Brighton, MI, 48116
About This Home
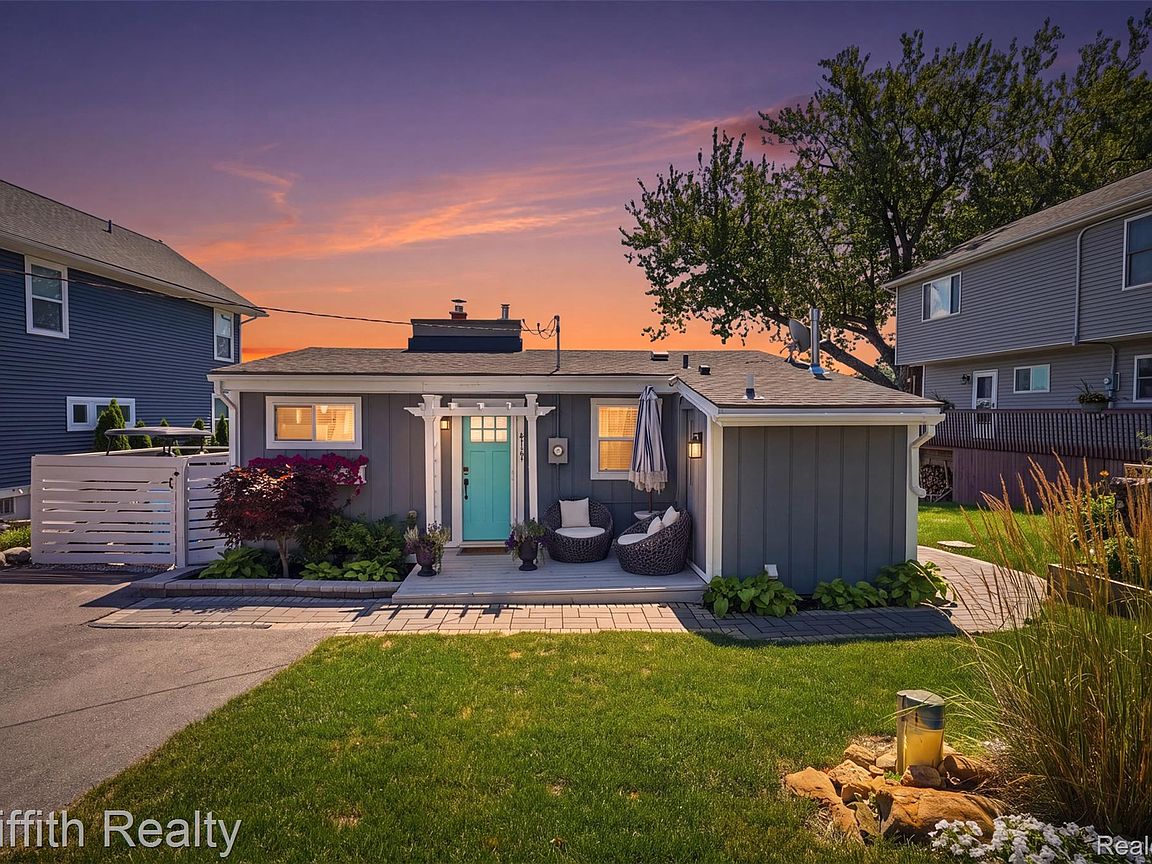
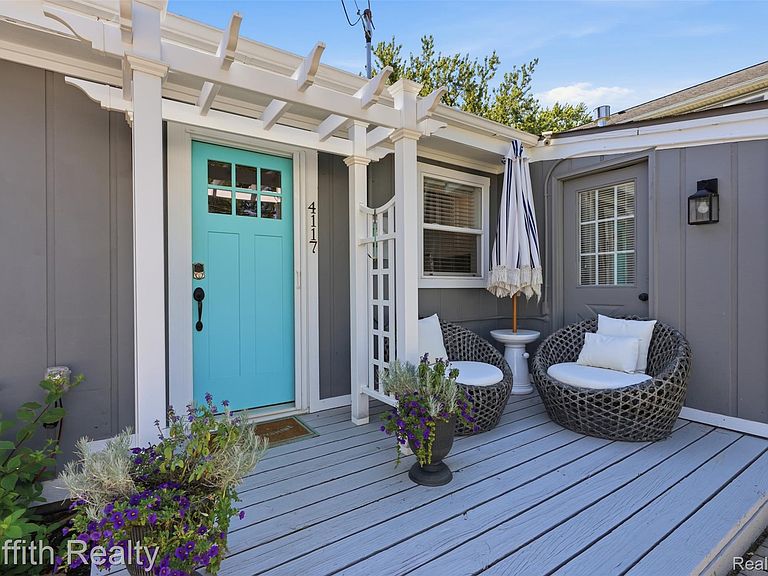
Experience relaxed lakefront living in this exceptional turn-key, all-sports lakefront opportunity in the highly desirable Oak Pointe community, offering 50 feet of pristine, sandy shoreline on beautiful Round Lake. Completely reimagined from top to bottom, this thoughtfully redesigned ranch combines timeless craftsmanship with modern luxury, just a short cart ride from 36-holes of Championship Golf, Dining and Swimming, 10 minutes from downtown Brighton and approximately 30 minutes from Ann Arbor and Detroit. The professionally designed kitchen is the centerpiece of the home, featuring custom cabinetry by Young Cabinetry, quartz countertops, stainless steel appliances, a glass tile backsplash, a custom built-in dining banquette, and an island with walnut countertop. Vaulted wood ceilings, waterproof luxury plank flooring, a striking brick fireplace, and curated designer lighting create a warm yet sophisticated interior. Two beautifully appointed bathrooms showcase custom tile showers by Luigi G's Tile and high-end finishes throughout. Expansive new sliding glass doors in both the great room and primary bedroom open seamlessly to the outdoor living spaces, where a new deck, dock, and beautifully designed paver patio and steps create an ideal setting for entertaining or enjoying peaceful lake views. The extensive renovation includes significant infrastructure improvements including new electrical, plumbing, drywall, furnace, central air conditioning, roof, windows, exterior paint, water softener, sewer line, and a new asphalt driveway providing parking for three vehicles. Whether enjoyed as a year-round residence, weekend retreat, or investment property with excellent seasonal rental potential, this exceptional home offers an unmatched waterfront lifestyle. Many residents enjoy championship golf, dining, and recreation just minutes away at Oak Pointe Country Club. Enjoy the complete package of setting, location and updates at this turn key opportunity!
Getting Around
 Car-Dependent
 Very Limited Transit
 Somewhat Bikeable
Schools
Construction
Condition
- Year built: 1955
Materials
- Foundation: Crawl Space
- Roof: Asphalt
- Construction materials: Wood Siding
Notable Dates
- Major remodel year: 2022
Type & Style
- Home type: SingleFamily
- Architectural style: Ranch
- Property subType: Single Family Residence
Interior
Appliances
- Appliances included: Dishwasher,Dryer,Exhaust Fan,Free Standing Gas Range,Free Standing Refrigerator,Range Hood,Stainless Steel Appliances,Washer
- Laundry features: Laundry Room
Bedroom
- Level: Entry
- Area: 88
- Dimensions: 11 X 8
Bedrooms & Bathrooms
- Bedrooms: 2
- Bathrooms: 2
- Full bathrooms: 2
Family Room
- Level: Entry
- Area: 150
- Dimensions: 15 X 10
Features
- High Speed Internet,Programmable Thermostat
- Window features: Energy Star Qualified Windows
- Fireplace features: Living Room,Wood Burning
- Fireplace: Yes
- Finished area above ground: 1,223
Great Room
- Level: Entry
- Area: 180
- Dimensions: 15 X 12
Heating & Cooling
- Heating features: Forced Air,Wood
- Cooling features: Ceiling Fans
Interior Area
- Total interior livable area: 1,223 sqft
Kitchen
- Level: Entry
- Area: 99
- Dimensions: 11 X 9
Laundry
- Level: Entry
- Area: 56
- Dimensions: 8 X 7
Other
- Level: Entry
- Area: 50
- Dimensions: 10 X 5
Other
- Level: Entry
- Area: 66
- Dimensions: 11 X 6
Primary Bathroom
- Level: Entry
- Area: 77
- Dimensions: 11 X 7
Primary Bedroom
- Level: Entry
- Area: 99
- Dimensions: 11 X 9
Property
Details
- Parcel number: 1122302135
- Special condition: Short Sale No,Standard
Features
- Levels: One
- Stories: 1
- Entry location: GroundLevel
- Pool features: None
- Patio & porch: Deck,Porch
- Exterior features: Permeable Paving
- On waterfront: Yes
- Waterfront features: All Sports Lake,Direct Water Frontage,Dock Facilities,Lake Front,Private Water Frontage,Waterfront
- Waterbody name: Round Lake / Clifford Lake
Lot
- Lot size: 5,227 sqft
- Features: Near Golf Course,Water View
- Lot size dimensions: 50 x 122
Parking
- Parking features: No Garage
Climate Risk is Financial Risk
Every home has a financial story beyond the listing price. Below, you’ll see the climate risks that could affect this property — and in Bills & Affordability, how those risks may influence repairs, insurance, utilities, and long-term value.
Biggest Threats for This Home
- Strong Wind

- Tornado

- Cold Wave

- Ice Storm

- Winter Weather

How This Home’s Risks Compare
FEMA Declared Disasters in Livingston County and Michigan
Understanding the Costs
Financial advisors generally recommend spending no more than 30% of your gross household income on housing costs. In practice, many households stretch to 35% or beyond — especially in high-cost markets.
Estimated Costs Today
| Monthly | Annual | |
|---|---|---|
| Mortgage | $2,776 | $33,312 |
| Home Insurance * | $187 | $2,244 |
| Property Taxes | $1,034 | $12,408 |
| Electricity | $188 | $2,259 |
| Total | $4,185 | $50,220 |
Income You'd Need if You Spent...
Michigan FAIR Plan Programs


How Costs Could Change Over Time
Climate risk is quickly impacting all of the major home ownership costs. Adjust the growth rates and percentage of income spent on housing below to see how your housing costs could change over the next 10 years — and what income you'd need to keep up.
Comparing Against the Market
Price Per Sq Ft
vs Other Active Listings
Avg $/sqft
vs Homes Sold Last Month
Median $/sqft
Current Market Trends
Median Price Per Square Foot
The median price per square foot of homes sold in this area each month. Compare this to this listing's price per square foot to gauge whether the home is priced in line with recent sales.
Historicals for This Listing
Zestimate History ($/sqft)
Price History
| Date | Event | Price |
|---|---|---|
| 2026-08-01 | Listed for sale | $549,000 |
| 2021-09-02 | Sold | $425,000 |
| 2021-08-25 | Pending sale | $429,900 |
| 2021-07-20 | Price change | $429,900 |
| 2021-07-09 | Price change | $449,000 |
| 2021-06-14 | Listed for sale | $469,000 |
| 2021-06-11 | Contingent | $469,000 |
| 2021-06-04 | Price change | $469,000 |
| 2021-05-28 | Listed for sale | $499,000 |
| 2021-01-05 | Sold | $210,000 |
| 2020-11-16 | Pending sale | $227,400 |
| 2020-11-04 | Price change | $227,400 |
| 2020-10-18 | Price change | $227,500 |
| 2020-09-18 | Listed for sale | $234,900 |
 View on Zillow