
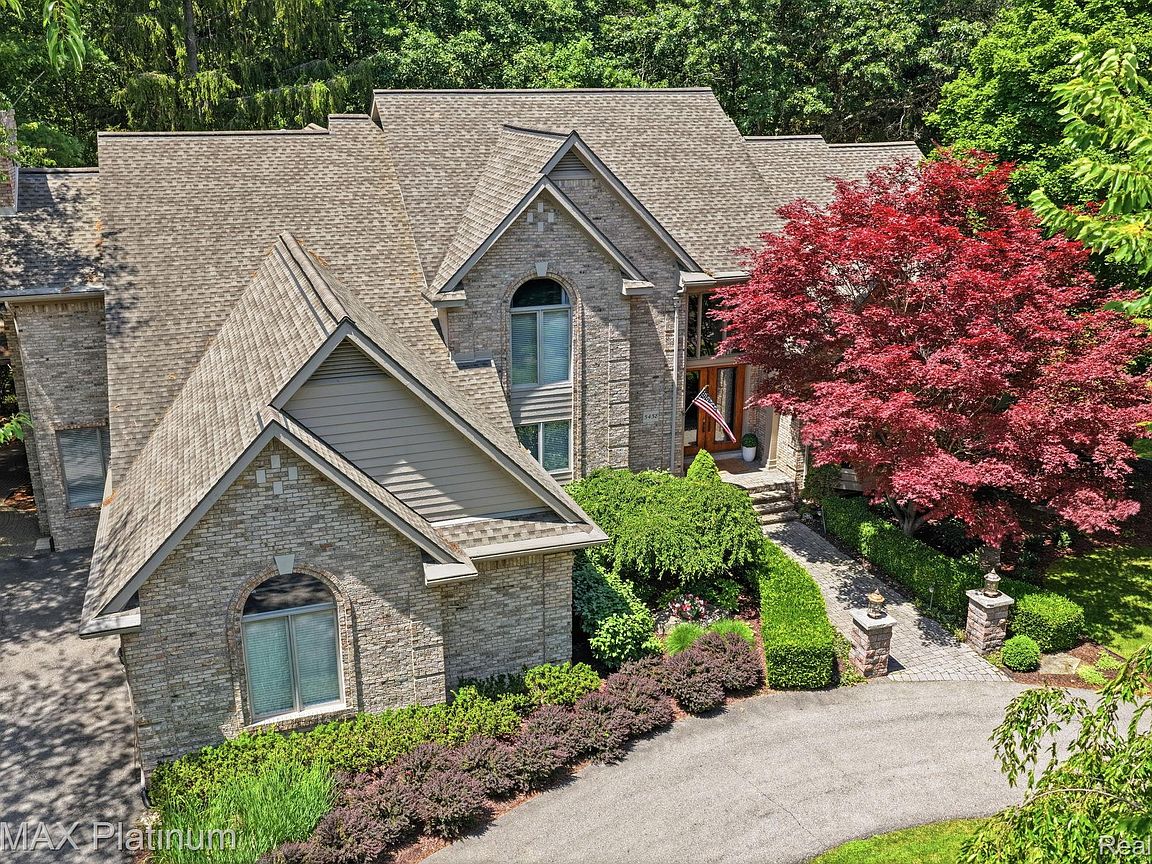
5458 Lake Ridge Dr, Brighton, MI, 48116
About This Home
Discover this serene 2-acre parcel that offers the perfect blend of luxury, privacy, and resort-style living in the Pine Creek Ridge Community. With over 4,900 square feet of beautifully designed living space, this home offers the ideal combination of elegance, comfort, and convenience. All just a short walk, bike ride, or scooter ride to downtown Brighton. Life in Pine Creek Ridge is unlike anywhere else, featuring 2 private lakes, a sandy beach with kayaks and paddleboards, a stunning community lodge, a large swimming pool, tennis court, and scenic walking trails. Designed for both everyday living and effortless entertaining, the home offers generous indoor and outdoor gathering spaces. The spacious first-floor primary suite is a true retreat, complete with a private balcony, dual walk-in closets, a dedicated vanity/makeup area, and a relaxing jetted tub. The main level also includes a private office and 2 convenient half baths. Upstairs, you'll find three additional bedrooms, including a private ensuite and two bedrooms connected by a Jack and Jill bath with a private shower room. The professionally finished walkout lower level, expertly designed and built by renowned Vantage Construction, is an entertainer's dream. The theater room featuring a fully integrated, high-end home theater system will remain with the home and can also be converted as a fifth bedroom if desired. The custom bar is equipped with premium appliances, including a wine refrigerator, ice maker, and dishwasher, making it the perfect space for hosting family and friends. Ample storage provides endless possibilities for a home gym, wine cellar, hobby room, or additional finished space. Set on a beautifully private lot surrounded by nature, this remarkable home offers the space, amenities, and lifestyle that make every day feel like a vacation. This property also provides ample area to install your own pool oasis. Be sure to ask your Realtor for the complete list of upgrades and special features.
Getting Around
 Car-Dependent
 Very Limited Transit
 Somewhat Bikeable
Schools
Construction
Condition
- Year built: 1991
Materials
- Foundation: Basement,Poured,Sump Pump
- Roof: Asphalt
- Construction materials: Brick,Wood Siding
Notable Dates
- Major remodel year: 2024
Type & Style
- Home type: SingleFamily
- Architectural style: Cape Cod,Contemporary
- Property subType: Single Family Residence
Interior
Appliances
- Laundry features: Laundry Room
Basement
- Has basement: Yes
- Basement: Daylight,Finished,Walk Out Access
Bedroom
- Level: Second
- Area: 238
- Dimensions: 14 X 17
Bedroom
- Level: Second
- Area: 272
- Dimensions: 16 X 17
Bedroom
- Level: Second
- Area: 210
- Dimensions: 14 X 15
Bedroom
- Level: Basement
- Area: 324
- Dimensions: 18 X 18
Bedrooms & Bathrooms
- Bedrooms: 5
- Bathrooms: 6
- Full bathrooms: 4
- 1/2 bathrooms: 2
Dining Room
- Level: Entry
- Area: 210
- Dimensions: 15 X 14
Family Room
- Level: Entry
- Area: 304
- Dimensions: 19 X 16
Features
- Central Vacuum,High Speed Internet,Jetted Tub
- Fireplace features: Basement,Family Room,Great Room
- Fireplace: Yes
- Finished area below ground: 3,200
- Finished area above ground: 4,923
Flex Room
- Level: Basement
- Area: 396
- Dimensions: 22 X 18
Great Room
- Level: Entry
- Area: 400
- Dimensions: 20 X 20
Heating & Cooling
- Heating features: Forced Air,Natural Gas,Zoned
- Cooling features: Ceiling Fans,Central Air
Interior Area
- Total interior livable area: 8,123 sqft
Kitchen
- Level: Entry
- Area: 352
- Dimensions: 22 X 16
Laundry
- Level: Entry
- Area: 48
- Dimensions: 6 X 8
Library
- Level: Entry
- Area: 182
- Dimensions: 13 X 14
Other
- Level: Second
Other
- Level: Second
Other
- Level: Basement
Other
- Level: Entry
Other
- Level: Entry
Other
- Level: Entry
- Area: 20
- Dimensions: 4 X 5
Primary Bathroom
- Level: Entry
Primary Bedroom
- Level: Entry
- Area: 323
- Dimensions: 17 X 19
Property
Details
- Parcel number: 1136101068
- Special condition: Short Sale No,Standard
Features
- Levels: One And One Half
- Stories: 1
- Entry location: GroundLevelwSteps
- Pool features: Community,In Ground
- Patio & porch: Covered,Deck,Patio,Porch
- Exterior features: Lighting
- Waterfront features: Beach Access,Creek,Lake Privileges
- Waterbody name: Brighton Lake
Lot
- Lot size: 2.04 Acres
- Lot size dimensions: 192 x 439 x 209 x 427
Parking
- Total spaces: 3.5
- Parking features: Threeand Half Car Garage,Attached,Electricityin Garage,Garage Door Opener,Side Entrance
- Has garage: Yes
- Attached garage spaces: 3.5
Climate Risk is Financial Risk
Every home has a financial story beyond the listing price. Below, you’ll see the climate risks that could affect this property — and in Bills & Affordability, how those risks may influence repairs, insurance, utilities, and long-term value.
Biggest Threats for This Home
- Strong Wind

- Tornado

- Cold Wave

- Ice Storm

How This Home’s Risks Compare
FEMA Declared Disasters in Livingston County and Michigan
Understanding the Costs
Financial advisors generally recommend spending no more than 30% of your gross household income on housing costs. In practice, many households stretch to 35% or beyond — especially in high-cost markets.
Estimated Costs Today
| Monthly | Annual | |
|---|---|---|
| Mortgage | $6,315 | $75,780 |
| Home Insurance * | $426 | $5,112 |
| Property Taxes | $988 | $11,856 |
| Electricity | $886 | $10,632 |
| Total | $8,615 | $103,380 |
Income You'd Need if You Spent...
Michigan FAIR Plan Programs


How Costs Could Change Over Time
Climate risk is quickly impacting all of the major home ownership costs. Adjust the growth rates and percentage of income spent on housing below to see how your housing costs could change over the next 10 years — and what income you'd need to keep up.
Comparing Against the Market
Price Per Sq Ft
vs Other Active Listings
Avg $/sqft
vs Homes Sold Last Month
Median $/sqft
Current Market Trends
Median Price Per Square Foot
The median price per square foot of homes sold in this area each month. Compare this to this listing's price per square foot to gauge whether the home is priced in line with recent sales.
Historicals for This Listing
Zestimate History ($/sqft)
No zestimate history available
Price History
| Date | Event | Price |
|---|---|---|
| 2026-08-15 | Pending sale | $1,249,000 |
| 2026-08-06 | Listed for sale | $1,249,000 |
| 2026-08-04 | Listing removed | $1,249,000 |
| 2026-07-22 | Listed for sale | $1,249,000 |
| 2026-07-22 | Listing removed | $1,279,000 |
| 2026-07-17 | Listed for sale | $1,279,000 |
| 2024-09-23 | Sold | $1,042,000 |
| 2024-08-27 | Pending sale | $1,099,000 |
| 2024-08-13 | Listed for sale | $1,099,000 |
| 2024-08-13 | Listing removed | -- |
| 2024-07-11 | Price change | $1,195,000 |
| 2024-06-20 | Listed for sale | $1,250,000 |
| 2010-06-17 | Sold | $495,000 |
| 2009-12-11 | Listing removed | $599,000 |
| 2009-11-08 | Price change | $599,000 |
| 2009-06-30 | Price change | $649,000 |
| 2009-04-19 | Listed for sale | $699,000 |
| 2009-02-08 | Listing removed | $949,900 |
| 2008-08-19 | Listed for sale | $949,900 |
 View on Zillow