


175 Templar Ave, Pinckney, MI, 48169
About This Home
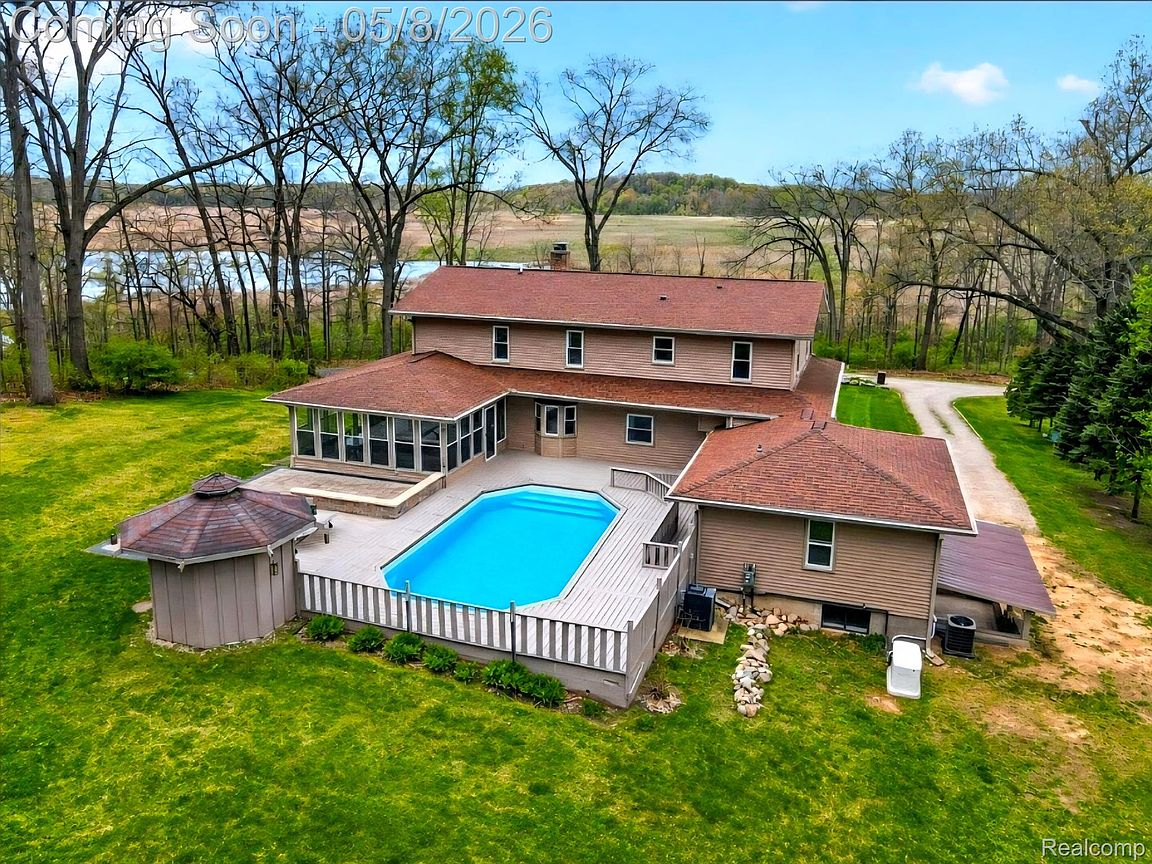
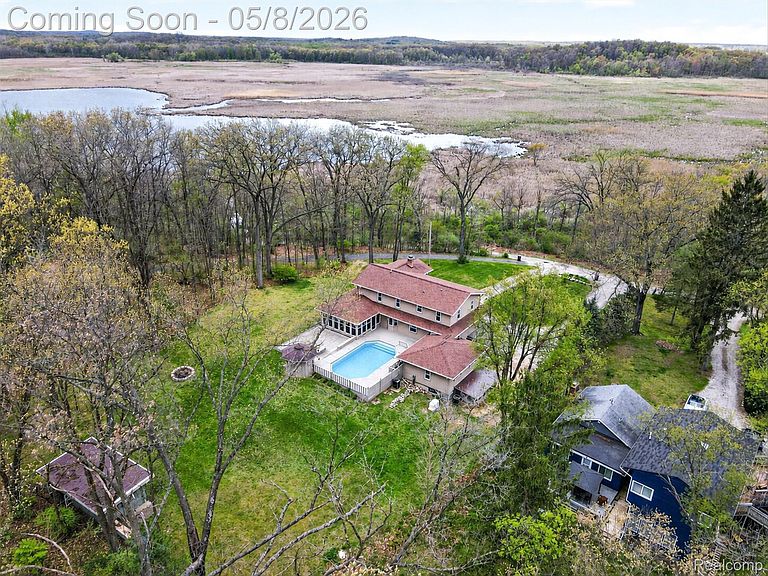
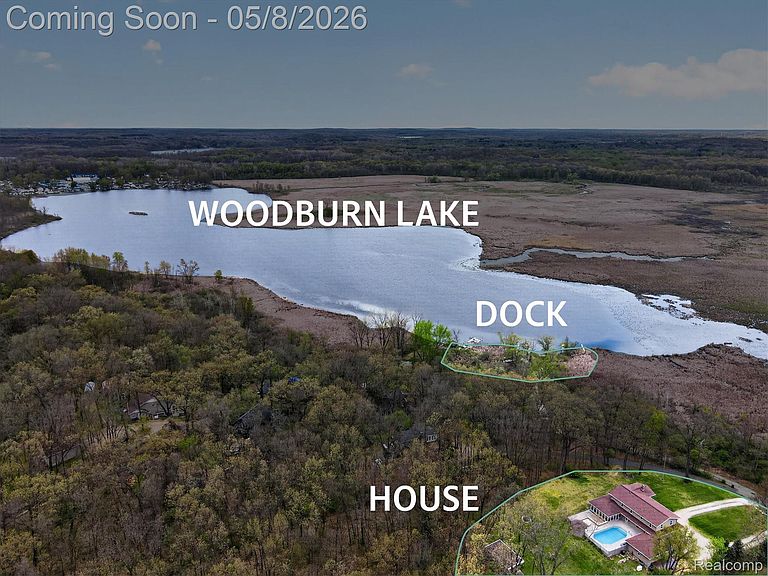
Summer fun in this Entertainer's Dream, "Privacy~ Lake~ Pool" A 5 Bedroom, 4.5 Bath Home! Separate entry to the private Guest quarters w/ Large Primary or Customize to meet your specific needs - could fit 2 queen beds and additional bunk beds for visiting groups!!!! Complete with Kitchen & Living room and 2 private balconies overlooking lakeside/state land & another over looking the heated pool. Enjoy access and shared docking just across the street on Woodburn Lake, part of the All-Sports "Half Moon Chain of 7 Lakes" for your all day boating experience! Starting from the east you have Hi-Land Lake & the Dam, jump off & Visit the Hell Saloon or PUTT PUTT golf in Hell! Half Moon Lake next w/ a Large Sandy Beach where Triathlons & running events are held along with fishing tournaments! Off to Aqua Blue Blind Lake with newly built bridge, famous Bruin Lake sand bar, then off to the "Willy Pee Bridge" where the Potawatomi trail crosses over the waters. Enjoy Calm waters on Patterson Lake, the skiing is phenomenal, and lastly, Watson Lake & Woodburn Lake known for the fishing and also surrounded mostly by state land where a relatively small portion of homes can be seen on the shoreline. Recent updates include new A/C (2025), whole house Generac generator (2019), new siding, new composite decking, leaf gutter guard system, stone walls, brick patio pavers, newer windows, newer vinyl planked flooring, reverse osmosis system, water softener. Bonus structure at the rear of the property to house all lawn equipment or a separate shop. It's currently partitioned off for an indoor-outdoor chicken coop with fencing!
Getting Around
 Car-Dependent
 Very Limited Transit
 Somewhat Bikeable
Schools
Construction
Condition
- Year built: 1935
Materials
- Foundation: Basement,Block
- Roof: Asphalt
- Construction materials: Brick,Vinyl Siding
Notable Dates
- Major remodel year: 2018
Type & Style
- Home type: SingleFamily
- Architectural style: Colonial
- Property subType: Single Family Residence
Interior
Appliances
- Appliances included: Dishwasher,Dryer,Free Standing Electric Oven,Free Standing Electric Range,Free Standing Refrigerator,Microwave,Washer
- Laundry features: Laundry Room
Basement
- Has basement: Yes
- Basement: Partially Finished
Bedroom
- Level: Entry
- Area: 144
- Dimensions: 12 X 12
Bedroom
- Level: Entry
- Area: 437
- Dimensions: 19 X 23
Bedroom
- Level: Second
- Area: 165
- Dimensions: 11 X 15
Bedroom
- Level: Second
- Area: 350
- Dimensions: 14 X 25
Bedrooms & Bathrooms
- Bedrooms: 5
- Bathrooms: 5
- Full bathrooms: 4
- 1/2 bathrooms: 1
Dining Room
- Level: Entry
- Area: 144
- Dimensions: 12 X 12
Family Room
- Level: Basement
- Area: 396
- Dimensions: 18 X 22
Features
- Entrance Foyer,Wet Bar
- Fireplace features: Living Room
- Fireplace: Yes
- Finished area below ground: 509
- Finished area above ground: 3,620
Heating & Cooling
- Heating features: Forced Air,Natural Gas
- Cooling features: Central Air
Interior Area
- Total interior livable area: 4,129 sqft
Kitchen
- Level: Entry
- Area: 169
- Dimensions: 13 X 13
Laundry
- Level: Entry
- Area: 25
- Dimensions: 5 X 5
Living Room
- Level: Entry
- Area: 611
- Dimensions: 47 X 13
Other
- Level: Entry
- Area: 72
- Dimensions: 9 X 8
Other
- Level: Entry
- Area: 35
- Dimensions: 5 X 7
Other
- Level: Second
- Area: 49
- Dimensions: 7 X 7
Other
- Level: Basement
- Area: 15
- Dimensions: 3 X 5
Other
- Level: Entry
- Area: 84
- Dimensions: 12 X 7
Other
- Level: Entry
- Area: 304
- Dimensions: 19 X 16
Primary Bathroom
- Level: Second
- Area: 45
- Dimensions: 9 X 5
Primary Bedroom
- Level: Second
- Area: 336
- Dimensions: 14 X 24
Property
Details
- Parcel number: 1325401024
- Special condition: Short Sale No,Standard
Features
- Levels: Two
- Stories: 2
- Entry location: GroundLevelwSteps
- Pool features: Above Ground
- Patio & porch: Deck
- Exterior features: Balcony,Lighting
- Waterfront features: All Sports Lake,Boat Facilities,Dock Facilities
- Waterbody name: Woodburn Lake
Lot
- Lot size: 0.68 Acres
- Features: Water View,Wooded
- Lot size dimensions: 100 x 300
Parking
- Total spaces: 2
- Parking features: Two Car Garage,Attached
- Has garage: Yes
- Attached garage spaces: 2
Climate Risk is Financial Risk
Every home has a financial story beyond the listing price. Below, you’ll see the climate risks that could affect this property — and in Bills & Affordability, how those risks may influence repairs, insurance, utilities, and long-term value.
Biggest Threats for This Home
- Strong Wind

- Cold Wave

- Tornado

How This Home’s Risks Compare
FEMA Declared Disasters in Livingston County and Michigan
Understanding the Costs
Financial advisors generally recommend spending no more than 30% of your gross household income on housing costs. In practice, many households stretch to 35% or beyond — especially in high-cost markets.
Estimated Costs Today
| Monthly | Annual | |
|---|---|---|
| Mortgage | $2,856 | $34,272 |
| Home Insurance * | $198 | $2,376 |
| Property Taxes | $447 | $5,364 |
| Electricity | $450 | $5,404 |
| Total | $3,951 | $47,412 |
Income You'd Need if You Spent...
Michigan FAIR Plan Programs


How Costs Could Change Over Time
Climate risk is quickly impacting all of the major home ownership costs. Adjust the growth rates and percentage of income spent on housing below to see how your housing costs could change over the next 10 years — and what income you'd need to keep up.
Comparing Against the Market
Price Per Sq Ft
vs Other Active Listings
Avg $/sqft
vs Homes Sold Last Month
Median $/sqft
Current Market Trends
Median Price Per Square Foot
The median price per square foot of homes sold in this area each month. Compare this to this listing's price per square foot to gauge whether the home is priced in line with recent sales.
Historicals for This Listing
Zestimate History ($/sqft)
Price History
| Date | Event | Price |
|---|---|---|
| 2026-05-08 | Listed for sale | $589,900 |
| 2025-11-29 | Listing removed | $609,900 |
| 2025-10-11 | Price change | $609,900 |
| 2025-08-29 | Price change | $625,000 |
| 2025-07-09 | Price change | $675,000 |
| 2025-05-27 | Price change | $699,000 |
| 2025-05-04 | Listed for sale | $725,000 |
| 2017-08-03 | Listing removed | $375,000 |
| 2017-06-24 | Pending sale | $375,000 |
| 2017-06-17 | Price change | $375,000 |
| 2017-05-30 | Listed for sale | $385,000 |
| 2015-07-23 | Sold | $229,900 |
| 2009-07-24 | Sold | $235,000 |
| 2000-04-27 | Sold | $291,000 |
 View on Zillow