


187 Darwin Rd, Pinckney, MI, 48169
About This Home
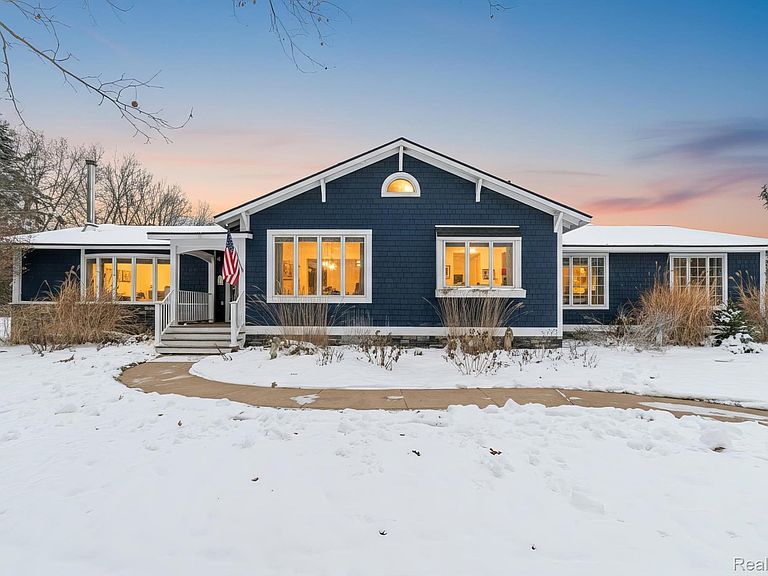
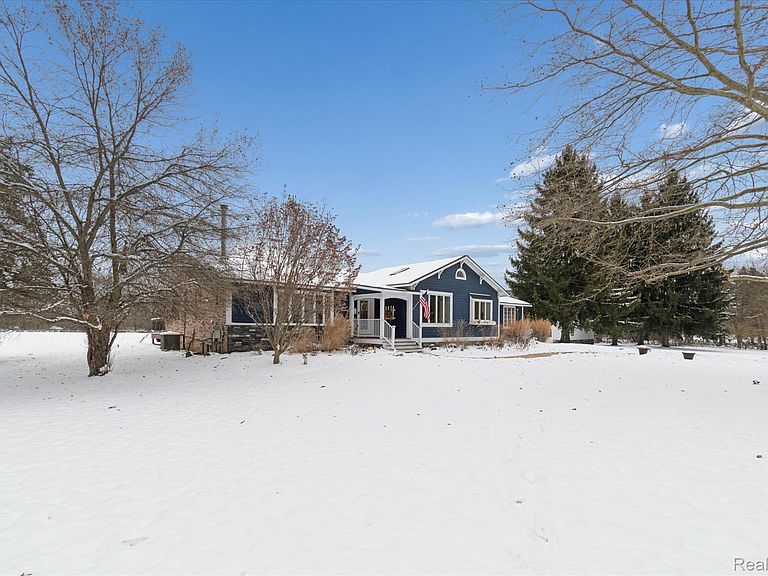
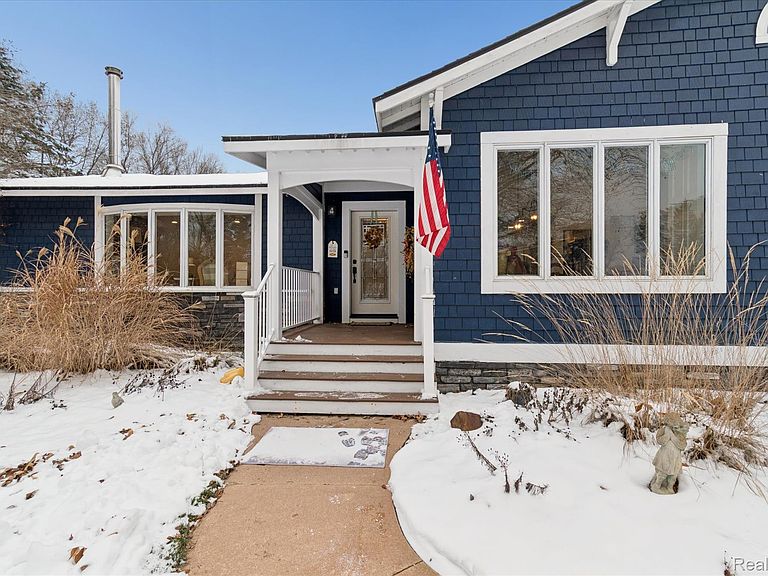
This Gorgeous 2,900 sq. ft sprawling ranch is nestled on 5.25 tranquil acres crafted with exceptional attention to detail with rich flooring, thoughtfully designed arched walkways adding warmth and character throughout. A circular drive welcomes you home, leading to a charming covered porch perfect for greeting guests. Inside, the home flows effortlessly with an open floor plan and at the heart of the home is the grand chef’s kitchen with soaring cathedral ceilings, sunny skylights, a massive island for gathering, stainless steel appliances, farm sink, hardwood flooring, and a beautifully designed serving bar with a full wall of cabinetry—keeping your entertaining essentials well organized. This expansive home offers 5 bedrooms and 4 baths, including two bedrooms with private baths, ideal for hosting guests in comfort and privacy. Downstairs, the finished basement becomes a world of its own—movie nights in the huge great room, take a relaxing sauna after a long day, two additional bedrooms for visitors, and storage space for every season. Step outside to your private oasis: an 18x38 heated in-ground pool, 10 feet deep at the far end, ideal for swimming, lounging, and summer gatherings. Beyond the pool stretches enough land for anything you can imagine relaxing, playing, gardening, or creating the pool house or cabana of your dreams. Whether you're imagining outdoor entertaining, sports areas, or peaceful spots, the property offers endless possibilities. And for equestrian enthusiasts—horses are welcome. A garage/pole barn with a full bath and workshop adds versatility for hobbies, projects, or equipment. Recent upgrades add peace of mind, including two new 50-gallon hot water heaters, a new furnace, a new well pump, and a new pressure tank, plus added laundry hook-ups in the basement. The sale also includes approved architectural plans to create a custom primary suite and an attached 2-car garage, giving you the opportunity to expand and personalize even further.
Getting Around
 Car-Dependent
 Very Limited Transit
 Somewhat Bikeable
Schools
Construction
Condition
- Year built: 1985
Materials
- Foundation: Active Radon Mitigation,Basement,Block,Sump Pump
- Roof: Asphalt
- Construction materials: Brick,Cedar,Wood Siding
Type & Style
- Home type: SingleFamily
- Architectural style: Ranch
- Property subType: Single Family Residence
Interior
Appliances
- Appliances included: Dishwasher,Disposal,Dryer,Free Standing Gas Oven,Free Standing Refrigerator,Ice Maker,Microwave,Range Hood,Stainless Steel Appliances,Washer,Water Softener Owned
- Laundry features: Laundry Room
Basement
- Has basement: Yes
- Basement: Daylight,Finished
Bedroom
- Level: Entry
- Area: 168
- Dimensions: 12 X 14
Bedroom
- Level: Entry
- Area: 168
- Dimensions: 14 X 12
Bedroom
- Level: Basement
- Area: 168
- Dimensions: 14 X 12
Bedroom
- Level: Basement
- Area: 208
- Dimensions: 13 X 16
Bedrooms & Bathrooms
- Bedrooms: 5
- Bathrooms: 6
- Full bathrooms: 5
- 1/2 bathrooms: 1
Dining Room
- Level: Entry
- Area: 156
- Dimensions: 13 X 12
Family Room
- Level: Basement
- Area: 697
- Dimensions: 41 X 17
Features
- Entrance Foyer,High Speed Internet,Jetted Tub,Programmable Thermostat
- Fireplace features: Living Room,Wood Burning
- Fireplace: Yes
- Finished area below ground: 1,700
- Finished area above ground: 2,720
Flex Room
- Level: Entry
- Area: 72
- Dimensions: 12 X 6
Heating & Cooling
- Heating features: Forced Air,Natural Gas
- Cooling features: Ceiling Fans,Central Air
Interior Area
- Total interior livable area: 4,420 sqft
Kitchen
- Level: Entry
- Area: 280
- Dimensions: 14 X 20
Laundry
- Level: Entry
- Area: 120
- Dimensions: 10 X 12
Laundry
- Level: Basement
- Area: 54
- Dimensions: 9 X 6
Living Room
- Level: Entry
- Area: 315
- Dimensions: 21 X 15
Other
- Level: Entry
- Area: 56
- Dimensions: 8 X 7
Other
- Level: Entry
- Area: 54
- Dimensions: 6 X 9
Other
- Level: Entry
- Area: 49
- Dimensions: 7 X 7
Other
- Level: Basement
- Area: 81
- Dimensions: 9 X 9
Other
- Level: Basement
Other
- Level: Entry
- Area: 120
- Dimensions: 10 X 12
Other
- Level: Entry
- Area: 204
- Dimensions: 12 X 17
Other
- Level: Entry
- Area: 136
- Dimensions: 17 X 8
Other
- Level: Basement
- Area: 160
- Dimensions: 10 X 16
Other
- Level: Basement
- Area: 104
- Dimensions: 8 X 13
Primary Bedroom
- Level: Entry
- Area: 234
- Dimensions: 13 X 18
Sitting Room
- Level: Entry
- Area: 144
- Dimensions: 12 X 12
Property
Details
- Parcel number: 1426300012
- Special condition: Short Sale No,Standard
- Other equipment: Air Purifier
Features
- Levels: One
- Stories: 1
- Entry location: GroundLevelwSteps
- Pool features: In Ground
- Patio & porch: Covered,Deck,Patio,Porch
- Exterior features: Chimney Caps,E NE RG YS TA RQualified Skylights,Lighting
Lot
- Lot size: 5.25 Acres
- Features: Wooded
- Lot size dimensions: 329 x 716 x 326 x 711
Parking
- Total spaces: 3
- Parking features: Three Car Garage,Detached,Electricityin Garage,Heated Garage,Garage Door Opener,Oversized,Garage Faces Side,Workshop In Garage
- Has garage: Yes
- Attached garage spaces: 3
Climate Risk is Financial Risk
Every home has a financial story beyond the listing price. Below, you’ll see the climate risks that could affect this property — and in Bills & Affordability, how those risks may influence repairs, insurance, utilities, and long-term value.
Biggest Threats for This Home
- Cold Wave

- Strong Wind

- Tornado

How This Home’s Risks Compare
FEMA Declared Disasters in Livingston County and Michigan
Understanding the Costs
Financial advisors generally recommend spending no more than 30% of your gross household income on housing costs. In practice, many households stretch to 35% or beyond — especially in high-cost markets.
Estimated Costs Today
| Monthly | Annual | |
|---|---|---|
| Mortgage | $6,674 | $80,088 |
| Home Insurance * | $464 | $5,568 |
| Property Taxes | $1,989 | $23,868 |
| Electricity | $482 | $5,785 |
| Total | $9,609 | $115,308 |
Income You'd Need if You Spent...
Michigan FAIR Plan Programs


How Costs Could Change Over Time
Climate risk is quickly impacting all of the major home ownership costs. Adjust the growth rates and percentage of income spent on housing below to see how your housing costs could change over the next 10 years — and what income you'd need to keep up.
Comparing Against the Market
Price Per Sq Ft
vs Other Active Listings
Avg $/sqft
vs Homes Sold Last Month
Median $/sqft
Current Market Trends
Median Price Per Square Foot
The median price per square foot of homes sold in this area each month. Compare this to this listing's price per square foot to gauge whether the home is priced in line with recent sales.
Historicals for This Listing
Zestimate History ($/sqft)
Price History
| Date | Event | Price |
|---|---|---|
| 2025-12-04 | Listed for sale | $1,140,000 |
| 2025-08-05 | Listing removed | $1,240,000 |
| 2025-05-12 | Listed for sale | $1,240,000 |
| 2025-02-27 | Listing removed | $1,140,000 |
| 2024-09-05 | Listed for sale | $1,140,000 |
| 2024-08-04 | Listing removed | -- |
| 2024-07-16 | Price change | $1,140,000 |
| 2024-02-09 | Listed for sale | $1,225,000 |
| 2008-04-15 | Listing removed | $349,900 |
| 2008-02-02 | Listed for sale | $349,900 |
| 2005-05-10 | Sold | $294,500 |
| 1999-04-21 | Sold | $211,000 |
| 1995-09-14 | Sold | $175,000 |
 View on Zillow