

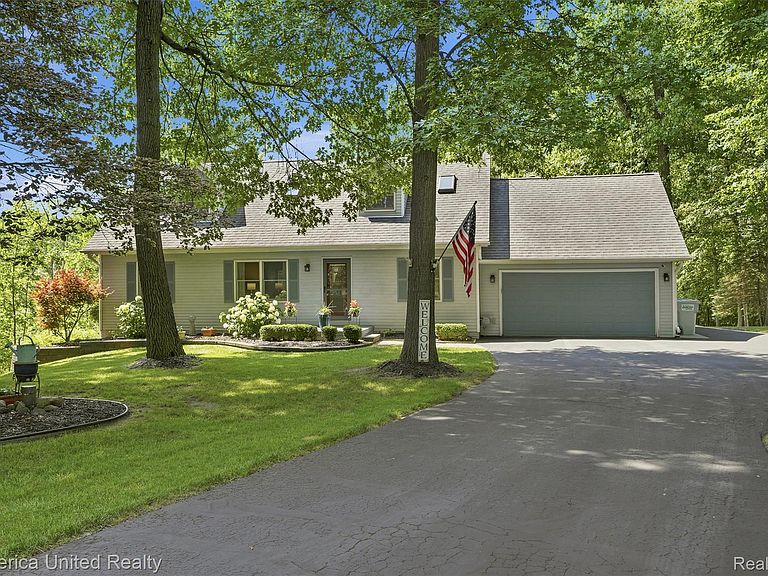
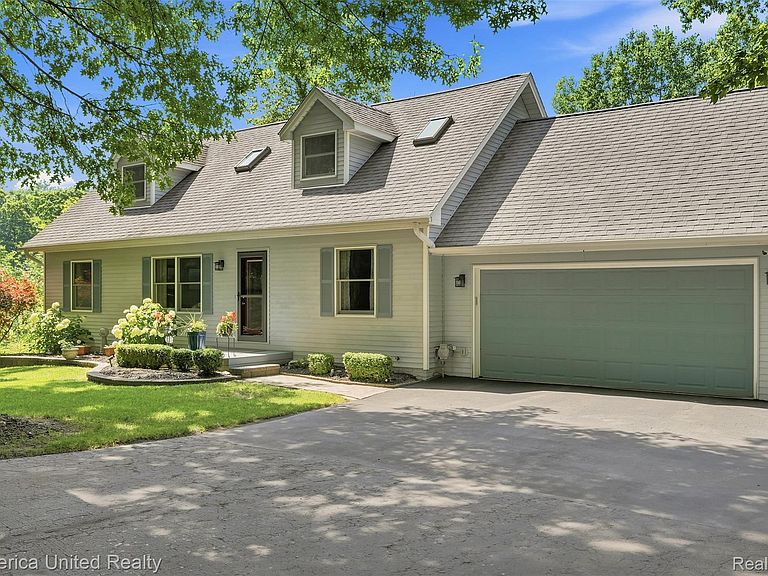

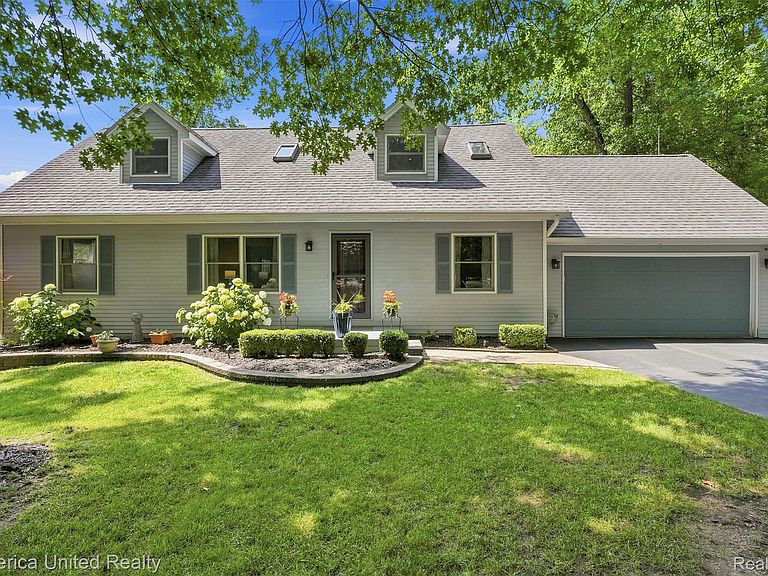
11922 Cody Creek Ct, South Lyon, MI, 48178
About This Home
Nestled on an extraordinary 4-acre setting backing to Davis Creek and Moose Ridge Golf Club, this stunning Cape Cod offers the perfect blend of privacy, nature, and modern comfort. Surrounded by mature trees and abundant wildlife, you'll enjoy peaceful views and a tranquil lifestyle that's difficult to find. Step inside to discover beautiful, rich hardwood flooring flowing throughout most of the main level, complemented by an abundance of windows that fill the home with warm, natural light. The thoughtfully updated kitchen is designed to impress, featuring stylish gray shaker-style cabinetry, a deep pantry cabinet with convenient pull-out drawers, elegant granite countertops, double wall ovens, a timeless subway tile and glass tile backsplash, and a dedicated drinking water filtration system. The highly desirable first-floor primary suite provides convenience and comfort, complete with a beautifully updated en-suite bath featuring a modern vanity and fixtures. An additional main-floor office offers the flexibility to serve as a guest bedroom, while the entry-level laundry adds everyday convenience. Upstairs, you'll find two oversized bedrooms, a spacious full bath, and a versatile flex room perfect for hobbies, storage or additional office space. The walkout basement expands your possibilities with ample storage, recreation space, and a dedicated workshop for projects and hobbies. New iron filter will keep exterior free of stains. Home is wired for direct generator plug in so the Honda generator, basement fridge stay with the home. Outdoor living is equally impressive. Relax on the expansive deck beneath the retractable awning or entertain guests on the paver patio while taking in the breathtaking natural surroundings. Built-in Koi Pond provides a peaceful soundtrack of a subtle waterfall. Storage shed provides room for all your outdoor maintenance tools and/or toys. This unique property provides the privacy you desire w/o sacrificing modern living.
Getting Around
 Car-Dependent
 Very Limited Transit
 Somewhat Bikeable
Schools
Construction
Condition
- Year built: 1990
Materials
- Foundation: Basement,Poured,Sump Pump
- Roof: Asphalt
- Construction materials: Vinyl Siding
Notable Dates
- Major remodel year: 2018
Type & Style
- Home type: SingleFamily
- Architectural style: Cape Cod
- Property subType: Single Family Residence
Interior
Appliances
- Appliances included: Built In Electric Range,Dishwasher,Disposal,Double Oven,Dryer,Free Standing Refrigerator,Microwave,Stainless Steel Appliances,Washer
- Laundry features: Laundry Room
Basement
- Has basement: Yes
- Basement: Partially Finished,Walk Out Access
Bedroom
- Level: Entry
- Area: 169
- Dimensions: 13 X 13
Bedroom
- Level: Second
- Area: 414
- Dimensions: 18 X 23
Bedroom
- Level: Second
- Area: 299
- Dimensions: 13 X 23
Bedrooms & Bathrooms
- Bedrooms: 4
- Bathrooms: 3
- Full bathrooms: 3
Dining Room
- Level: Entry
- Area: 120
- Dimensions: 12 X 10
Family Room
- Level: Entry
- Area: 273
- Dimensions: 21 X 13
Features
- Finished area below ground: 300
- Finished area above ground: 2,230
Flex Room
- Level: Second
- Area: 80
- Dimensions: 10 X 8
Heating & Cooling
- Heating features: Forced Air,Natural Gas
- Cooling features: Central Air
Interior Area
- Total interior livable area: 2,530 sqft
Kitchen
- Level: Entry
- Area: 180
- Dimensions: 12 X 15
Laundry
- Level: Entry
- Area: 50
- Dimensions: 5 X 10
Library
- Level: Entry
- Area: 169
- Dimensions: 13 X 13
Living Room
- Level: Entry
- Area: 234
- Dimensions: 18 X 13
Other
- Level: Entry
Other
- Level: Second
Primary Bathroom
- Level: Entry
Primary Bedroom
- Level: Entry
- Area: 192
- Dimensions: 12 X 16
Property
Details
- Parcel number: 1622200010
- Special condition: Short Sale No,Standard
- Exclusions: Exclusion(s) Do Not Exist
Features
- Levels: Two
- Stories: 2
- Entry location: GroundLevel
- Pool features: None
- Patio & porch: Deck,Patio,Porch
- Exterior features: Awnings,Lighting
Lot
- Lot size: 3.93 Acres
- Features: Dead End Street,Near Golf Course,Wooded
- Lot size dimensions: 100 x 850
Parking
- Total spaces: 2.5
- Parking features: Twoand Half Car Garage,Attached
- Has garage: Yes
- Attached garage spaces: 2.5
Climate Risk is Financial Risk
Every home has a financial story beyond the listing price. Below, you’ll see the climate risks that could affect this property — and in Bills & Affordability, how those risks may influence repairs, insurance, utilities, and long-term value.
Biggest Threats for This Home
- Strong Wind

- Tornado

- Cold Wave

- Inland Flooding

- Ice Storm

- Winter Weather

How This Home’s Risks Compare
FEMA Declared Disasters in Livingston County and Michigan
Understanding the Costs
Financial advisors generally recommend spending no more than 30% of your gross household income on housing costs. In practice, many households stretch to 35% or beyond — especially in high-cost markets.
Estimated Costs Today
| Monthly | Annual | |
|---|---|---|
| Mortgage | $3,286 | $39,432 |
| Home Insurance * | $175 | $2,100 |
| Property Taxes | $1,133 | $13,596 |
| Electricity | $275 | $3,311 |
| Total | $4,869 | $58,428 |
Income You'd Need if You Spent...
Michigan FAIR Plan Programs


How Costs Could Change Over Time
Climate risk is quickly impacting all of the major home ownership costs. Adjust the growth rates and percentage of income spent on housing below to see how your housing costs could change over the next 10 years — and what income you'd need to keep up.
Comparing Against the Market
Price Per Sq Ft
vs Other Active Listings
Avg $/sqft
vs Homes Sold Last Month
Median $/sqft
Current Market Trends
Median Price Per Square Foot
The median price per square foot of homes sold in this area each month. Compare this to this listing's price per square foot to gauge whether the home is priced in line with recent sales.
Historicals for This Listing
Zestimate History ($/sqft)
Price History
| Date | Event | Price |
|---|---|---|
| 2026-07-24 | Listed for sale | $649,900 |
| 2014-12-04 | Sold | $299,900 |
| 2014-09-04 | Listed for sale | $299,900 |
 View on Zillow