


33001 Oak Way, Trinidad, CO, 81082
About This Home
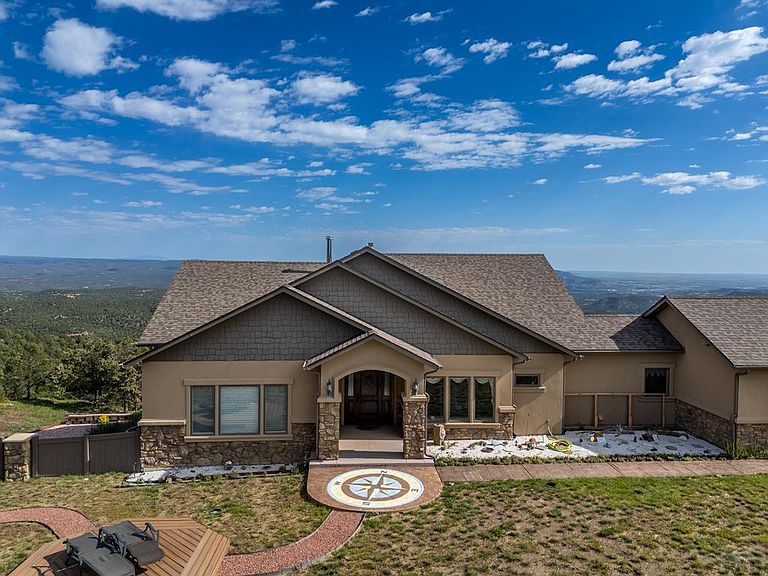
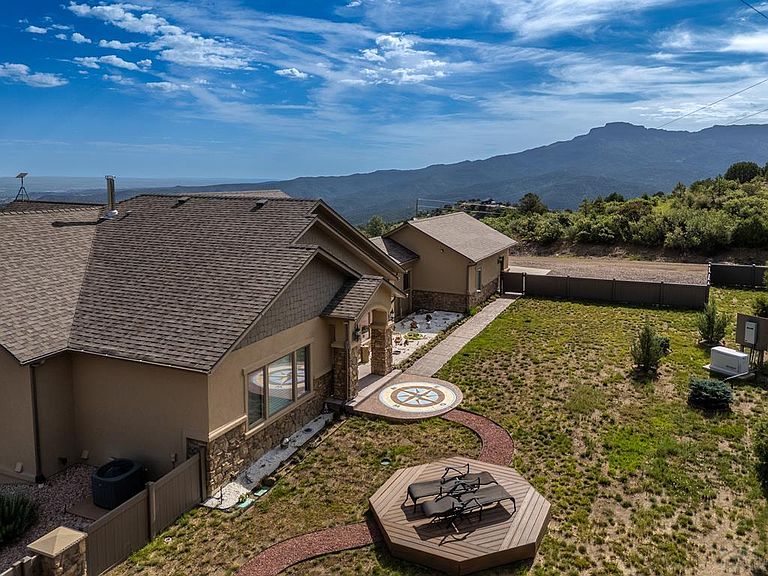
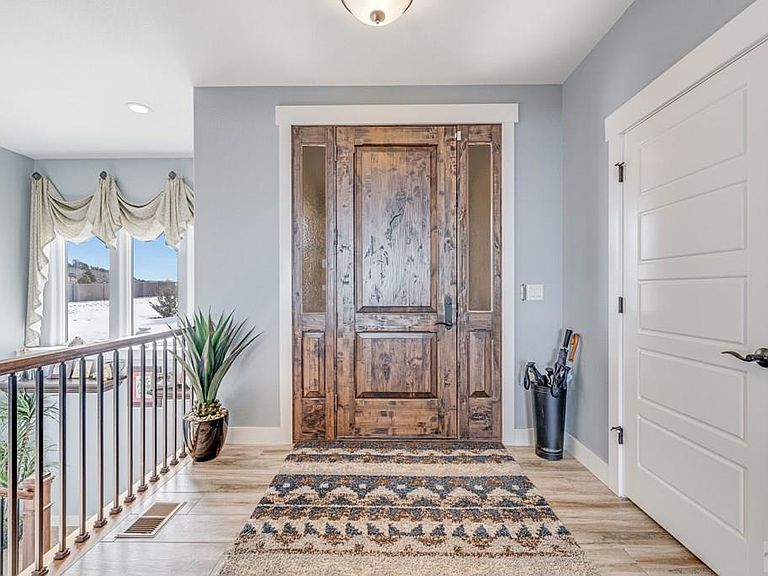
Custom Built Mountain Retreat perched atop the ridgeline of a 37-acre parcel in the Pines of Southern Colorado. This Inviting 4 Bed, 3 Bath, Ranch Style Home was thoughtfully designed with Comfort and Accessibility in mind with zero-step entryway, wide doorways and elevator to the walk-out basement with Game room & Theater. Panoramic Views of Fishers Peak, Spanish Peaks, Greenhorn Mountain, historic Trinidad with the Eastern Plains beyond! Take in the views from the Open & Vaulted living room with fireplace and Wall of Windows/Nano Door that expands the space into the Covered Deck. Enjoy Serenity & Seclusion while less than a 25-minute drive to Trinidad and its amenities. City Water - Easy Year-Round Access on Well Maintained Subdivision Roads -Close Proximity to I-25, Fishers Peak State Park & Trinidad Lake State Park - Abundant Wildlife! Call today to schedule your private tour and explore all the features this wonderful property affords.
Getting Around
 Car-Dependent
 Very Limited Transit
 Not Bike Friendly
Schools
Construction
Condition
- Year built: 2017
Type & Style
- Home type: SingleFamily
- Architectural style: Ranch
- Property subType: Single Family Residence
Interior
Basement
- Has basement: Yes
- Basement: Full,Walk-Out Access
Bedroom2
- Level: Main
- Area: 199.375
Bedroom3
- Level: Basement
- Area: 234.3125
Bedroom4
- Level: Basement
- Area: 176.58333333333334
Bedrooms & Bathrooms
- Bedrooms: 4
- Bathrooms: 3
- Full bathrooms: 3
- 3/4 bathrooms: 2
- Main level bedrooms: 2
Dining Room
- Level: Main
- Area: 109.5138888888889
Features
- Ceiling Fan(s),Walk-In Closet(s),Walk-in Shower,Granite Counters
- Window features: Window Coverings
- Flooring: Tile
- Number of fireplaces: 1
- Fireplace: Yes
Interior Area
- Total structure area: 4,264
- Total interior livable area: 4,264 sqft
Kitchen
- Level: Main
- Area: 313.5555555555556
Living Room
- Level: Main
- Area: 968.6805555555555
Master Bedroom
- Level: Main
- Area: 328.5
Property
Details
- Parcel number: 10800500
- Zoning: AGR
- Special condition: Standard
Features
- Patio & porch: Porch-Covered-Front,Patio-Open-Front,Patio-Covered-Rear,Deck-Open-Rear,Deck-Covered-Rear
- Exterior features: Outdoor Lighting-Front,Outdoor Lighting-Rear
- Fencing: Vinyl Fence-Front
- Has view: Yes
- View description: Mountain(s)
- Horses can be raised: Yes
Lot
- Lot size: 37.40 Acres
- Features: Horses Allowed,Irregular Lot,Sprinkler System-Front,Lawn-Front,Trees-Front,Trees-Rear,Automatic Sprinkler
- Lot size dimensions: unknown
Parking
- Total spaces: 2
- Parking features: 2 Car Garage Attached
- Has garage: Yes
- Attached garage spaces: 2
- Covered spaces: 2
Climate Risk is Financial Risk
Every home has a financial story beyond the listing price. Below, you’ll see the climate risks that could affect this property — and in Bills & Affordability, how those risks may influence repairs, insurance, utilities, and long-term value.
Biggest Threats for This Home
- Lightning

- Winter Weather

- Inland Flooding

- Wildfire

- Cold Wave

- Hail

- Landslide

How This Home’s Risks Compare
FEMA Declared Disasters Across Colorado Counties
Understanding the Costs
Financial advisors generally recommend spending no more than 30% of your gross household income on housing costs. In practice, many households stretch to 35% or beyond — especially in high-cost markets.
Estimated Costs Today
| Monthly | Annual | |
|---|---|---|
| Mortgage | $4,550 | $54,600 |
| Home Insurance * | $1,165 | $13,980 |
| Property Taxes | $202 | $2,424 |
| Electricity | $321 | $3,862 |
| Total | $6,238 | $74,856 |
Income You'd Need if You Spent...
Colorado FAIR Plan Programs

How Costs Could Change Over Time
Climate risk is quickly impacting all of the major home ownership costs. Adjust the growth rates and percentage of income spent on housing below to see how your housing costs could change over the next 10 years — and what income you'd need to keep up.
Comparing Against the Market
Price Per Sq Ft
vs Other Active Listings
Avg $/sqft
vs Homes Sold Last Month
Median $/sqft
Current Market Trends
Median Price Per Square Foot
The median price per square foot of homes sold in this area each month. Compare this to this listing's price per square foot to gauge whether the home is priced in line with recent sales.
Historicals for This Listing
Zestimate History ($/sqft)
No zestimate history available
Price History
| Date | Event | Price |
|---|---|---|
| 2026-03-06 | Price change | $899,999 |
| 2025-09-30 | Price change | $975,000 |
| 2025-06-20 | Price change | $1,050,000 |
| 2025-01-02 | Listed for sale | $1,200,000 |
| 2013-08-20 | Sold | $60,000 |
| 2010-11-22 | Sold | $55,000 |
 View on Zillow