



258 Antrim Road, Evaline, WA, 98596
About This Home
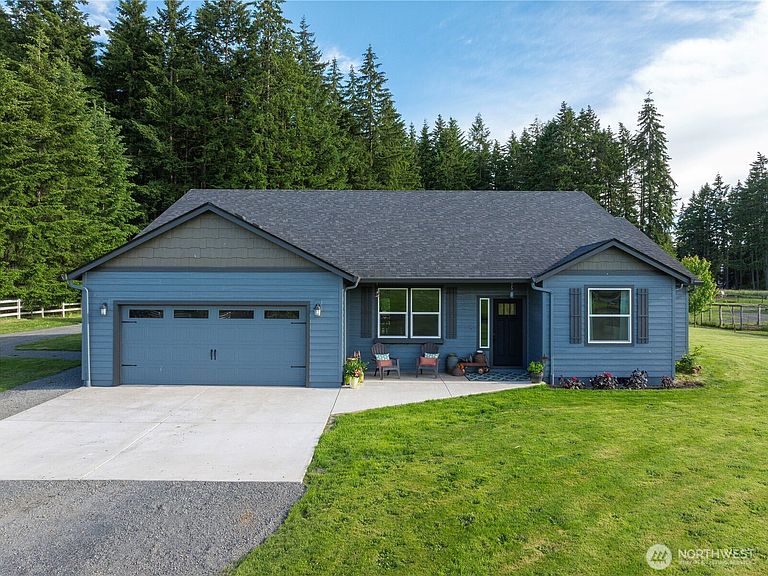
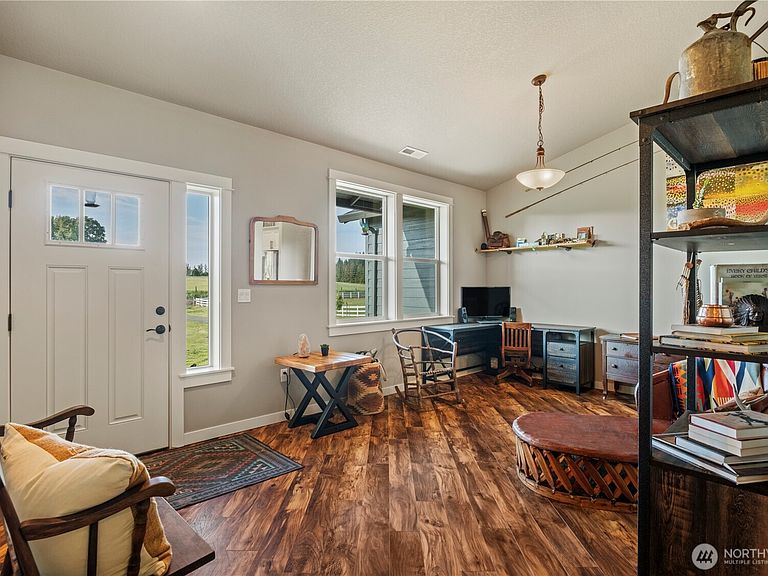
Peaceful and exceptionally well-equipped 4BD/2.5BA retreat built in 2019 on fully fenced and cross-fenced acreage just 5 minutes from I-5, conveniently centered between Seattle and Portland and very close to the amenities of several nearby towns. Designed for self-sufficiency and beauty, the home features vaulted ceilings, abundant natural light, two fireplaces, spacious closets, and a split-bedroom layout. The two-car garage has enough power for welding or an EV. The grounds have been organically maintained and are set up for livestock, horses, homesteading, recreation, or hobby farming with an irrigated front pasture, a 60’ well producing approx. 30 GPM, and multiple outbuildings including: custom powered/plumbed greenhouse made with reclaimed antique windows, powered/plumbed chicken coop and potting shed, expansive gardens, fruit trees, apiary, loafing shed, livestock barn, hay barn, round pen, RV parking with power, and ample space for trailers and equipment. The approximately 4.5 acres of marketable timber feature a private, .2 mile walking trail adding both beauty and value, while abundant wildlife and nearby access to fishing, hunting, horse trails, camping, lakes, mountains, skiing, and the coast make this an outdoor enthusiast’s dream. The quiet setting, unmatched functionality, unique design, and unforgettable sunsets separate this rare Pacific Northwest lifestyle property from the rest. Come see it today!
Getting Around
 Car-Dependent
 Very Limited Transit
 Somewhat Bikeable
Schools
Construction
Condition
- Year built: 2018
Materials
- Foundation: Poured Concrete
- Roof: Composition
- Construction materials: Cement Planked,Wood Siding,Wood Products,Cement Plank
Other
- Builder name: Hayden Homes
Type & Style
- Home type: SingleFamily
- Architectural style: 1 Story
- Property subType: Single Family Residence
Interior
Appliances
- Appliances included: Dishwasher,Disposal,Refrigerator,Stove(s)/Range(s),Dishwasher(s),Garbage Disposal,Refrigerator(s),Water Heater: Hybrid,Water Heater Location: Garage
Basement
- Basement: None
Bathroom Full
- Level: Main
Bathroom Full
- Level: Main
Bedroom
- Level: Main
Bedroom
- Level: Main
Bedroom
- Level: Main
Bedrooms & Bathrooms
- Bedrooms: 4
- Bathrooms: 3
- Full bathrooms: 2
- 1/2 bathrooms: 1
- Main level bathrooms: 3
- Main level bedrooms: 4
Entry Hall
- Level: Main
Features
- Bath Off Primary
- Flooring: Laminate
- Number of fireplaces: 2
- Fireplace features: Gas,Main Level: 2,Fireplace
- Fireplace: Yes
Heating & Cooling
- Heating features: Fireplace,Fireplace Insert,Forced Air,Heat Pump,Electric,Propane
- Cooling features: Forced Air,Heat Pump
Interior Area
- Total structure area: 2,022
- Total interior livable area: 2,022 sqft
Kitchen With Eating Space
- Level: Main
Living Room
- Level: Main
Living Room
- Level: Main
Master Bedroom
- Level: Main
Other
- Level: Main
Property
Details
- Parcel number: 015148002000
- Zoning description: Jurisdiction: County
- Special condition: Standard
- Other equipment: Leased Equipment: Propane Tank - Ferrell,Wired for Generator
Features
- Levels: One
- Stories: 1
- Entry location: Main
- Patio & porch: Bath Off Primary,Fireplace,Fireplace (Primary Bedroom),Sprinkler System,Vaulted Ceiling(s),Walk-In Closet(s),Water Heater,Wired for Generator
- Has view: Yes
- View description: Territorial
- Topography of land: Equestrian,Level,Partial Slope
- Residential vegetation: Fruit Trees,Garden Space,Pasture,Wooded
Lot
- Lot size: 9.61 Acres
- Features: Barn,Dog Run,Fenced-Fully,Gas Available,Gated Entry,Green House,High Speed Internet,Irrigation,Outbuildings,Patio,Propane,RV Parking
Parking
- Total spaces: 12
- Parking features: Driveway,Attached Garage,RV Parking
- Has garage: Yes
- Covered spaces: 2
- Uncovered spaces: 10
Climate Risk is Financial Risk
Every home has a financial story beyond the listing price. Below, you’ll see the climate risks that could affect this property — and in Bills & Affordability, how those risks may influence repairs, insurance, utilities, and long-term value.
Biggest Threats for This Home
- Earthquake

- Inland Flooding

How This Home’s Risks Compare
FEMA Declared Disasters in Lewis County and Washington
Understanding the Costs
Financial advisors generally recommend spending no more than 30% of your gross household income on housing costs. In practice, many households stretch to 35% or beyond — especially in high-cost markets.
Estimated Costs Today
| Monthly | Annual | |
|---|---|---|
| Mortgage | $4,141 | $49,692 |
| Home Insurance * | $243 | $2,916 |
| Property Taxes | $464 | $5,568 |
| Electricity | $149 | $1,793 |
| Total | $4,997 | $59,964 |
Income You'd Need if You Spent...
Washington FAIR Plan Programs



How Costs Could Change Over Time
Climate risk is quickly impacting all of the major home ownership costs. Adjust the growth rates and percentage of income spent on housing below to see how your housing costs could change over the next 10 years — and what income you'd need to keep up.
Comparing Against the Market
Price Per Sq Ft
vs Other Active Listings
Avg $/sqft
vs Homes Sold Last Month
Median $/sqft
Current Market Trends
Median Price Per Square Foot
The median price per square foot of homes sold in this area each month. Compare this to this listing's price per square foot to gauge whether the home is priced in line with recent sales.
Historicals for This Listing
Zestimate History ($/sqft)
Price History
| Date | Event | Price |
|---|---|---|
| 2026-08-11 | Price change | $799,000 |
| 2026-07-06 | Price change | $819,000 |
| 2026-06-11 | Price change | $850,000 |
| 2026-06-02 | Price change | $875,000 |
| 2026-05-29 | Listed for sale | $899,000 |
| 2019-03-28 | Sold | $145,000 |
 View on Zillow