

17534 Austins Creek Dr, Charlotte, NC, 28278
About This Home
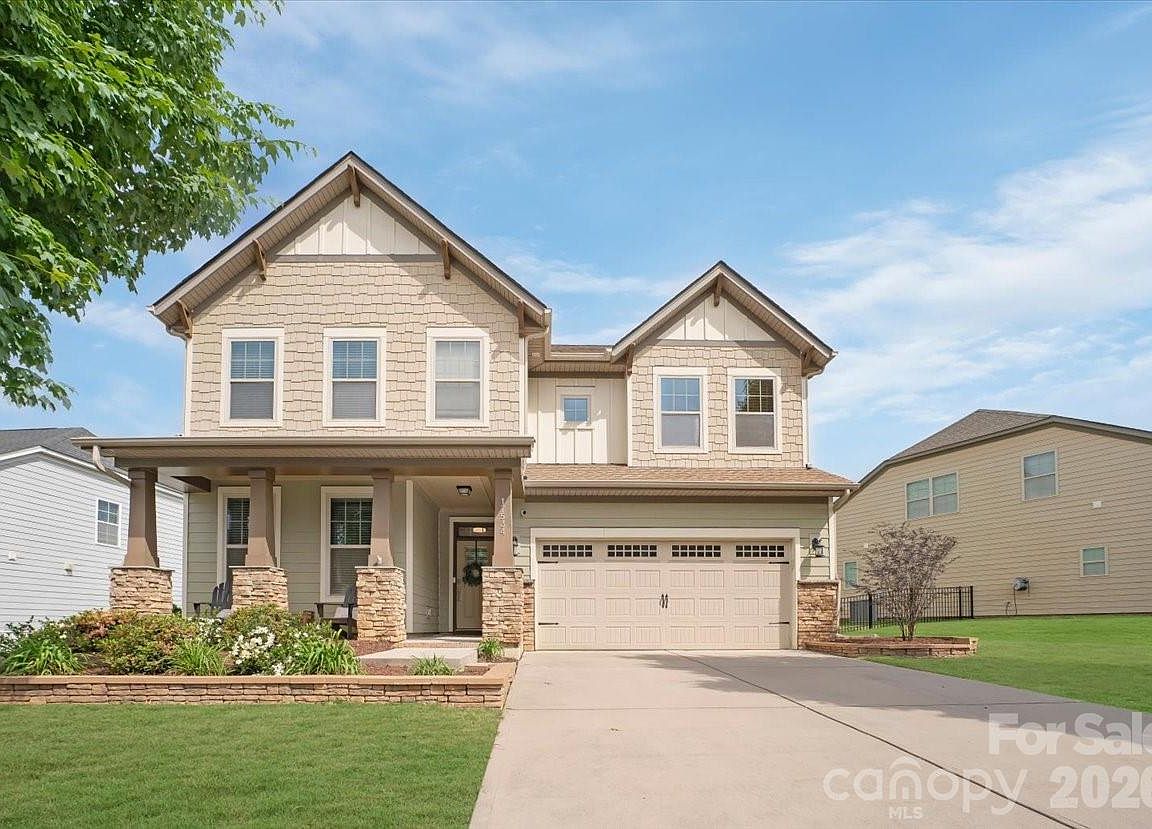
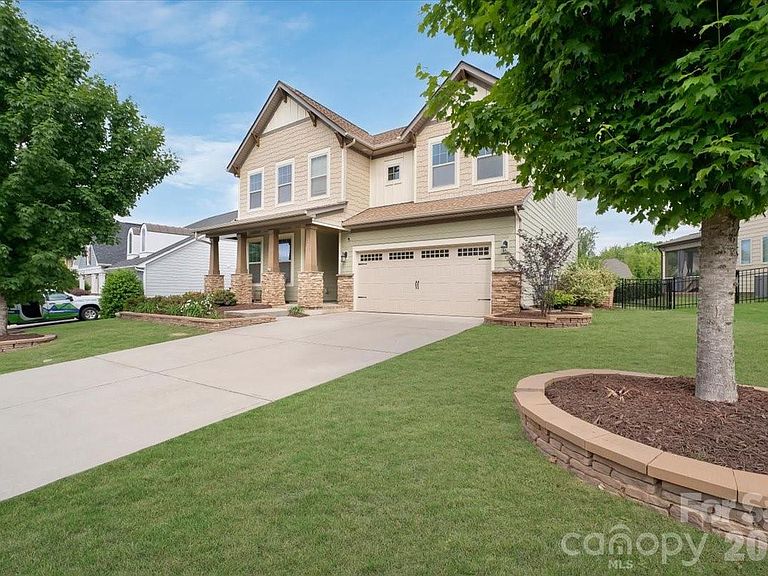
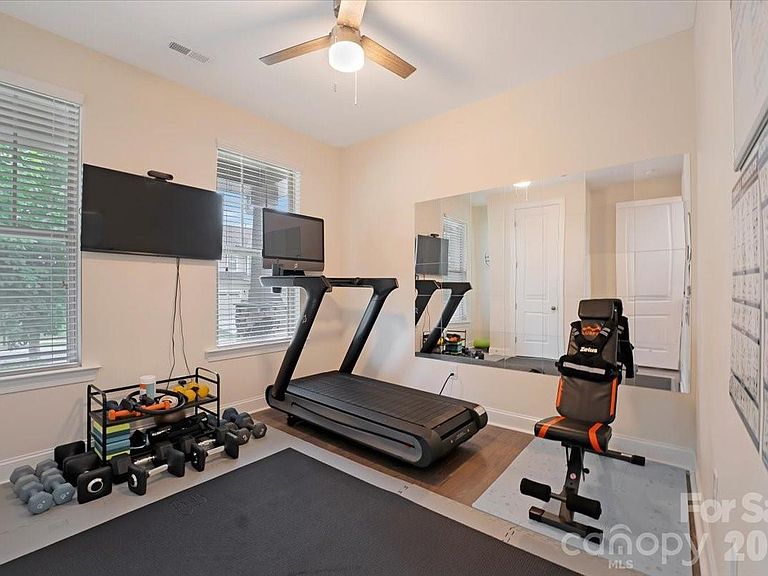
An incredible opportunity to own in one of Charlotte's premier resort-style communities. Life at The Palisades is about so much more than the home itself. Spend weekends at the resort-style pools, enjoy tennis, pickleball and basketball courts, gather with friends at the clubhouse, explore miles of walking trails, or head just minutes away to beautiful Lake Wylie for boating, waterfront dining, and unforgettable sunsets. Built in 2017, this move-in ready 5-bedroom, 3-bath home offers nearly 3,000 square feet of thoughtfully designed living space. The main level features a private guest bedroom and full bath, spacious dining room, inviting great room with gas fireplace, and a chef-inspired kitchen complete with gas cooktop, wall ovens, oversized pantry, and sunny breakfast area. A functional drop zone off the garage keeps everyday life organized. Upstairs you'll find a generous loft, three secondary bedrooms, a full bath, convenient laundry room, and an oversized primary suite with dual walk-in closets and a spacious ensuite bath. Outside, enjoy the screened porch overlooking the fully fenced backyard—perfect for relaxing, entertaining, pets, or play. With exceptional community amenities, top-rated lifestyle features, and a new price of $569,900, this is one of the best values currently available in The Palisades. Schedule your private tour today before someone else calls it home..
Getting Around
 Car-Dependent
 No Nearby Transit
 Somewhat Bikeable
Schools
Construction
Condition
- Year built: 2017
Materials
- Foundation: Crawl Space
- Construction materials: Hardboard Siding,Stone Veneer
Type & Style
- Home type: SingleFamily
- Architectural style: Arts and Crafts
- Property subType: Single Family Residence
Interior
Appliances
- Appliances included: Dishwasher,Disposal,Double Oven,Gas Cooktop
- Laundry features: Laundry Room
Bathroom Full
- Level: Main
- Area: 42.2389
- Dimensions: 8' 2" X 5' 2"
Bathroom Full
- Level: Upper
- Area: 158.7586
- Dimensions: 13' 5" X 11' 10"
Bathroom Full
- Level: Upper
Bedroom S
- Level: Main
- Area: 130.41
- Dimensions: 12' 5" X 10' 6"
Bedroom S
- Level: Upper
- Area: 207.4136
- Dimensions: 17' 2" X 12' 1"
Bedroom S
- Level: Upper
- Area: 134.75
- Dimensions: 12' 3" X 11' 0"
Bedroom S
- Level: Upper
Bedrooms & Bathrooms
- Bedrooms: 5
- Bathrooms: 3
- Full bathrooms: 3
- Main level bedrooms: 1
Breakfast
- Level: Main
- Area: 155.6089
- Dimensions: 9' 10" X 15' 10"
Dining Room
- Level: Main
- Area: 149.04
- Dimensions: 12' 5" X 12' 0"
Features
- Fireplace features: Gas Log,Living Room
- Attic: Pull Down Stairs
- Finished area below ground: 0
- Finished area above ground: 2,966
Heating & Cooling
- Heating features: Natural Gas
- Cooling features: Central Air
Interior Area
- Total structure area: 2,966
- Total interior livable area: 2,966 sqft
Kitchen
- Level: Main
- Area: 182.2689
- Dimensions: 10' 10" X 16' 10"
Laundry
- Level: Upper
- Area: 44.3961
- Dimensions: 7' 10" X 5' 8"
Living Room
- Level: Main
- Area: 277.7914
- Dimensions: 17' 10" X 15' 7"
Loft
- Level: Upper
- Area: 202.64
- Dimensions: 17' 0" X 11' 11"
Primary Bedroom
- Level: Upper
- Area: 308.685
- Dimensions: 19' 6" X 15' 10"
Property
Details
- Parcel number: 21730341
- Zoning: N1-A
- Special condition: Standard
Features
- Levels: Two
- Stories: 2
- Pool features: Community
- Patio & porch: Screened
- Fencing: Back Yard,Fenced
Lot
- Lot size: 0.18 Acres
Parking
- Total spaces: 2
- Parking features: Attached Garage,Garage on Main Level
- Has garage: Yes
- Attached garage spaces: 2
- Covered spaces: 2
Climate Risk is Financial Risk
Every home has a financial story beyond the listing price. Below, you’ll see the climate risks that could affect this property — and in Bills & Affordability, how those risks may influence repairs, insurance, utilities, and long-term value.
Biggest Threats for This Home
- Inland Flooding

- Ice Storm

- Tornado

How This Home’s Risks Compare
FEMA Declared Disasters in Mecklenburg County and North Carolina
Understanding the Costs
Financial advisors generally recommend spending no more than 30% of your gross household income on housing costs. In practice, many households stretch to 35% or beyond — especially in high-cost markets.
Estimated Costs Today
| Monthly | Annual | |
|---|---|---|
| Mortgage | $2,907 | $34,884 |
| Home Insurance * | $172 | $2,064 |
| Property Taxes | $232 | $2,784 |
| Electricity | $276 | $3,315 |
| Total | $3,587 | $43,044 |
Income You'd Need if You Spent...
North Carolina FAIR Plan Programs



How Costs Could Change Over Time
Climate risk is quickly impacting all of the major home ownership costs. Adjust the growth rates and percentage of income spent on housing below to see how your housing costs could change over the next 10 years — and what income you'd need to keep up.
Comparing Against the Market
Price Per Sq Ft
vs Other Active Listings
Avg $/sqft
vs Homes Sold Last Month
Median $/sqft
Current Market Trends
Median Price Per Square Foot
The median price per square foot of homes sold in this area each month. Compare this to this listing's price per square foot to gauge whether the home is priced in line with recent sales.
Historicals for This Listing
Zestimate History ($/sqft)
Price History
| Date | Event | Price |
|---|---|---|
| 2026-08-07 | Price change | $569,900 |
| 2026-06-25 | Price change | $574,900 |
| 2026-06-06 | Listed for sale | $580,000 |
| 2023-03-02 | Sold | $520,000 |
| 2022-12-20 | Pending sale | $529,000 |
| 2022-11-23 | Price change | $529,000 |
| 2022-11-02 | Price change | $549,900 |
| 2022-10-26 | Price change | $569,900 |
| 2022-09-29 | Listed for sale | $575,000 |
| 2020-10-11 | Listing removed | $2,500 |
| 2020-09-28 | Price change | $2,500 |
| 2020-09-13 | Listed for rent | $2,800 |
| 2020-08-25 | Sold | $385,000 |
| 2020-07-29 | Pending sale | $384,000 |
| 2020-07-25 | Listed for sale | $384,000 |
| 2018-09-16 | Listing removed | $2,600 |
| 2018-08-20 | Price change | $2,600 |
| 2018-08-18 | Listed for rent | $2,500 |
| 2017-09-22 | Sold | $317,000 |
 View on Zillow