



14336 Baytown Ct, Huntersville, NC, 28078
About This Home
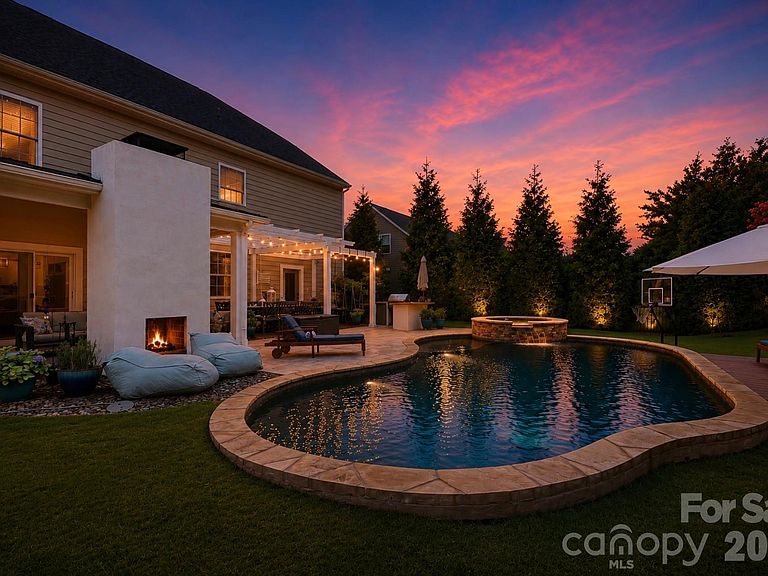
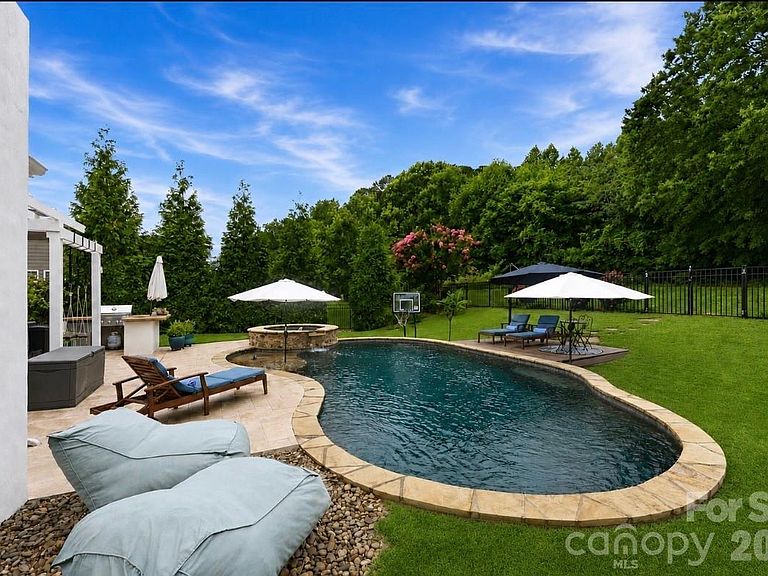
Resort-style living meets luxury design in this exceptional 5-bedroom, 5.5-bath home featuring an inviting covered front porch and an extraordinary backyard oasis, all just minutes from Birkdale Village, Lake Norman, restaurants, shopping, golf, and I-77. Offering over 4,300 square feet of thoughtfully designed living space, this meticulously upgraded home blends elegant finishes, exceptional craftsmanship, and indoor-outdoor living at its finest. The open floor plan features an executive home office with custom built-ins, formal dining room, spacious great room with gas fireplace, and a beautifully appointed kitchen with granite countertops, abundant natural light, and upgraded natural gas range. The main level also includes a private guest suite with full bath and its own exterior entrance—ideal for multigenerational living or guests. Begin your mornings on the inviting covered front porch overlooking the beautifully landscaped front yard, then step into your own private backyard retreat designed for unforgettable entertaining.The professionally designed outdoor living space features a spectacular free-form saltwater pool with tanning ledge, integrated spa, LED lighting, pool basketball hoop, expansive sun deck, covered patio with double-sided fireplace, attached deck, pergola, built-in gas grill and refrigerator, mature privacy landscaping, irrigation system, landscape lighting, and premium aluminum fencing—creating the perfect setting for entertaining or relaxing year-round. Upstairs you'll find a spacious loft featuring two custom built-in workstations, an upgraded laundry room with cabinetry and utility sink, built-in safe, two secondary bedrooms, and an incredible owner's retreat. A true highlight is the luxurious primary suite boasting an incredible boutique-style dressing room, complete with center island, quartz countertop, and extensive custom closet systems that create an exceptional & luxurious "his & hers" closet and dressing room. This unique space was originally the home's 6th bedroom and can easily be transitioned back if desired. The finished third floor offers a large bonus/recreation room, an additional bedroom with full bath, and two walk-in attic storage areas rarely found in today's homes. Additional upgrades include hardwood flooring throughout much of the home, designer lighting, finished garage with premium flooring and overhead storage, custom mudroom drop zone, biometric front door lock, smart garage system, three-zone smart thermostats, driveway extension with paver accents, extensive drainage improvements, and countless custom touches throughout. Located in one of Huntersville's most desirable communities, residents enjoy sidewalks, recreation areas, and convenient access to schools, parks, Lake Norman, and all that the Birkdale area has to offer. This is a truly one-of-a-kind home where no detail has been overlooked.
Getting Around
 Car-Dependent
 Very Limited Transit
 Somewhat Bikeable
Schools
Construction
Condition
- Year built: 2016
Materials
- Foundation: Slab
- Construction materials: Brick Partial,Fiber Cement
Type & Style
- Home type: SingleFamily
- Property subType: Single Family Residence
Interior
Appliances
- Appliances included: Disposal,Double Oven,Plumbed For Ice Maker
- Laundry features: Electric Dryer Hookup,Laundry Room,Sink,Upper Level,Washer Hookup
Bathroom Full
- Level: Main
- Area: 113.305
- Dimensions: 8' 6" X 13' 4"
Bathroom Full
- Features: Garden Tub,Walk-In Closet(s)
- Level: Upper
- Area: 105.1464
- Dimensions: 9' 1" X 11' 7"
Bathroom Full
- Level: Upper
- Area: 52.5
- Dimensions: 10' 0" X 5' 3"
Bathroom Full
- Level: Upper
- Area: 42.5
- Dimensions: 8' 6" X 5' 0"
Bathroom Full
- Level: Third
- Area: 50.8
- Dimensions: 10' 0" X 5' 1"
Bathroom Half
- Level: Main
- Area: 33.4264
- Dimensions: 6' 7" X 5' 1"
Bedroom S
- Features: Ceiling Fan(s),En Suite Bathroom
- Level: Main
- Area: 180.8811
- Dimensions: 12' 4" X 14' 8"
Bedroom S
- Features: Ceiling Fan(s),En Suite Bathroom,Walk-In Closet(s)
- Level: Upper
- Area: 212.38
- Dimensions: 15' 2" X 14' 0"
Bedroom S
- Features: Ceiling Fan(s),En Suite Bathroom,Walk-In Closet(s)
- Level: Upper
- Area: 150.1225
- Dimensions: 11' 4" X 13' 3"
Bedroom S
- Features: En Suite Bathroom,Walk-In Closet(s)
- Level: Third
- Area: 187.0461
- Dimensions: 12' 4" X 15' 2"
Bedrooms & Bathrooms
- Bedrooms: 5
- Bathrooms: 6
- Full bathrooms: 5
- 1/2 bathrooms: 1
- Main level bedrooms: 1
Breakfast
- Level: Main
- Area: 147
- Dimensions: 12' 0" X 12' 3"
Dining Room
- Features: Built-in Features
- Level: Main
- Area: 126
- Dimensions: 12' 0" X 10' 6"
Family Room
- Features: Built-in Features
- Level: Upper
- Area: 468.8586
- Dimensions: 26' 8" X 17' 7"
Features
- Built-in Features,Soaking Tub,Storage
- Window features: Insulated Windows
- Flooring: Bamboo,Hardwood,Tile
- Fireplace features: Gas Log,Living Room
- Attic: Walk-In
- Finished area below ground: 0
- Finished area above ground: 4,315
Heating & Cooling
- Heating features: Forced Air
- Cooling features: Ceiling Fan(s),Central Air
Interior Area
- Total structure area: 3,454
- Total interior livable area: 4,315 sqft
Kitchen
- Features: Breakfast Bar
- Level: Main
- Area: 197.04
- Dimensions: 12' 0" X 16' 5"
Laundry
- Features: Built-in Features
- Level: Upper
- Area: 76.5
- Dimensions: 8' 6" X 9' 0"
Living Room
- Features: Ceiling Fan(s)
- Level: Main
- Area: 385.0875
- Dimensions: 14' 8" X 26' 3"
Office
- Level: Main
- Area: 120
- Dimensions: 12' 0" X 10' 0"
Primary Bedroom
- Features: Ceiling Fan(s),En Suite Bathroom
- Level: Upper
- Area: 321.9375
- Dimensions: 17' 2" X 18' 9"
Recreation Room
- Level: Third
- Area: 548.8686
- Dimensions: 26' 8" X 20' 7"
Property
Details
- Parcel number: 01541244
- Zoning: TR
- Special condition: Standard
Features
- Levels: Two and a Half
- Stories: 2
- Pool features: In Ground,Pool/Spa Combo,Salt Water
- Patio & porch: Covered,Deck,Front Porch,Patio
- Has spa: Yes
- Fencing: Back Yard,Fenced
Lot
- Lot size: 0.26 Acres
- Lot size dimensions: 78 x 140
Parking
- Total spaces: 2
- Parking features: Attached Garage,Garage Faces Front,Garage on Main Level
- Has garage: Yes
- Attached garage spaces: 2
- Covered spaces: 2
Climate Risk is Financial Risk
Every home has a financial story beyond the listing price. Below, you’ll see the climate risks that could affect this property — and in Bills & Affordability, how those risks may influence repairs, insurance, utilities, and long-term value.
Biggest Threats for This Home
- Inland Flooding

How This Home’s Risks Compare
FEMA Declared Disasters in Mecklenburg County and North Carolina
Understanding the Costs
Financial advisors generally recommend spending no more than 30% of your gross household income on housing costs. In practice, many households stretch to 35% or beyond — especially in high-cost markets.
Estimated Costs Today
| Monthly | Annual | |
|---|---|---|
| Mortgage | $4,298 | $51,576 |
| Home Insurance * | $254 | $3,048 |
| Property Taxes | $444 | $5,328 |
| Electricity | $401 | $4,822 |
| Total | $5,397 | $64,764 |
Income You'd Need if You Spent...
North Carolina FAIR Plan Programs



How Costs Could Change Over Time
Climate risk is quickly impacting all of the major home ownership costs. Adjust the growth rates and percentage of income spent on housing below to see how your housing costs could change over the next 10 years — and what income you'd need to keep up.
Comparing Against the Market
Price Per Sq Ft
vs Other Active Listings
Avg $/sqft
vs Homes Sold Last Month
Median $/sqft
Current Market Trends
Median Price Per Square Foot
The median price per square foot of homes sold in this area each month. Compare this to this listing's price per square foot to gauge whether the home is priced in line with recent sales.
Historicals for This Listing
Zestimate History ($/sqft)
Price History
| Date | Event | Price |
|---|---|---|
| 2026-07-11 | Listed for sale | $850,000 |
| 2017-04-28 | Sold | $362,000 |
 View on Zillow