

744 Amalfi Dr, Davidson, NC, 28036
About This Home
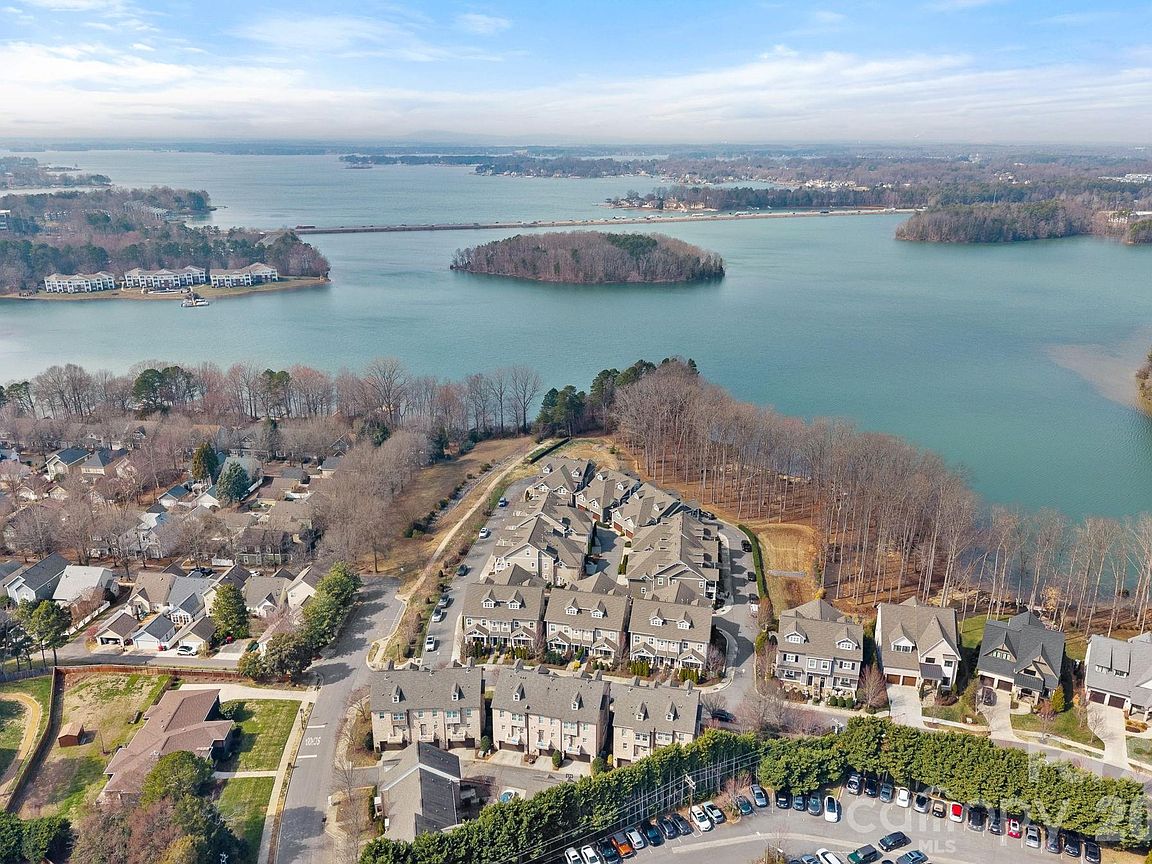
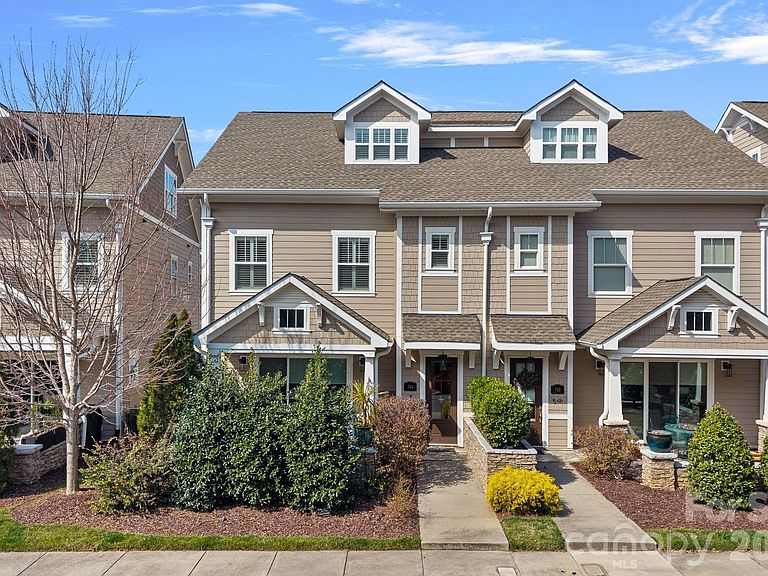
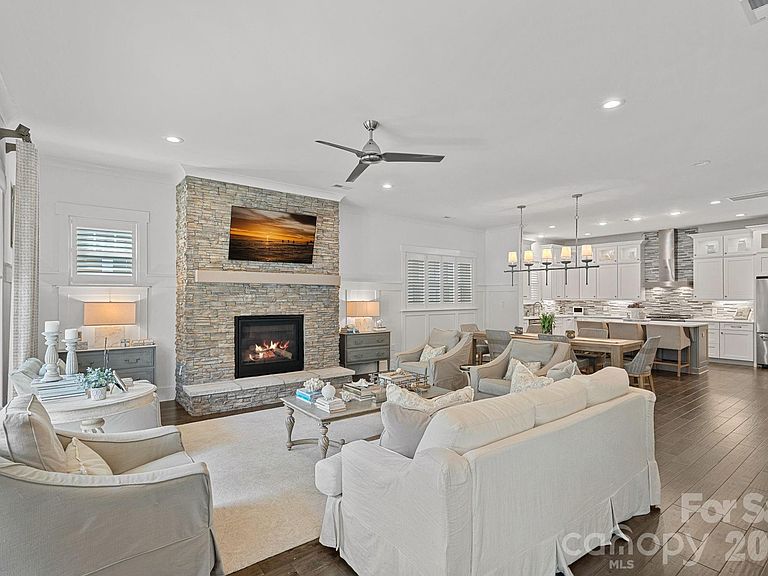
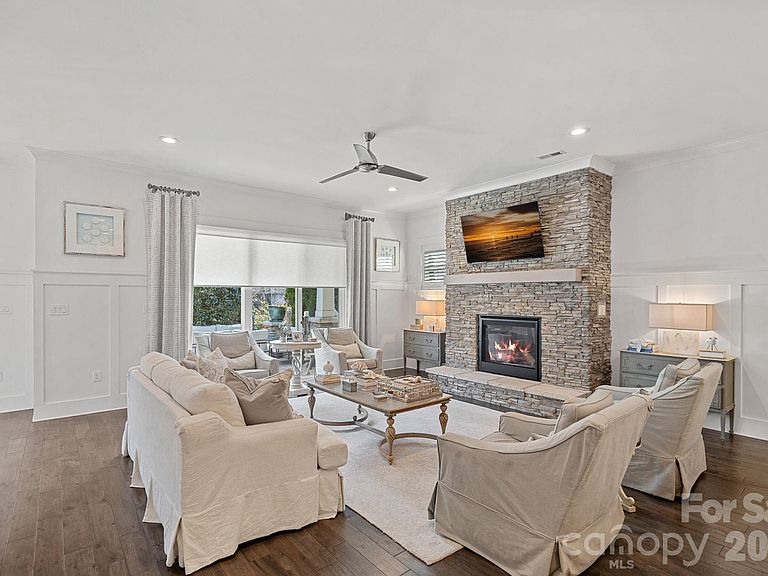
This luxurious 4 Bed, 4.5 Bath Townhome includes lots of sqft, upgrades and open spaces. All 3 stories are serviced by an Elevator providing easy access when needed. End Unit provides tons of natural light flow in the home and accentuates the soaring ceiling height. Main level welcomes you with a cozy Great room with gas log Fireplace, open to casual Dining and a Gourmet Kitchen. The Island is large enough for additional seating and storage. Abundant cabinetry and gourmet SS appliances, like the Italian Bertazzoni 5 Burner Gas Range and Hood. Pantry has double glass doors and custom shelving. Drop Zone and the 1/2 bath are by the 2 car attached Garage entry. Don't miss the garage storage and Epoxy floor. Entertaining friends and family easily flows from indoors to outdoors with the large sliding doors to the beautiful courtyard style terrace. Middle level has 2 guest Bedrooms each with Ensuite Baths featuring Quartz countertops and the Primary Bedroom located privately in the rear of the home. Primary includes built in shelving and a custom designed Closet. Spa Bathroom offers dual sinks and Quartz countertop, soaking tub and separate shower which will melt away all your stress. End the day on the Private Screened in Balcony. Laundry room is also on the middle level for ease of use. Top level is open to staircase so works well for a Studio/Office/Bonus although it can serve as a 4th Bedroom with another Ensuite Bath, Custom Closet and Storage. Extra bonus is the wet bar with sink, Bev fridge and microwave. Plantation shutters throughout. One of the most well known Lakefront communities in the Lake Norman area. Davidson Bay consists of a variety of townhomes and single family homes. 744 Amalfi is part of a prestigious 20 home grouping with private Lakefront access and dedicated kayak storage. Short distance to Downtown Davidson, local restaurants and grocery.
Getting Around
 Car-Dependent
 Very Limited Transit
 Somewhat Bikeable
Schools
Construction
Condition
- Year built: 2017
Materials
- Foundation: Slab
- Construction materials: Fiber Cement,Stone Veneer
Type & Style
- Home type: Townhouse
- Architectural style: Transitional
- Property subType: Townhouse
Interior
Appliances
- Appliances included: Bar Fridge,Dishwasher,Disposal,Exhaust Hood,Gas Range,Gas Water Heater,Microwave,Refrigerator,Self Cleaning Oven
- Laundry features: Inside,Laundry Room,Upper Level
Bathroom Full
- Level: Upper
Bathroom Full
- Level: Upper
Bathroom Full
- Level: Upper
Bathroom Full
- Level: Third
Bathroom Half
- Level: Main
Bedroom S
- Level: Upper
Bedroom S
- Level: Upper
Bedrooms & Bathrooms
- Bedrooms: 4
- Bathrooms: 5
- Full bathrooms: 4
- 1/2 bathrooms: 1
Dining Area
- Level: Main
Features
- Elevator,Soaking Tub,Kitchen Island,Open Floorplan,Pantry,Storage,Walk-In Closet(s),Walk-In Pantry,Wet Bar
- Door features: Sliding Doors
- Window features: Insulated Windows
- Flooring: Carpet,Hardwood,Tile
- Fireplace features: Gas Log,Living Room
- Attic: Walk-In
- Finished area below ground: 0
- Finished area above ground: 3,251
Heating & Cooling
- Heating features: Forced Air,Natural Gas
- Cooling features: Central Air
Interior Area
- Total structure area: 2,612
- Total interior livable area: 3,251 sqft
Kitchen
- Level: Main
Laundry
- Level: Upper
Living Room
- Level: Main
Other
- Level: Third
Primary Bedroom
- Level: Upper
Property
Details
- Parcel number: 00328504
- Zoning: VI
- Special condition: Standard
Features
- Levels: Three Or More
- Stories: 3
- Entry location: Main
- Patio & porch: Balcony,Covered,Screened,Terrace
- Waterfront features: Beach - Public,Paddlesport Launch Site - Community,Other - See Remarks
- Waterbody name: Lake Davidson
Lot
- Lot size: 0.06 Acres
- Features: End Unit
- Lot size dimensions: 29 x 83 x 35 x 83
Parking
- Total spaces: 2
- Parking features: Attached Garage,Garage Door Opener,Garage Faces Rear,Garage on Main Level
- Has garage: Yes
- Attached garage spaces: 2
- Covered spaces: 2
Climate Risk is Financial Risk
Every home has a financial story beyond the listing price. Below, you’ll see the climate risks that could affect this property — and in Bills & Affordability, how those risks may influence repairs, insurance, utilities, and long-term value.
Biggest Threats for This Home
- Hail

- Inland Flooding

- Lightning

- Tornado

How This Home’s Risks Compare
FEMA Declared Disasters in Mecklenburg County and North Carolina
Understanding the Costs
Financial advisors generally recommend spending no more than 30% of your gross household income on housing costs. In practice, many households stretch to 35% or beyond — especially in high-cost markets.
Estimated Costs Today
| Monthly | Annual | |
|---|---|---|
| Mortgage | $5,056 | $60,672 |
| Home Insurance * | $201 | $2,412 |
| Property Taxes | $89 | $1,068 |
| Electricity | $302 | $3,633 |
| Total | $5,648 | $67,776 |
Income You'd Need if You Spent...
North Carolina FAIR Plan Programs


How Costs Could Change Over Time
Climate risk is quickly impacting all of the major home ownership costs. Adjust the growth rates and percentage of income spent on housing below to see how your housing costs could change over the next 10 years — and what income you'd need to keep up.
Comparing Against the Market
Price Per Sq Ft
vs Other Active Listings
Avg $/sqft
vs Homes Sold Last Month
Median $/sqft
Current Market Trends
Median Price Per Square Foot
The median price per square foot of homes sold in this area each month. Compare this to this listing's price per square foot to gauge whether the home is priced in line with recent sales.
Historicals for This Listing
Zestimate History ($/sqft)
Price History
| Date | Event | Price |
|---|---|---|
| 2026-04-16 | Price change | $1,100,000 |
| 2026-03-06 | Listed for sale | $1,125,000 |
| 2023-06-22 | Sold | $837,500 |
| 2018-01-22 | Sold | $555,000 |
| 2017-11-02 | Sold | $555,000 |
 View on Zillow