



1631 Rama Rd, Charlotte, NC, 28211
About This Home
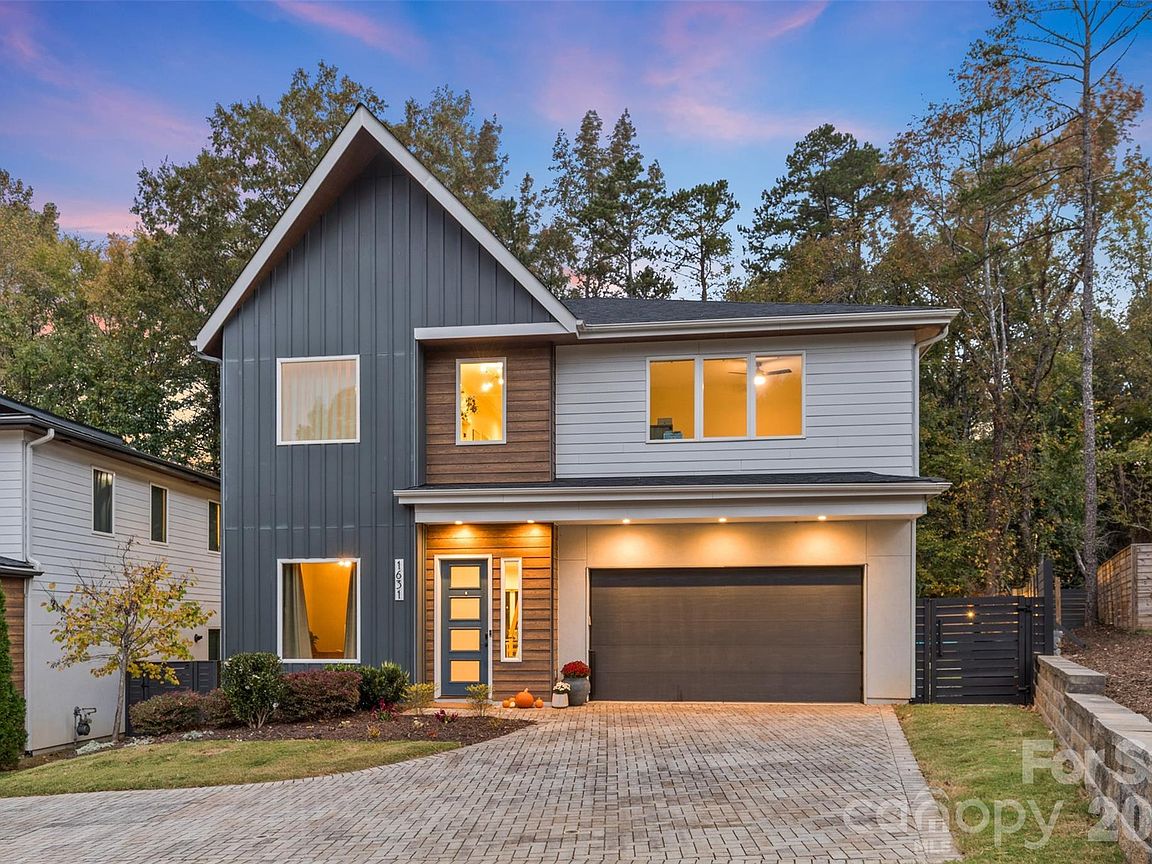
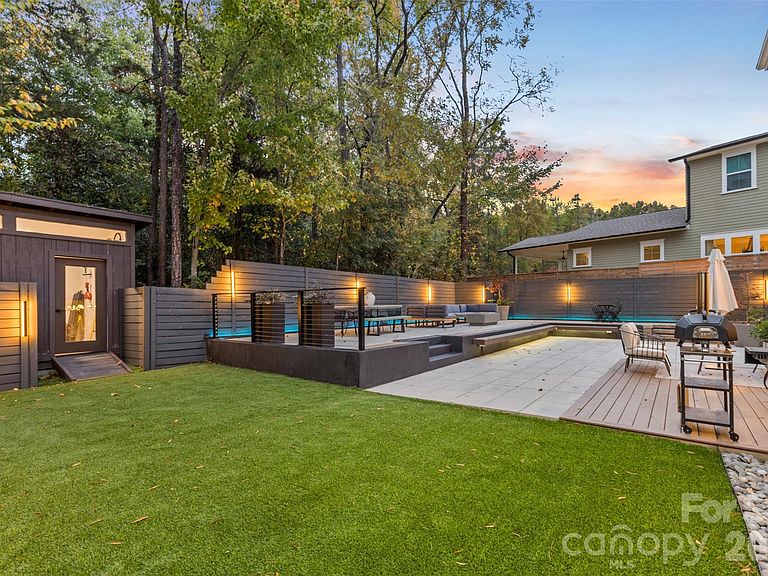
Modern Luxury Redefined in South Charlotte Experience the perfect fusion of cutting-edge design and effortless elegance at 1631 Rama Road. A contemporary masterpiece where every detail reflects refined modern living. Step through the grand entryway into a sun-filled open-concept layout defined by soaring ceilings, architectural lines, and a striking open-riser staircase that anchors the home’s design. The chef’s kitchen is a work of art, featuring sleek European cabinetry, black stainless steel appliances, and quartz waterfall countertops that exude sophistication. The primary suite is an indulgent retreat, boasting tray ceilings, dual custom walk-in closets, and a spa-inspired bath with floating vanities, designer tilework, and an oversized rain-head shower that creates a true sanctuary experience. Upstairs, a thoughtfully designed laundry suite with abundant storage adds both convenience and function. Your private outdoor oasis awaits, perfectly curated for entertaining and relaxation alike. Enjoy evenings by the gas fireplace, surrounded by lush low-maintenance turf, ambient lighting, and a finished multifunctional studio ideal for a creative space, home gym, or office. Crafted with uncompromising quality, this home showcases advanced framing, spray foam insulation, and Energy Star efficiency for comfort, performance, and sustainability. Perfectly positioned minutes from SouthPark’s premier shopping and this residence embodies the pinnacle of modern luxury and effortless convenience.
Getting Around
 Car-Dependent
 Some Transit
 Somewhat Bikeable
Schools
Construction
Condition
- Year built: 2018
Materials
- Foundation: Slab
- Construction materials: Fiber Cement,Stucco
Other
- Builder name: Chelsea Building Group
Type & Style
- Home type: SingleFamily
- Property subType: Single Family Residence
Interior
Appliances
- Appliances included: Microwave,ENERGY STAR Qualified Dishwasher,Exhaust Fan,Gas Oven,Gas Range,Gas Water Heater
- Laundry features: Laundry Room
Bedrooms & Bathrooms
- Bedrooms: 4
- Bathrooms: 4
- Full bathrooms: 3
- 1/2 bathrooms: 1
Features
- Kitchen Island,Open Floorplan,Walk-In Closet(s)
- Window features: Insulated Windows
- Flooring: Laminate,Tile
- Finished area below ground: 0
- Finished area above ground: 2,756
Heating & Cooling
- Heating features: ENERGY STAR Qualified Equipment,Forced Air
- Cooling features: Central Air
Interior Area
- Total structure area: 2,756
- Total interior livable area: 2,756 sqft
Kitchen
- Features: Kitchen Island,Open Floorplan
- Level: Main
Primary Bedroom
- Features: Ceiling Fan(s),Tray Ceiling(s),Walk-In Closet(s)
- Level: Upper
Property
Details
- Parcel number: 16307136
- Zoning: N1-A
- Special condition: Standard
- Other equipment: Generator Hookup
- Exclusions: all window curtains/rods light fixture in baby room.
Features
- Levels: Two
- Stories: 2
- Patio & porch: Deck,Rear Porch
- Exterior features: Fire Pit
- Fencing: Back Yard
Lot
- Lot size: 0.20 Acres
Parking
- Total spaces: 2
- Parking features: Driveway,Attached Garage,Garage on Main Level
- Has garage: Yes
- Attached garage spaces: 2
- Covered spaces: 2
- Has uncovered spaces: Yes
Climate Risk is Financial Risk
Every home has a financial story beyond the listing price. Below, you’ll see the climate risks that could affect this property — and in Bills & Affordability, how those risks may influence repairs, insurance, utilities, and long-term value.
Biggest Threats for This Home
- Inland Flooding

How This Home’s Risks Compare
FEMA Declared Disasters in Mecklenburg County and North Carolina
Understanding the Costs
Financial advisors generally recommend spending no more than 30% of your gross household income on housing costs. In practice, many households stretch to 35% or beyond — especially in high-cost markets.
Estimated Costs Today
| Monthly | Annual | |
|---|---|---|
| Mortgage | $4,525 | $54,300 |
| Home Insurance * | $181 | $2,172 |
| Property Taxes | $570 | $6,840 |
| Electricity | $256 | $3,080 |
| Total | $5,532 | $66,384 |
Income You'd Need if You Spent...
North Carolina FAIR Plan Programs



How Costs Could Change Over Time
Climate risk is quickly impacting all of the major home ownership costs. Adjust the growth rates and percentage of income spent on housing below to see how your housing costs could change over the next 10 years — and what income you'd need to keep up.
Comparing Against the Market
Price Per Sq Ft
vs Other Active Listings
Avg $/sqft
vs Homes Sold Last Month
Median $/sqft
Current Market Trends
Median Price Per Square Foot
The median price per square foot of homes sold in this area each month. Compare this to this listing's price per square foot to gauge whether the home is priced in line with recent sales.
Historicals for This Listing
Zestimate History ($/sqft)
Price History
| Date | Event | Price |
|---|---|---|
| 2026-08-17 | Price change | $799,000 |
| 2026-06-11 | Listed for sale | $895,000 |
| 2026-01-03 | Listing removed | $989,900 |
| 2025-12-09 | Price change | $989,900 |
| 2025-10-30 | Listed for sale | $995,000 |
| 2019-11-07 | Sold | $574,900 |
For Sale by Agent
 View on Zillow