


335 E Tremont Ave, Charlotte, NC, 28203
About This Home
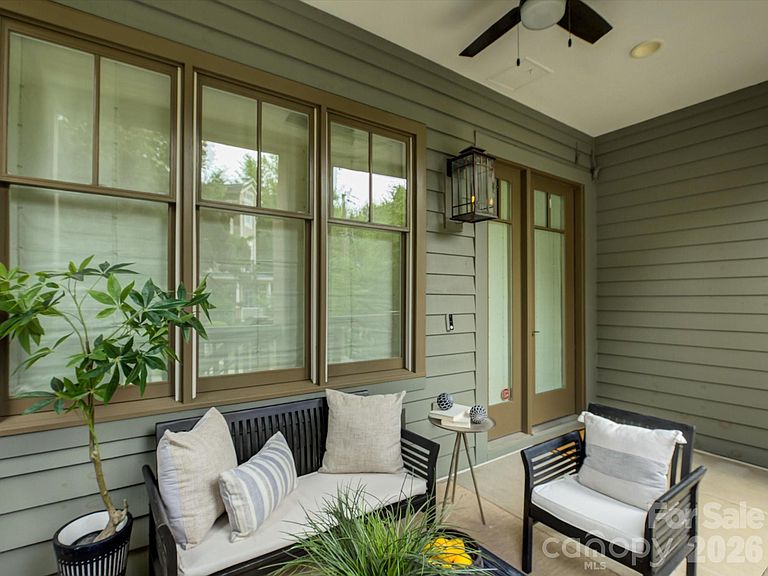
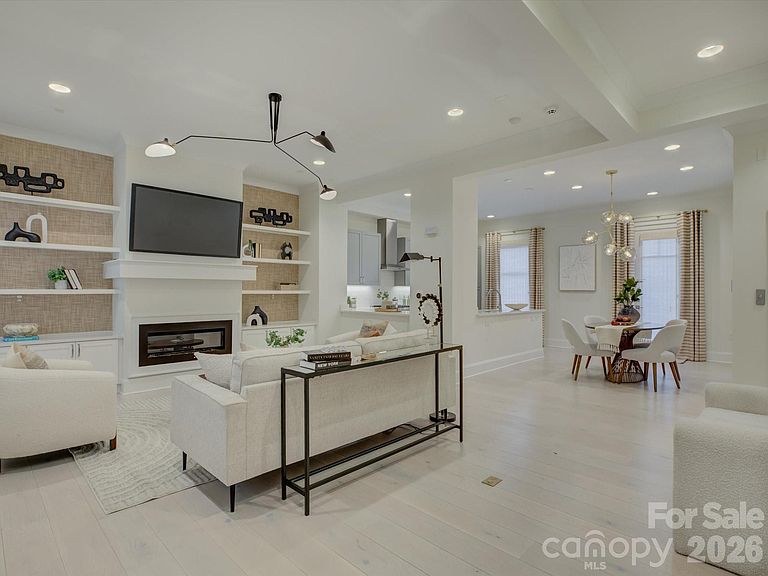
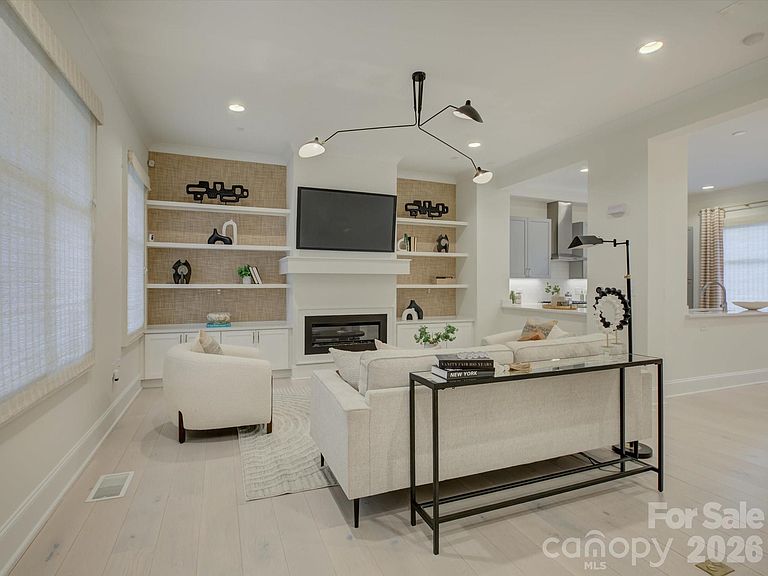
Welcome to the home you've been waiting for in the heart of Dilworth! Perfectly positioned at 335 E. Tremont Avenue, this exceptional residence offers the ultimate blend of luxury convenience, and walkable city living. Just steps from restaurants, pubs, boutiques, and everyday conveniences, you'll love calling this sought-after location home. A charming covered front porch welcomes you and provides the perfect setting for morning coffee, evening cocktails, or relaxing with a good book. Inside, the open-concept main level is designed for effortless entertaining, featuring spacious living areas that flow seamlessly together. The second-floor owner's retreat is a private sanctuary, complete with its own balcony, dual closets...one walk-in closet with organizer, and a spa-inspired ensuite bath featuring a garden tub and separate shower. A versatile flex space on this level offers endless possibilities as a home office, nursery, library, or sitting room. The third floor features two generously sized bedrooms with walk in closets and a full bath, providing plenty of space for family and guests. On the lower level, a finished basement creates the ideal media room, fitness area, or recreation space. Adding to the home's exceptional functionality, a private elevator provides convenient access to every level. Combining timeless appeal, flexible living spaces, and an unbeatable Dilworth location, this is a rare opportunity to enjoy one of Charlotte's most desirable neighborhoods at its finest. Freshly painted (May 2026). Secondary Bedrooms and basement flex space carpet will be replaced.
Getting Around
 Walker's Paradise
 Good Transit
 Somewhat Bikeable
Schools
Construction
Condition
- Year built: 2015
Materials
- Construction materials: Brick Partial,Cedar Shake,Block
Type & Style
- Home type: Townhouse
- Property subType: Townhouse
Interior
Appliances
- Appliances included: Dishwasher,Disposal,Electric Oven,Gas Cooktop,Gas Water Heater,Microwave,Refrigerator with Ice Maker,Washer/Dryer
- Laundry features: Laundry Room
Basement
- Has basement: Yes
- Basement: Finished
Bathroom Full
- Level: Third
Bathroom Half
- Level: Main
Bedroom S
- Level: Third
Bedroom S
- Level: Third
Bedrooms & Bathrooms
- Bedrooms: 3
- Bathrooms: 3
- Full bathrooms: 2
- 1/2 bathrooms: 1
Dining Area
- Level: Main
Features
- Built-in Features,Elevator,Open Floorplan,Walk-In Closet(s)
- Flooring: Carpet,Tile,Wood
- Fireplace features: Great Room
- Finished area below ground: 301
- Finished area above ground: 2,495
Flex Space
- Level: Basement
Great Room
- Level: Main
Heating & Cooling
- Heating features: Forced Air,Natural Gas
- Cooling features: Central Air
Interior Area
- Total structure area: 1,729
- Total interior livable area: 2,796 sqft
Kitchen
- Level: Main
Laundry
- Level: Upper
Office
- Level: Upper
Primary Bedroom
- Level: Upper
Property
Details
- Parcel number: 12105673
- Zoning: TOD-RO(HDO)
- Special condition: Standard
- Exclusions: Dining Room Light Fixture
Features
- Levels: Three Or More
- Stories: 3
- Entry location: Main
- Patio & porch: Covered,Front Porch
Parking
- Total spaces: 2
- Parking features: Electric Vehicle Charging Station(s),Attached Garage,Garage Door Opener,Garage on Main Level
- Has garage: Yes
- Attached garage spaces: 2
- Covered spaces: 2
Climate Risk is Financial Risk
Every home has a financial story beyond the listing price. Below, you’ll see the climate risks that could affect this property — and in Bills & Affordability, how those risks may influence repairs, insurance, utilities, and long-term value.
Biggest Threats for This Home
- Inland Flooding

How This Home’s Risks Compare
FEMA Declared Disasters in Mecklenburg County and North Carolina
Understanding the Costs
Financial advisors generally recommend spending no more than 30% of your gross household income on housing costs. In practice, many households stretch to 35% or beyond — especially in high-cost markets.
Estimated Costs Today
| Monthly | Annual | |
|---|---|---|
| Mortgage | $6,062 | $72,744 |
| Home Insurance * | $243 | $2,916 |
| Property Taxes | $689 | $8,268 |
| Electricity | $260 | $3,125 |
| Total | $7,254 | $87,048 |
Income You'd Need if You Spent...
North Carolina FAIR Plan Programs



How Costs Could Change Over Time
Climate risk is quickly impacting all of the major home ownership costs. Adjust the growth rates and percentage of income spent on housing below to see how your housing costs could change over the next 10 years — and what income you'd need to keep up.
Comparing Against the Market
Price Per Sq Ft
vs Other Active Listings
Avg $/sqft
vs Homes Sold Last Month
Median $/sqft
Current Market Trends
Median Price Per Square Foot
The median price per square foot of homes sold in this area each month. Compare this to this listing's price per square foot to gauge whether the home is priced in line with recent sales.
Historicals for This Listing
Zestimate History ($/sqft)
Price History
| Date | Event | Price |
|---|---|---|
| 2026-08-13 | Price change | $1,175,000 |
| 2026-06-10 | Listed for sale | $1,199,000 |
| 2024-06-20 | Sold | $54,000 |
| 2017-09-26 | Sold | $765,000 |
 View on Zillow