


10000 Hollingsworth Rd, Kansas City, KS, 66109
About This Home
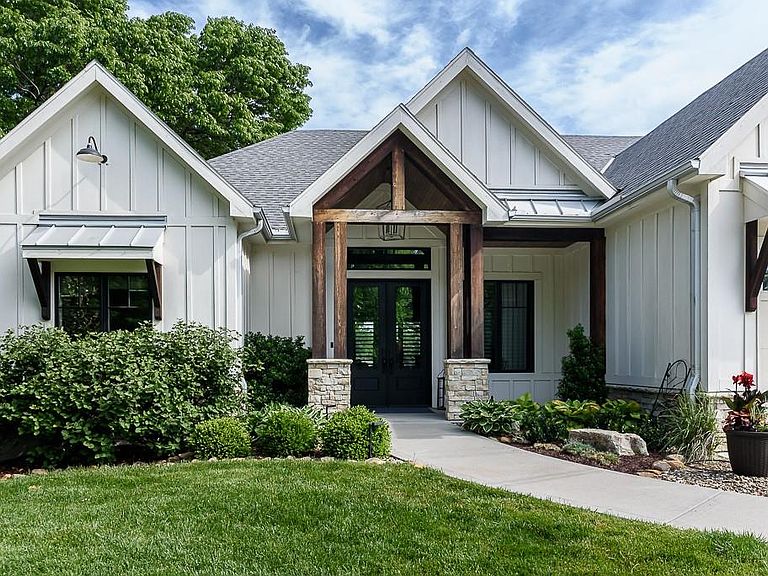
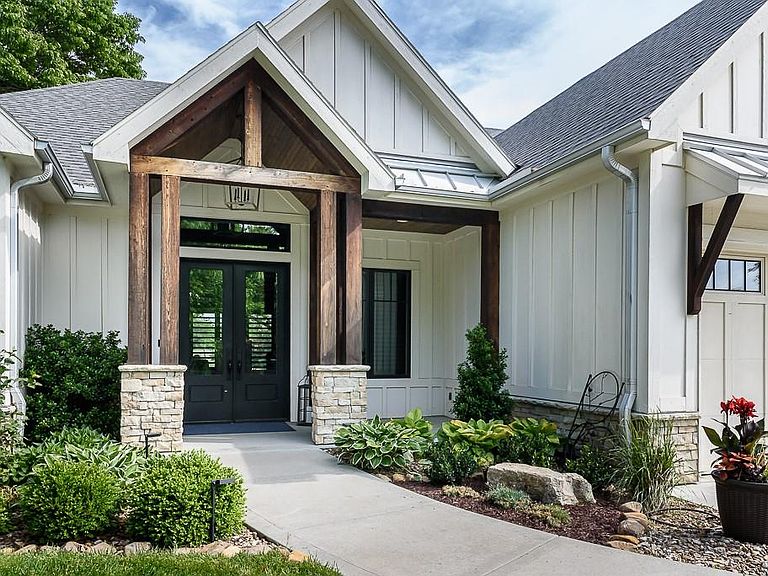
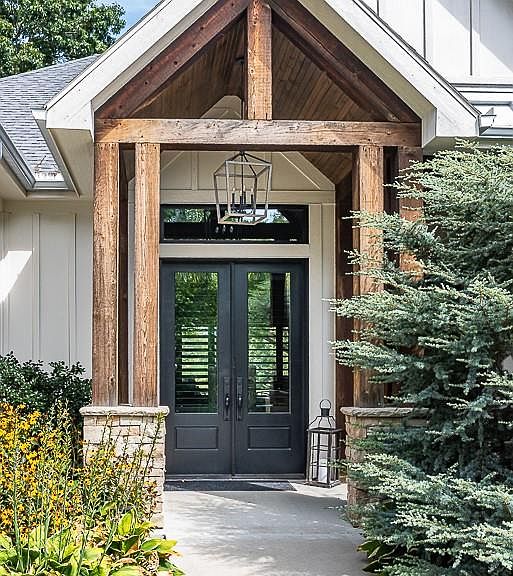
Luxury & Entertaining Lifestyle Indoor-Outdoor Flow: The 12-foot stacking paneled walkout doors create a seamless transition to the covered patio, perfect for hosting or relaxing. All-Season Comfort: A screened deck equipped with an infrared heater allows you to enjoy the outdoors during cooler months without bugs or chill. Grand Atmosphere: High ceilings paired with 8-foot doors create an open, airy, and expensive custom-home feel throughout the property. Smart & Future-Proof Infrastructure EV Prewire: Saves thousands in future electrician costs for charging an electric vehicle in your 3-car garage. Generator Prewire: Ensures emergency backup power readiness without needing invasive retrofitting down the road. Hot Tub Ready: Pre-wired and structurally ready patio spaces off both the lower level and the primary suite ensuite for ultimate convenience. Primary Suite Sanctuary Private Retreat: Direct sliding-door access to a private patio allows for a quiet morning coffee or late-night soak. Spa-Like Ensuite: Heated tile floors offer premium barefoot comfort, complemented by a direct glass-door exit to the hot tub area. Accessibility & Practicality Easy Access: The ground-level front entry with a sloping sidewalk provides seamless, zero-step entry for guests, strollers, or moving heavy items. Storage & Landscape: Double mention of the walk-in pantry highlights excellent kitchen storage, while built-in irrigation keeps professional landscaping lush with minimal effort.
Getting Around
 Car-Dependent
 No Nearby Transit
 Not Bike Friendly
Schools
Construction
Condition
- Year built: 2017
Materials
- Roof: Composition
- Construction materials: Frame
Type & Style
- Home type: SingleFamily
- Property subType: Single Family Residence
Interior
Basement
- Has basement: Yes
- Basement: Concrete,Egress Window(s),Interior Entry,Walk-Out Access
Bedrooms & Bathrooms
- Bedrooms: 4
- Bathrooms: 3
- Full bathrooms: 3
Features
- Number of fireplaces: 1
- Fireplace: Yes
- Finished area below ground: 1,642
- Finished area above ground: 2,200
Heating & Cooling
- Heating features: Natural Gas
- Cooling features: Electric
Interior Area
- Total structure area: 3,842
- Total interior livable area: 3,842 sqft
Property
Details
- Parcel number: 999999
Lot
- Lot size: 10 Acres
Parking
- Total spaces: 3
- Parking features: Attached,Garage Faces Front
- Has garage: Yes
- Attached garage spaces: 3
- Covered spaces: 3
Climate Risk is Financial Risk
Every home has a financial story beyond the listing price. Below, you’ll see the climate risks that could affect this property — and in Bills & Affordability, how those risks may influence repairs, insurance, utilities, and long-term value.
Biggest Threats for This Home
- Tornado

- Winter Weather

- Cold Wave

- Hail

- Heat Wave

- Ice Storm

- Strong Wind

- Inland Flooding

- Lightning

How This Home’s Risks Compare
FEMA Declared Disasters Across Kansas Counties
Understanding the Costs
Financial advisors generally recommend spending no more than 30% of your gross household income on housing costs. In practice, many households stretch to 35% or beyond — especially in high-cost markets.
Estimated Costs Today
| Monthly | Annual | |
|---|---|---|
| Mortgage | $6,067 | $72,804 |
| Home Insurance * | $855 | $10,260 |
| Property Taxes | $1,390 | $16,680 |
| Electricity | $306 | $3,681 |
| Total | $8,618 | $103,416 |
Income You'd Need if You Spent...
Kansas FAIR Plan Programs

How Costs Could Change Over Time
Climate risk is quickly impacting all of the major home ownership costs. Adjust the growth rates and percentage of income spent on housing below to see how your housing costs could change over the next 10 years — and what income you'd need to keep up.
Comparing Against the Market
Price Per Sq Ft
vs Other Active Listings
Avg $/sqft
vs Homes Sold Last Month
Median $/sqft
Current Market Trends
Median Price Per Square Foot
The median price per square foot of homes sold in this area each month. Compare this to this listing's price per square foot to gauge whether the home is priced in line with recent sales.
Historicals for This Listing
Zestimate History ($/sqft)
No zestimate history available
Price History
| Date | Event | Price |
|---|---|---|
| 2026-06-12 | Listed for sale | $1,200,000 |
 View on Zillow