

9199 Fm 1810, Chico, TX, 76431
About This Home
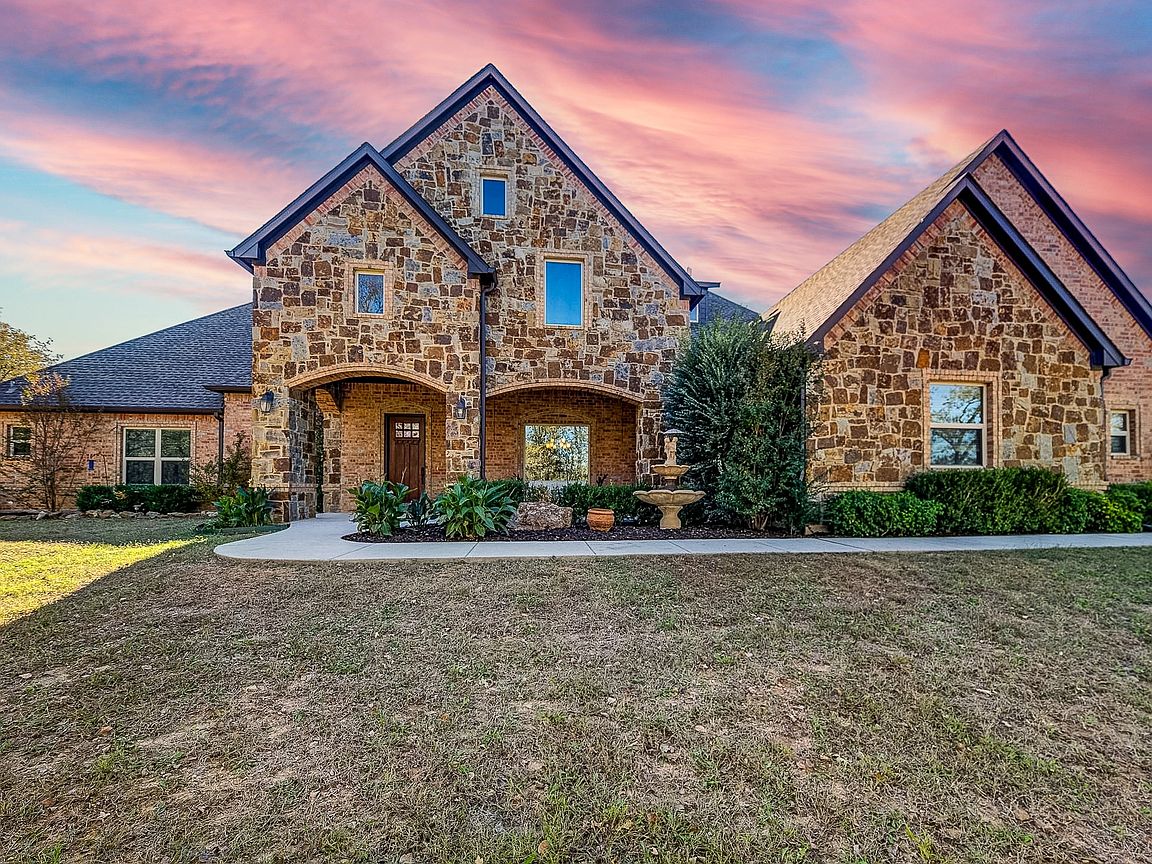
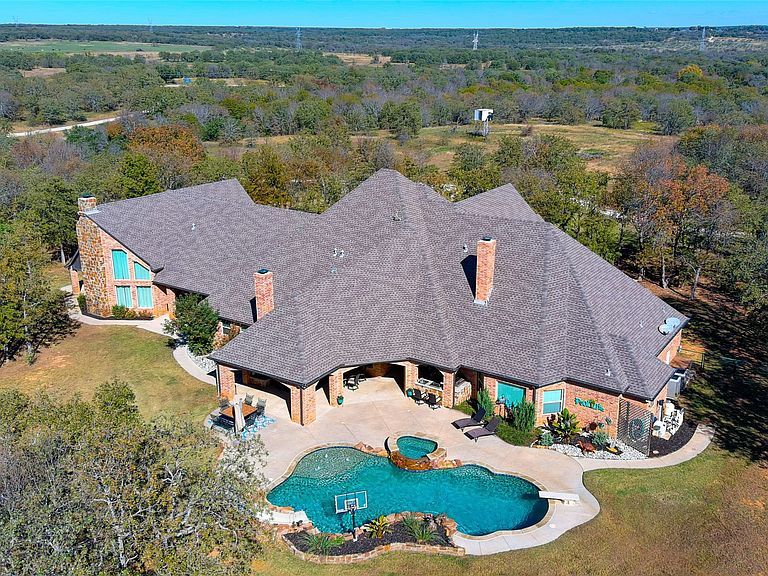
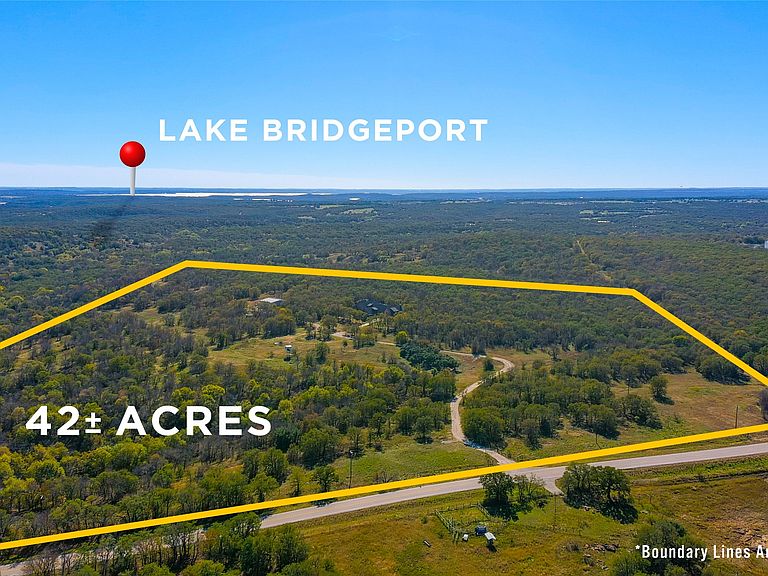
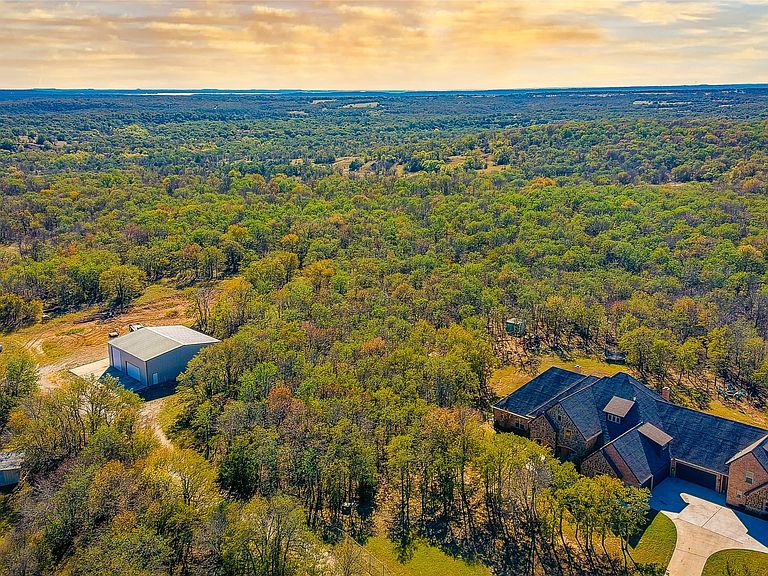
Large and expansive country estate with essentially 2 residences under 1 big roof. Located less than 1 hour north of downtown Fort Worth, this dream property is the perfect balance of peaceful rural living with no shortage of room to roam in a custom home loaded with extras. A classic stone ranch house with multiple covered porches and an elaborate pool and backyard area for entertaining. The main house features 6 large bedrooms and 4 full baths with an open layout from the kitchen to living room and large dining area. Appliances and the finish out features like a bar and wine rack are what you might expect for such a fine home. Upstairs is a large game room and a theatre room. There is a 6 ft wide hallway connecting the second living space with its own master bed and bath on the lower floor and second bedroom with a bath and loft upstairs. The high vaulted ceilings in the living area wouldn't be what you'd expect in a second living quarters. The back yard with a full outdoor kitchen pulls it all back together with a large pool and plenty of open space. Adjoining the backyard is a large dog run that can double as a small turnout for horses. A short distance behind the house is a 50 ft by 50 ft insulated shop with 2 large doors. The open space would be perfect for an RV, boat, tractor, or any other equipment you're needing to keep covered and don't want in your 5-car garage at the main residence. Being 42 acres in size, the rolling terrain with oaks, mesquite, cedars, and a variety of other tree species make the overall size seem much larger when wandering around. With this hill country feel, abundant wildlife frequent the property allowing for good hunting opportunities. For such outdoor enthusiasts, the property is in close proximity to the local attraction of lake Bridgeport where boating and fishing are always an option. Showing by appointment only.
Getting Around
 Car-Dependent
 Very Limited Transit
 Somewhat Bikeable
Schools
Construction
Condition
- Year built: 2016
Materials
- Foundation: Slab
- Roof: Composition
- Construction materials: Rock,Stone
Type & Style
- Home type: SingleFamily
- Architectural style: Ranch,Farmhouse
- Property subType: Farm,Single Family Residence
Interior
Appliances
- Appliances included: Double Oven,Dishwasher,Electric Cooktop,Electric Oven,Microwave,Water Softener,Tankless Water Heater,Water Purifier
Bedroom
- Level: First
- Dimensions: 13 x 12
Bedroom
- Level: First
- Dimensions: 11 x 13
Bedroom
- Level: First
- Dimensions: 15 x 14
Bedroom
- Level: Second
- Dimensions: 11 x 13
Bedrooms & Bathrooms
- Bedrooms: 6
- Bathrooms: 6
- Full bathrooms: 6
Breakfast Room Nook
- Level: First
- Dimensions: 6 x 12
Dining Room
- Level: First
- Dimensions: 9 x 7
Features
- Built-in Features,Dry Bar,Eat-in Kitchen,Granite Counters,High Speed Internet,Kitchen Island,Loft,Multiple Master Suites,Multiple Staircases,Open Floorplan,Pantry,Vaulted Ceiling(s),Walk-In Closet(s),Wired for Sound
- Flooring: Carpet,Concrete,Luxury Vinyl Plank
- Number of fireplaces: 3
- Fireplace features: Great Room,Living Room,Masonry,Outside,Wood Burning
- Fireplace: Yes
Game Room
- Level: Second
- Dimensions: 27 x 15
Heating & Cooling
- Heating features: Central,Fireplace(s)
- Cooling features: Central Air,Ceiling Fan(s)
Interior Area
- Total interior livable area: 7,140 sqft
Kitchen
- Level: First
- Dimensions: 20 x 12
Kitchen
- Level: First
- Dimensions: 13 x 10
Living Room
- Level: First
- Dimensions: 20 x 16
Living Room
- Level: First
- Dimensions: 26 x 15
Loft
- Level: Second
- Dimensions: 14 x 22
Master Bathroom
- Features: Built-in Features,Dual Sinks,Garden Tub/Roman Tub,Linen Closet,Stone Counters,Separate Shower
- Level: First
- Dimensions: 19 x 13
Master Bedroom
- Features: Ceiling Fan(s),Linen Closet,Walk-In Closet(s)
- Level: First
- Dimensions: 23 x 22
Master Bedroom
- Level: First
- Dimensions: 14 x 18
Media Room
- Level: Second
- Dimensions: 20 x 15
Mud Room
- Level: First
- Dimensions: 9 x 9
Office
- Level: First
- Dimensions: 11 x 12
Other
- Level: First
- Dimensions: 6 x 9
Other
- Level: First
- Dimensions: 12 x 7
Other
- Level: Second
- Dimensions: 8 x 9
Other
- Level: First
- Dimensions: 9 x 10
Storage Room
- Level: First
- Dimensions: 5 x 9
Utility Room
- Level: First
- Dimensions: 9 x 11
Utility Room
- Level: First
- Dimensions: 8 x 6
Property
Details
- Parcel number: 791564
- Attached to another structure: Yes
- Other equipment: Fuel Tank(s),Home Theater,Irrigation Equipment
- Exclusions: Excludes deer stands,deer blinds,fuel tank
Features
- Levels: One and One Half
- Stories: 1
- Pool features: Heated,In Ground,Pool
- Patio & porch: Covered
- Exterior features: Dog Run,Gas Grill,Outdoor Grill,Outdoor Kitchen,Outdoor Living Area,Fire Pit
- Fencing: Back Yard,Front Yard,Gate,Perimeter
- Topography of land: Varied
- Residential vegetation: Partially Wooded,Wooded
- Horses can be raised: Yes
Lot
- Lot size: 42.03 Acres
- Features: Acreage,Hardwood Trees,Pond on Lot,Many Trees,Few Trees,Wooded
Parking
- Total spaces: 5
- Parking features: Additional Parking,Concrete,Garage Faces Front,Garage,Garage Door Opener,Guest,Inside Entrance,Kitchen Level,Oversized,Parking Pad,Workshop in Garage,Boat,RV Access/Parking
- Has garage: Yes
- Attached garage spaces: 5
- Covered spaces: 5
- Has uncovered spaces: Yes
Climate Risk is Financial Risk
Every home has a financial story beyond the listing price. Below, you’ll see the climate risks that could affect this property — and in Bills & Affordability, how those risks may influence repairs, insurance, utilities, and long-term value.
Biggest Threats for This Home
- Hail

- Heat Wave

- Inland Flooding

- Tornado

- Cold Wave

- Ice Storm

- Strong Wind

- Wildfire

- Winter Weather

How This Home’s Risks Compare
FEMA Declared Disasters Across Texas Counties
Understanding the Costs
Financial advisors generally recommend spending no more than 30% of your gross household income on housing costs. In practice, many households stretch to 35% or beyond — especially in high-cost markets.
Estimated Costs Today
| Monthly | Annual | |
|---|---|---|
| Mortgage | $9,708 | $116,496 |
| Home Insurance * | $2,029 | $24,348 |
| Property Taxes | $1,744 | $20,928 |
| Electricity | $784 | $9,408 |
| Total | $14,265 | $171,180 |
Income You'd Need if You Spent...
Texas FAIR Plan Programs
How Costs Could Change Over Time
Climate risk is quickly impacting all of the major home ownership costs. Adjust the growth rates and percentage of income spent on housing below to see how your housing costs could change over the next 10 years — and what income you'd need to keep up.
Comparing Against the Market
Price Per Sq Ft
vs Other Active Listings
Avg $/sqft
vs Homes Sold Last Month
Median $/sqft
Current Market Trends
Median Price Per Square Foot
The median price per square foot of homes sold in this area each month. Compare this to this listing's price per square foot to gauge whether the home is priced in line with recent sales.
Historicals for This Listing
Zestimate History ($/sqft)
No zestimate history available
Price History
| Date | Event | Price |
|---|---|---|
| 2025-10-02 | Listed for sale | $1,980,000 |
| 2025-10-02 | Listing removed | $1,980,000 |
| 2025-08-18 | Listed for sale | $1,980,000 |
| 2025-08-14 | Listing removed | $2,184,000 |
| 2025-05-22 | Listed for sale | $2,184,000 |
| 2025-05-22 | Listing removed | $2,184,000 |
| 2025-04-17 | Price change | $2,184,000 |
| 2025-02-20 | Listed for sale | $2,450,000 |
| 2025-02-20 | Listing removed | $2,450,000 |
| 2025-01-15 | Price change | $2,450,000 |
| 2024-11-22 | Listed for sale | $2,600,000 |
For Sale by Agent
 View on Zillow