
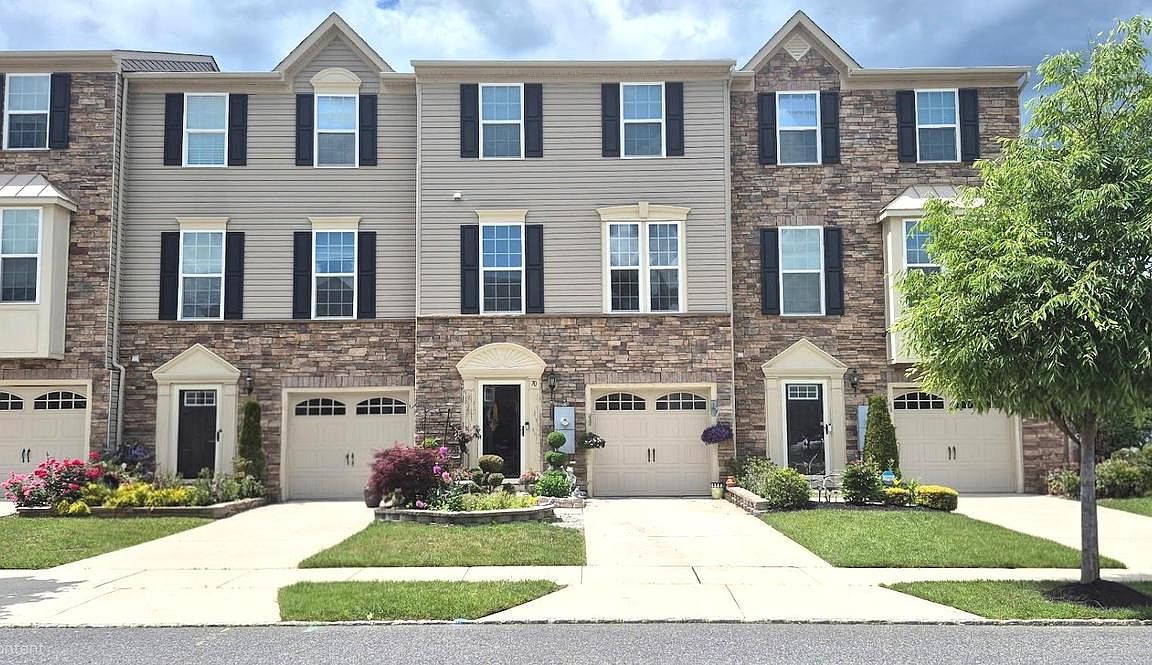


70 Village Green Ln, Sicklerville, NJ, 08081
About This Home
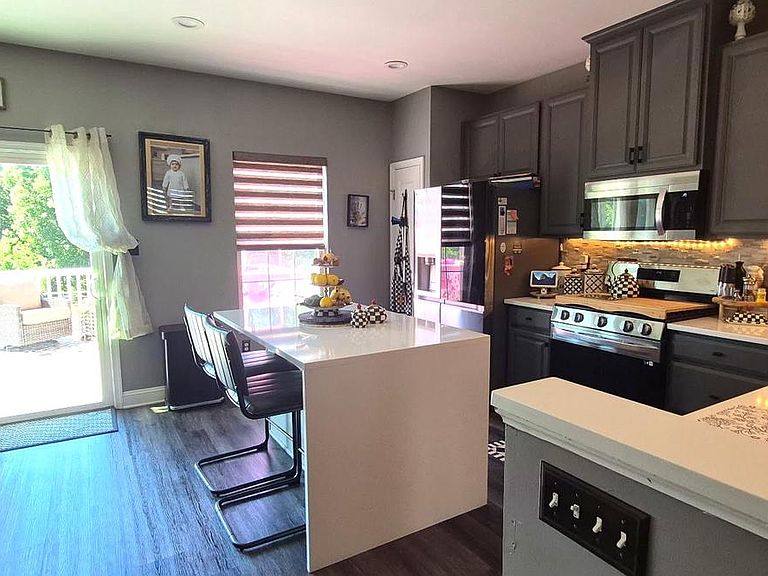
If you're looking for a unique and modern place to call home come and view this better than new three level townhome located in the gorgeous neighborhood of Villages at Cross Keys. This lovely and pristine townhome community offers you an active lifestyle, well maintained grounds, and a superb location with direct access and walking trail to the Shoppes at Cross Keys. This home features a newly renovated kitchen with all of your cooking needs provided for ease of meal prep, great lighting, efficiency and organization. Newly installed waterfall quartz kitchen island and counter tops, all high end LG appliances for convenient cooking and food storage, plenty of cabinets, stone backsplash, and a breakfast bar for additional seating and entertaining. Adjacent to the kitchen is the living room with warm tones, plenty of natural light from the windows, and custom window blinds throughout. New luxury tile water resistant flooring, and a brand new recently installed Trex deck off the kitchen through the sliders. The oversize deck offers outdoor hosting and entertaining, and faces a tree lined view in the rear for privacy and no neighbors behind you. Great for when you're entertaining on the deck or the enclosed rear yard and not having to worry about who is watching. Also included on this level is the powder room/half bath for convenience. The upper level features the primary bedroom plus two additional spacious bedrooms, and newly renovated full bathroom. Convenient laundry room here on the upper level makes laundry a breeze with full size newer washer/dryer plus storage space. Tankless hot water heater reduces energy costs and provides more space. New roof with transferable warranty. The entry level includes the family room and fourth bedroom which can also be utilized as an office or fitness area. Plumbing already in place to add a second full bathroom for a potential second primary bedroom suite. Enjoy the fully enclosed rear yard with vinyl fencing and exit to the rear. Why purchase new construction with cookie cutter rooms that all look the same and higher taxes, when you can have this newly renovated home with all the extras already in place! The owners have thoughtfully added their own special touch and design to this home making it unique and one of a kind. Every inch of this house has been carefully decorated and designed for space and functionality. As an added bonus the buyer will receive a full one year homebuyer warranty at closing with acceptable offer. Schedule your showing and see for yourself how this spacious 4 bedroom home provides enough room for every family member!
Getting Around
 Car-Dependent
 Very Limited Transit
 Somewhat Bikeable
Schools
Construction
Condition
- Year built: 2016
Materials
- Foundation: Slab
- Construction materials: Other,Brick,Vinyl Siding
Type & Style
- Home type: Townhouse
- Architectural style: Contemporary
- Property subType: Townhouse
Interior
Appliances
- Appliances included: Dishwasher,Disposal,Dryer,Microwave,Self Cleaning Oven,Refrigerator,Stainless Steel Appliance(s),Cooktop,Washer,Tankless Water Heater
- Laundry features: Upper Level,Laundry Room
Bedroom2
- Level: Upper
Bedroom3
- Level: Upper
Bedroom4
- Level: Lower
Bedrooms & Bathrooms
- Bedrooms: 4
- Bathrooms: 2
- Full bathrooms: 1
- 1/2 bathrooms: 1
- Main level bathrooms: 1
Dining Room
- Level: Main
Family Room
- Level: Lower
Features
- Attic,Breakfast Area,Built-in Features,Ceiling Fan(s),Dining Area,Entry Level Bedroom,Family Room Off Kitchen,Eat-in Kitchen,Kitchen - Gourmet,Kitchen Island,Pantry,Upgraded Countertops,Walk-In Closet(s)
- Window features: Window Treatments
- Flooring: Luxury Vinyl
- Finished area below ground: 600
- Finished area above ground: 1,200
Foyer
- Level: Lower
Half Bath
- Level: Main
Heating & Cooling
- Heating features: Forced Air,Natural Gas
- Cooling features: Central Air,Electric
Interior Area
- Total structure area: 1,800
- Total interior livable area: 1,800 sqft
Kitchen
- Level: Main
Laundry
- Level: Upper
Living Room
- Level: Main
Other
- Level: Upper
Primary Bedroom
- Level: Upper
Property
Accessibility
- Accessibility features: None
Details
- Parcel number: 151850100002 32
- Zoning: VIL
- Special condition: Standard
- Exclusions: Personal Property
Features
- Levels: Three
- Stories: 3
- Pool features: None
- Patio & porch: Deck,Enclosed,Patio
- Fencing: Full,Vinyl
Lot
- Lot size: 1,999 sqft
- Features: Backs to Trees,Front Yard,Rear Yard
- Lot size dimensions: 20.00 x 100.00
Parking
- Total spaces: 2
- Parking features: Garage Door Opener,Inside Entrance,Concrete,Attached,Driveway,On Street
- Has garage: Yes
- Attached garage spaces: 1
- Covered spaces: 1
- Has uncovered spaces: Yes
- Uncovered spaces: 1
Climate Risk is Financial Risk
Every home has a financial story beyond the listing price. Below, you’ll see the climate risks that could affect this property — and in Bills & Affordability, how those risks may influence repairs, insurance, utilities, and long-term value.
Biggest Threats for This Home
- Winter Weather

- Cold Wave

- Heat Wave

- Lightning

- Strong Wind

- Tsunami

How This Home’s Risks Compare
FEMA Declared Disasters Across New Jersey Counties
Understanding the Costs
Financial advisors generally recommend spending no more than 30% of your gross household income on housing costs. In practice, many households stretch to 35% or beyond — especially in high-cost markets.
Estimated Costs Today
| Monthly | Annual | |
|---|---|---|
| Mortgage | $1,840 | $22,080 |
| Home Insurance * | $144 | $1,728 |
| Property Taxes | $749 | $8,988 |
| Electricity | $198 | $2,381 |
| Total | $2,931 | $35,172 |
Income You'd Need if You Spent...
New Jersey FAIR Plan Programs


How Costs Could Change Over Time
Climate risk is quickly impacting all of the major home ownership costs. Adjust the growth rates and percentage of income spent on housing below to see how your housing costs could change over the next 10 years — and what income you'd need to keep up.
Comparing Against the Market
Price Per Sq Ft
vs Other Active Listings
Avg $/sqft
vs Homes Sold Last Month
Median $/sqft
Current Market Trends
Median Price Per Square Foot
The median price per square foot of homes sold in this area each month. Compare this to this listing's price per square foot to gauge whether the home is priced in line with recent sales.
Historicals for This Listing
Zestimate History ($/sqft)
Price History
| Date | Event | Price |
|---|---|---|
| 2026-07-17 | Price change | $364,000 |
| 2026-06-15 | Price change | $372,000 |
| 2026-05-22 | Listed for sale | $380,000 |
| 2017-03-16 | Sold | $206,523 |
| 2016-10-28 | Sold | $55,000 |
 View on Zillow