

107 Olan Drive, Lumberton, NC, 28360
About This Home
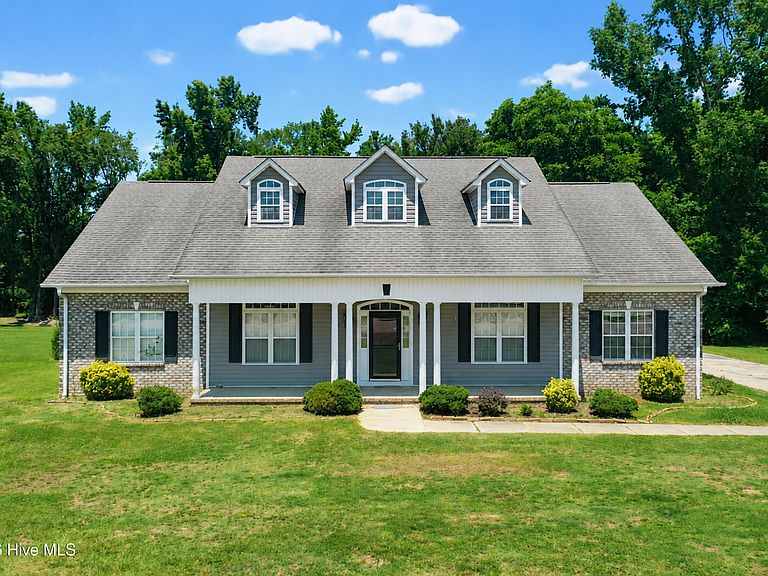
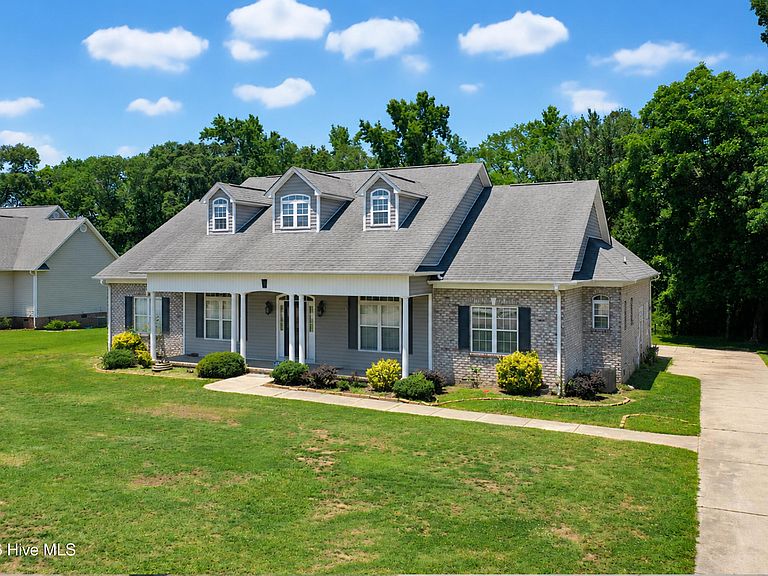
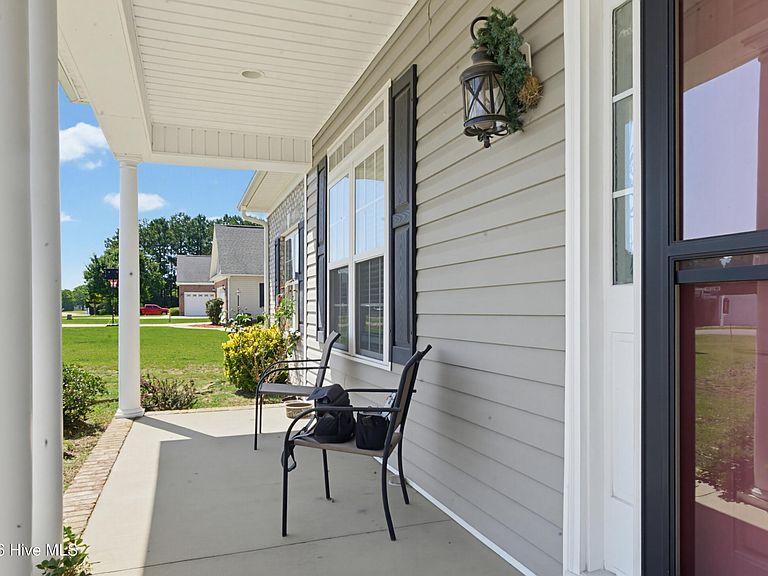
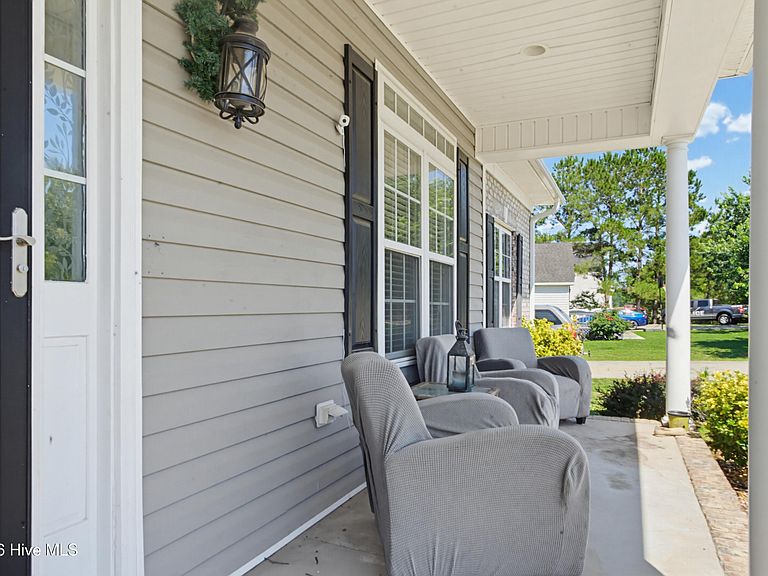
Welcome to 107 Olan Drive, a custom-built residence tucked away on nearly one acre in the desirable Huntington Park community of Lumberton. Perfectly positioned with a wooded backdrop and Mill Branch flowing behind the property, this home offers a rare combination of privacy, architectural character, and functional living space. From the moment you arrive, the expansive covered front porch, brick accents, and classic Southern design create an impressive first impression. Step inside to discover soaring ceilings, dramatic arched openings, rich hardwood flooring, custom millwork, and a truly unique great room that serves as the centerpiece of the home. The spacious living area features cathedral-height ceilings, an elegant gas fireplace with custom architectural niches, abundant natural light, and open sight lines that create a sense of scale rarely found in homes of this size. The custom fireplace wall, arched details, and flowing layout give the home a distinctive character that stands apart from typical subdivision construction. The main-level primary suite serves as a private retreat, highlighted by tray ceilings, generous proportions, and direct access to the outdoor living areas. The ensuite bathroom offers a spa-inspired layout with an oversized jetted soaking tub framed by two large privacy windows, a separate shower, and individual vanity areas that provide personal space and convenience. The thoughtfully designed floor plan includes four bedrooms, three full bathrooms, a half bath, formal dining space, multiple storage areas, and an upstairs bonus room complete with its own dedicated heating and cooling system ideal for a media room, home office, guest suite, hobby space, or playroom. The kitchen offers ample storage with dual pantry space and convenient access to the dedicated laundry room, which is located just off the attached two-car garage for everyday functionality. Outdoor living is equally impressive with nearly an acre of land, mature trees, a wooded rear property line, screened porch, patio space, fenced backyard, detached storage building with electricity, and the peaceful setting created by Mill Branch running behind the property. The result is a property that feels private and secluded while remaining just minutes from I-95, UNCP, shopping, dining, and Lumberton amenities. As an added benefit, the seller is offering up to $10,000 in buyer concessions that may be used toward repairs, closing costs, rate buy-downs, prepaids, or other allowable buyer expenses with an acceptable offer. Custom-built homes with this level of architectural detail, privacy, and versatility rarely become available in Huntington Park. Schedule your private showing today. **Certain listing photos have been digitally enhanced using AI-powered virtual decluttering and item removal technology. Photos are intended to help visualize the home's spaces and may not reflect all personal property, furnishings, or current room conditions**
Getting Around
 Car-Dependent
 Very Limited Transit
 Somewhat Bikeable
Schools
Construction
Condition
- Year built: 2007
Materials
- Foundation: Crawl Space
- Roof: Shingle
- Construction materials: Brick,Wood Frame
Type & Style
- Home type: SingleFamily
- Property subType: Single Family Residence
Interior
Appliances
- Laundry features: Laundry Room
Bedrooms & Bathrooms
- Bedrooms: 4
- Bathrooms: 3
- Full bathrooms: 3
Features
- Tray Ceiling(s),High Ceilings,Generator Plug,Ceiling Fan(s),Blinds/Shades,See Remarks
Heating & Cooling
- Heating features: Forced Air
- Cooling features: Central Air
Interior Area
- Total structure area: 2,244
- Total interior livable area: 2,244 sqft
Property
Details
- Parcel number: 10080100117
- Zoning: D-10
- Special condition: Standard
Features
- Levels: One and One Half
- Patio & porch: Patio,Porch,Screened
- Fencing: Chain Link,Partial
- Has view: Yes
- View description: None
- Frontage type: See Remarks
- Living area range: 2200 - 2399
Lot
- Lot size: 0.95 Acres
- Lot size dimensions: 109' x 369' x 109' x 387'
Parking
- Total spaces: 2
- Parking features: Concrete,Garage
- Has garage: Yes
- Attached garage spaces: 2
- Covered spaces: 2
Climate Risk is Financial Risk
Every home has a financial story beyond the listing price. Below, you’ll see the climate risks that could affect this property — and in Bills & Affordability, how those risks may influence repairs, insurance, utilities, and long-term value.
Biggest Threats for This Home
- Hurricane

- Strong Wind

- Tornado

- Winter Weather

- Cold Wave

- Heat Wave

- Ice Storm

- Lightning

How This Home’s Risks Compare
FEMA Declared Disasters in Robeson County and North Carolina
Understanding the Costs
Financial advisors generally recommend spending no more than 30% of your gross household income on housing costs. In practice, many households stretch to 35% or beyond — especially in high-cost markets.
Estimated Costs Today
| Monthly | Annual | |
|---|---|---|
| Mortgage | $1,668 | $20,016 |
| Home Insurance * | $177 | $2,124 |
| Property Taxes | $247 | $2,964 |
| Electricity | $209 | $2,508 |
| Total | $2,301 | $27,612 |
Income You'd Need if You Spent...
North Carolina FAIR Plan Programs


How Costs Could Change Over Time
Climate risk is quickly impacting all of the major home ownership costs. Adjust the growth rates and percentage of income spent on housing below to see how your housing costs could change over the next 10 years — and what income you'd need to keep up.
Comparing Against the Market
Price Per Sq Ft
vs Other Active Listings
Avg $/sqft
vs Homes Sold Last Month
Median $/sqft
Current Market Trends
Median Price Per Square Foot
The median price per square foot of homes sold in this area each month. Compare this to this listing's price per square foot to gauge whether the home is priced in line with recent sales.
Historicals for This Listing
Zestimate History ($/sqft)
Price History
| Date | Event | Price |
|---|---|---|
| 2026-06-07 | Listed for sale | $330,000 |
| 2026-05-28 | Listing removed | $329,900 |
| 2024-07-27 | Listing removed | -- |
| 2024-07-11 | Price change | $329,900 |
| 2024-07-03 | Price change | $339,900 |
| 2024-06-14 | Price change | $349,000 |
| 2024-06-07 | Listed for sale | $370,000 |
| 2024-06-06 | Listing removed | -- |
| 2024-05-31 | Listed for sale | $370,000 |
| 2016-11-30 | Sold | $236,000 |
| 2008-04-28 | Sold | $235,000 |
 View on Zillow